
Search results for "Tile column" in Home Design Ideas
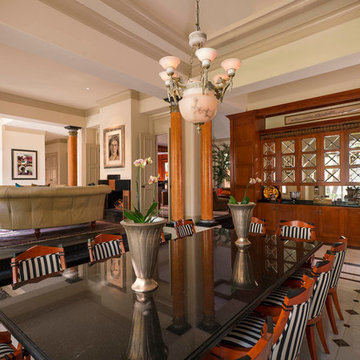
 Sharif & Munir Custom Homes, Inc.
Dan Piassick
Huge transitional marble floor great room photo in Dallas with beige walls and no fireplace
Huge transitional marble floor great room photo in Dallas with beige walls and no fireplace
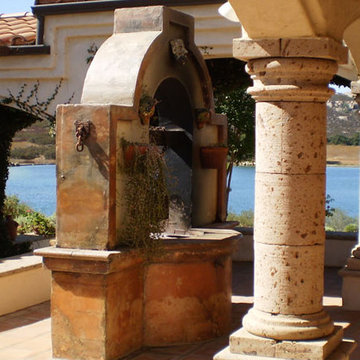
 Creative Masonry
This is a BBQ that looks like a 250 year old well.
All the columns are hand carved Cantera Stone I brought in from Mexico as well as all the wall caps and a lot of trim work .
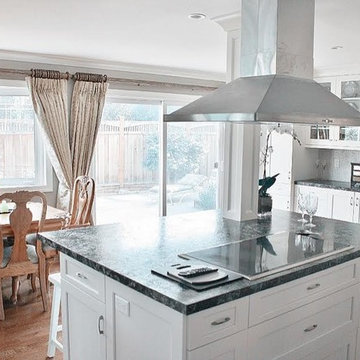
 Gehrels Custom Homes
V. Minnis
Eat-in kitchen - mid-sized modern l-shaped medium tone wood floor eat-in kitchen idea in San Francisco with an undermount sink, shaker cabinets, white cabinets, granite countertops, metallic backsplash, metal backsplash, stainless steel appliances and an island
Eat-in kitchen - mid-sized modern l-shaped medium tone wood floor eat-in kitchen idea in San Francisco with an undermount sink, shaker cabinets, white cabinets, granite countertops, metallic backsplash, metal backsplash, stainless steel appliances and an island
Find the right local pro for your project

 Eileen Gordon Design
An imposing heritage oak and fountain frame a strong central axis leading from the motor court to the front door, through a grand stair hall into the public spaces of this Italianate home designed for entertaining, out to the gardens and finally terminating at the pool and semi-circular columned cabana. Gracious terraces and formal interiors characterize this stately home.

 Putragraphy
Putra Indrawan
Inspiration for a contemporary beige two-story exterior home remodel in Perth
Inspiration for a contemporary beige two-story exterior home remodel in Perth

 Wood Wise Design & Remodeling
Stuart Jones Photography
Example of a classic porcelain tile kitchen design in Raleigh with a single-bowl sink, beige cabinets, granite countertops, white backsplash, porcelain backsplash, stainless steel appliances and an island
Example of a classic porcelain tile kitchen design in Raleigh with a single-bowl sink, beige cabinets, granite countertops, white backsplash, porcelain backsplash, stainless steel appliances and an island



Sponsored
Sunbury, OH

J.Holderby - Renovations
Franklin County's Leading General Contractors - 2X Best of Houzz!
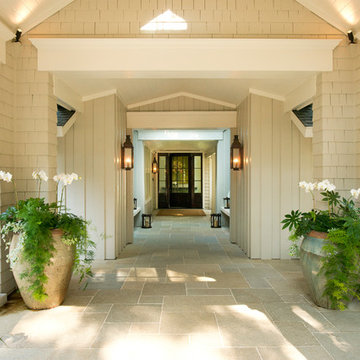
 Esposito Construction, Inc.
Single front door - transitional single front door idea in Atlanta with a black front door
 FineLine Kitchens, Inc.
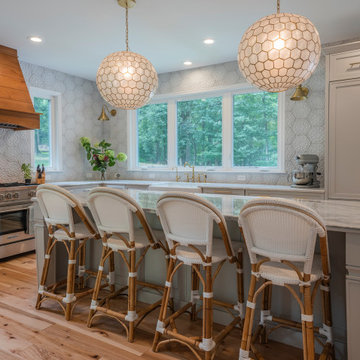
Example of a mid-sized transitional l-shaped medium tone wood floor and brown floor kitchen design in DC Metro with a farmhouse sink, recessed-panel cabinets, gray cabinets, stainless steel appliances, an island, gray countertops, granite countertops and white backsplash
 Dan Nelson, Designs Northwest Architects
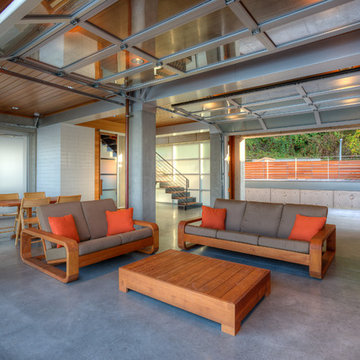
Lower level cabana. Photography by Lucas Henning.
Example of a small trendy open concept concrete floor and beige floor living room design in Seattle with white walls and a media wall
Example of a small trendy open concept concrete floor and beige floor living room design in Seattle with white walls and a media wall
 D.E. Interior Designs

This condo underwent an amazing transformation! The kitchen was moved from one side of the condo to the other so the homeowner could take advantage of the beautiful view. This beautiful hutch makes a wonderful serving counter and the tower on the left hides a supporting column. The beams in the ceiling are not only a great architectural detail but they allow for lighting that could not otherwise be added to the condos concrete ceiling. The lovely crown around the room also conceals solar shades and drapery rods.
 KE Interior Solutions
Tim Gormley/www.tgimage.com
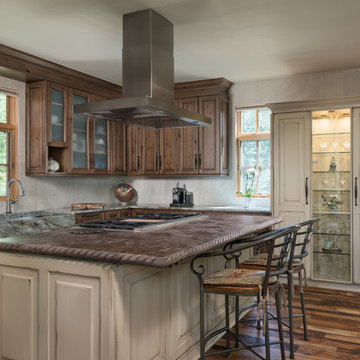
Large mountain style l-shaped dark wood floor and brown floor open concept kitchen photo in Other with glass-front cabinets, distressed cabinets, quartzite countertops, beige backsplash, ceramic backsplash, stainless steel appliances, an island and a farmhouse sink
Large mountain style l-shaped dark wood floor and brown floor open concept kitchen photo in Other with glass-front cabinets, distressed cabinets, quartzite countertops, beige backsplash, ceramic backsplash, stainless steel appliances, an island and a farmhouse sink
 Gary Keith Jackson Design Inc.
Bruce Glass Photography
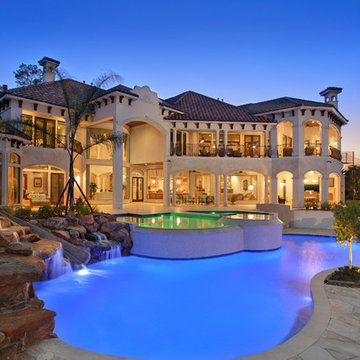
Large tuscan custom-shaped pool photo in Houston
Large tuscan custom-shaped pool photo in Houston

Sponsored
Fredericksburg, OH

High Point Cabinets
Columbus' Experienced Custom Cabinet Builder | 4x Best of Houzz Winner
 Tao & Lee Associates
Alise O'Brien, photographer
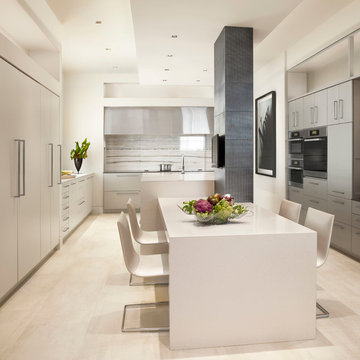
Inspiration for a contemporary u-shaped eat-in kitchen remodel in St Louis with flat-panel cabinets, white cabinets, white backsplash, stone slab backsplash, stainless steel appliances and an island
Inspiration for a contemporary u-shaped eat-in kitchen remodel in St Louis with flat-panel cabinets, white cabinets, white backsplash, stone slab backsplash, stainless steel appliances and an island
 Amazing Spaces
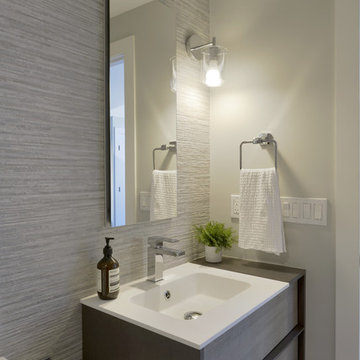
This modern powder room features a floating vanity, porcelain wall tile, and a sleek medicine cabinet. The tub/shower combo features a chrome shower column and frameless glass doors on barn door hardware.
Photo: Peter Krupenye

Living room - large transitional formal and open concept medium tone wood floor living room idea in Kansas City with gray walls, a standard fireplace, a stone fireplace and a tv stand


Sponsored
Westerville, OH

Custom Home Works
Franklin County's Award-Winning Design, Build and Remodeling Expert
 studioMV
Photo credit: Wade Blissard
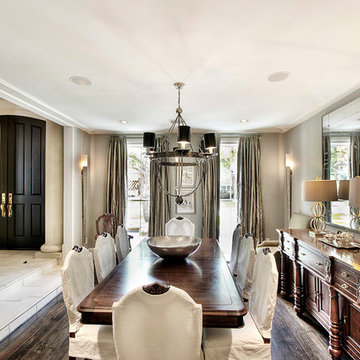
Example of a classic dark wood floor dining room design in Houston with gray walls
Example of a classic dark wood floor dining room design in Houston with gray walls
 Beachy Boheme Interiors

This living room got an upgraded look with the help of new paint, furnishings, fireplace tiling and the installation of a bar area. Our clients like to party and they host very often... so they needed a space off the kitchen where adults can make a cocktail and have a conversation while listening to music. We accomplished this with conversation style seating around a coffee table. We designed a custom built-in bar area with wine storage and beverage fridge, and floating shelves for storing stemware and glasses. The fireplace also got an update with beachy glazed tile installed in a herringbone pattern and a rustic pine mantel. The homeowners are also love music and have a large collection of vinyl records. We commissioned a custom record storage cabinet from Hansen Concepts which is a piece of art and a conversation starter of its own. The record storage unit is made of raw edge wood and the drawers are engraved with the lyrics of the client's favorite songs. It's a masterpiece and will be an heirloom for sure.
 LAURA MILLER Interior Design
Laurence Taylor, Taylor Architectural Photography

Example of a transitional concrete paver patio design in Miami with a fire pit and a roof extension
Example of a transitional concrete paver patio design in Miami with a fire pit and a roof extension
55