
Search results for "Tile column" in Home Design Ideas

 Campbell Cabinet Co.
Inspiration for a large transitional l-shaped porcelain tile eat-in kitchen remodel in New Orleans with raised-panel cabinets, white cabinets, stainless steel appliances, an island, a double-bowl sink, glass countertops, multicolored backsplash and matchstick tile backsplash
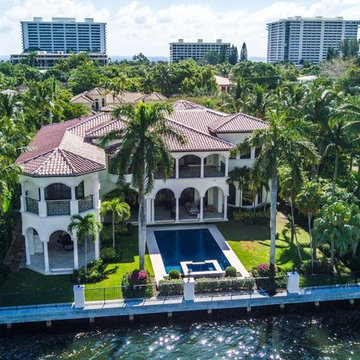
 Franky & Associates Architect, Inc.
Large tropical beige two-story stucco house exterior idea in Miami with a hip roof and a tile roof
 Campbell Cabinet Co.
Inspiration for a large transitional l-shaped porcelain tile eat-in kitchen remodel in New Orleans with raised-panel cabinets, white cabinets, stainless steel appliances, an island, a double-bowl sink, glass countertops, multicolored backsplash and matchstick tile backsplash
Find the right local pro for your project


 Visbeen Architects
Builder: J. Peterson Homes
Interior Designer: Francesca Owens
Photographers: Ashley Avila Photography, Bill Hebert, & FulView
Capped by a picturesque double chimney and distinguished by its distinctive roof lines and patterned brick, stone and siding, Rookwood draws inspiration from Tudor and Shingle styles, two of the world’s most enduring architectural forms. Popular from about 1890 through 1940, Tudor is characterized by steeply pitched roofs, massive chimneys, tall narrow casement windows and decorative half-timbering. Shingle’s hallmarks include shingled walls, an asymmetrical façade, intersecting cross gables and extensive porches. A masterpiece of wood and stone, there is nothing ordinary about Rookwood, which combines the best of both worlds.
Once inside the foyer, the 3,500-square foot main level opens with a 27-foot central living room with natural fireplace. Nearby is a large kitchen featuring an extended island, hearth room and butler’s pantry with an adjacent formal dining space near the front of the house. Also featured is a sun room and spacious study, both perfect for relaxing, as well as two nearby garages that add up to almost 1,500 square foot of space. A large master suite with bath and walk-in closet which dominates the 2,700-square foot second level which also includes three additional family bedrooms, a convenient laundry and a flexible 580-square-foot bonus space. Downstairs, the lower level boasts approximately 1,000 more square feet of finished space, including a recreation room, guest suite and additional storage.
 TCP Custom Outdoor Living

Example of a large southwest backyard tile patio kitchen design in Houston with a roof extension
 Fairfax & Sammons Architects
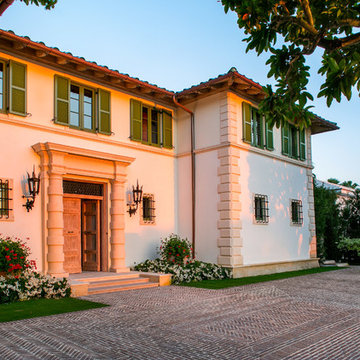
Huge tuscan white two-story stucco house exterior photo in Miami with a hip roof and a tile roof


 TKS Design Group
Free ebook, Creating the Ideal Kitchen. DOWNLOAD NOW
Our clients moved into their house two years’ ago “in spite of the bathrooms”, intent on remodeling them sometime in the near future. The house is lovely a midcentury ranch set on a sprawling lot. They had saved some photos to Pinterest as inspiration as a starting point so we set out to put all those pieces together.
Notice all the wasted space in the hallway by the closet in the before picture? Well, we decided to incorporate that area into the bathroom itself so that we could have extra room for cabinets as well as the light and view from the window to the great outdoors.
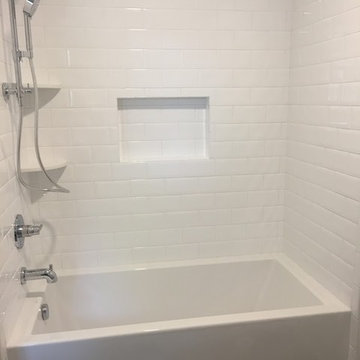
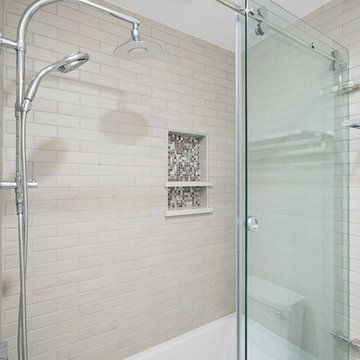
We mixed metals — chrome fixtures and lighting and black hardware and mirrors. We kept the rest of the materials neutral since it’s a smaller space. The homeowners needed storage, so we did a double vanity with a linen cabinet at one end. We installed an acrylic tub with simple white subway tile and a storage niche for shampoo. The end result is fresh, clean and functional.
Designed by: Susan Klimala, CKD, CBD
Photography by: Michael Alan Kaskel
For more information on kitchen and bath design ideas go to: www.kitchenstudio-ge.com

 William Guidero Planning and Design
Exterior farm house
Photography by Ryan Garvin
Large coastal white two-story wood exterior home idea in Orange County with a hip roof
Large coastal white two-story wood exterior home idea in Orange County with a hip roof

 Savvy Interiors
Open concept kitchen - mid-sized transitional l-shaped light wood floor and beige floor open concept kitchen idea in San Diego with an undermount sink, recessed-panel cabinets, white cabinets, quartzite countertops, multicolored backsplash, cement tile backsplash, stainless steel appliances and an island

 Alvarez Homes
Photography by Jorge Alvarez.
Family room - huge eclectic open concept multicolored floor and porcelain tile family room idea in Tampa with a bar, beige walls, no fireplace and a wall-mounted tv
Family room - huge eclectic open concept multicolored floor and porcelain tile family room idea in Tampa with a bar, beige walls, no fireplace and a wall-mounted tv

 Equilibrium Interior Design Inc
Interior Design, Decorating & Project Management by Equilibrium Interior Design Inc
Photography by Craig Denis
Example of a huge trendy courtyard stone and rectangular infinity pool design in Miami
Example of a huge trendy courtyard stone and rectangular infinity pool design in Miami

 Jason Snyder
Photo: Jason Snyder © Houzz 2013
Inspiration for a mid-sized contemporary medium tone wood floor living room remodel in Other with white walls
Inspiration for a mid-sized contemporary medium tone wood floor living room remodel in Other with white walls

Sponsored
Columbus, OH

Hope Restoration & General Contracting
Columbus Design-Build, Kitchen & Bath Remodeling, Historic Renovations

 Shannon Callaghan Interior Design
Large mountain style u-shaped medium tone wood floor and brown floor eat-in kitchen photo in Other with an undermount sink, raised-panel cabinets, medium tone wood cabinets, stainless steel appliances, granite countertops, an island, multicolored backsplash and stone tile backsplash
 Laine M. Jones Design
Scott Wang
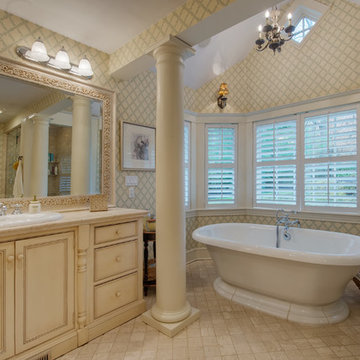
Inspiration for a victorian freestanding bathtub remodel in Boston with a drop-in sink, beaded inset cabinets, beige cabinets and multicolored walls
Inspiration for a victorian freestanding bathtub remodel in Boston with a drop-in sink, beaded inset cabinets, beige cabinets and multicolored walls

 Plum Interiors
Inspiration for a large transitional formal and open concept light wood floor and beige floor living room remodel in Miami with blue walls, a standard fireplace, a tile fireplace and no tv
 The Cleary Company
Hall Bathroom
BATHTUB & ENCLOSURE: American Standard Studio Suite - 60” x 32” Bathtub with Apron, Finish: White
Clear Glass, Frameless, Barndoor Style Sliding Shower Door, Polished Stainless
WALL TILE: American Olean Bricktown, Greige Parkway
ACCENT NICHE TILE: American Olean Morello, Amber
SHOWER PLUMBING: Kohler Hydrorail-R Arch Shower Column Kit w/ Moxie Rainhead & Flipside Handshower, Polished Chrome
TUB PLUMBING: Kohler LOURE Rite-Temp Valve Trim with Diverter; Wall-Mount 9-3/4” Bath Spout, Polished Chrome
Marshall Evan Photography


 Big Sky Design
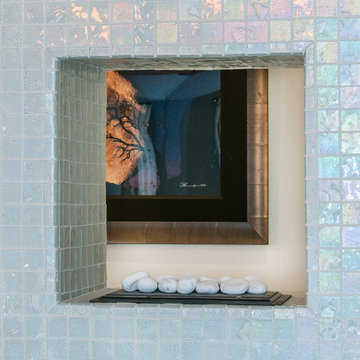
A see-through fireplace and glass tile column is the only element separating the bedroom from the bathroom.
PC: Frank Hart http://gfrankhartphoto.com
 Sherman Associates

Pool house - mid-sized traditional backyard tile and rectangular lap pool house idea in Boston
 Chi Renovation & Design

We renovated this attic so the client could have their ideal ensuite, offering a bright and spacious bathroom and functional bedroom. The chic industrial-vintage designed bathroom features a classic black and white color palette with pops of gold for added glamor. The large walk-in shower showcases a mosaic shower niche, full-length shower bench, and a gold, vintage shower head.
The bedroom features brand new wood flooring and a built-in entertainment center, perfect for all their media accessories, decor, and books!
Designed by Chi Renovation & Design who serve Chicago and it's surrounding suburbs, with an emphasis on the North Side and North Shore. You'll find their work from the Loop through Lincoln Park, Skokie, Evanston, and all of the way up to Lake Forest.
For more about Chi Renovation & Design, click here: https://www.chirenovation.com/
To learn more about this project, click here:
https://www.chirenovation.com/portfolio/roscoe-village-remodel/
52