
Search results for "Tile column" in Home Design Ideas
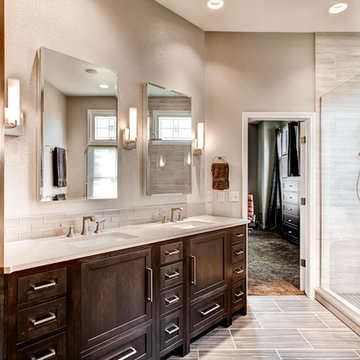
 Christopher's Kitchen & Bath
Transforming a large and under utilized master bath into a useful and beautiful space can be challenging. For this project we built a custom double vanity with three drawer banks and incorporated a custom linen cabinet to make use of a unique wall space. The large spa-like corner shower features a beautiful tiled column running from from floor to ceiling that hosts the shower controls and a large rain head.
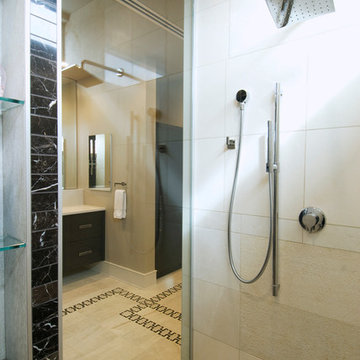
 Rumor Design + reDesign
Neutral shower tile. Custom floor tile pattern with overlapping deco patterns. Tile column in shower hides essential shower storage. Plumbing fixtures by Hansgrohe. Vanities by Thurston Kitchen and Bath.
Photo by Sunshine Divis
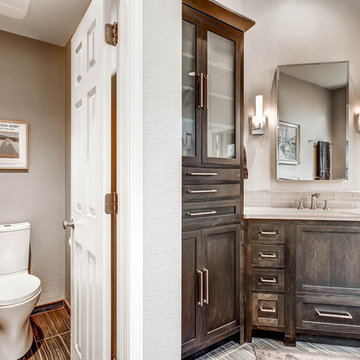 Christopher's Kitchen & Bath
Transforming a large and under utilized master bath into a useful and beautiful space can be challenging. For this project we built a custom double vanity with three drawer banks and incorporated a custom linen cabinet to make use of a unique wall space. The large spa-like corner shower features a beautiful tiled column running from from floor to ceiling that hosts the shower controls and a large rain head.
Find the right local pro for your project
 Tucker & Marks
Photography by Lisa Romerein

Photo of a mediterranean full sun backyard stone landscaping in San Francisco.
Photo of a mediterranean full sun backyard stone landscaping in San Francisco.

 Skye Homes
Thermador fridge and freezer columns were separated to maximize the work flow of the kitchen. Cabinets are custom cherry. backsplash is an asymmetric glass tile from Pental.
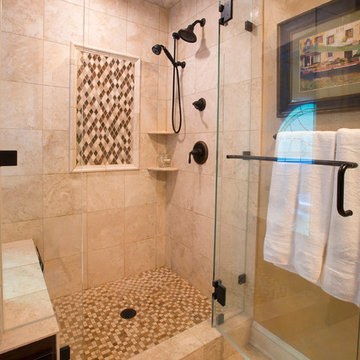
 Laura Gills: An Interior Design Company
This bathroom had a pretty window but no other architectural features. The old shower was a little fiberglass cave.
So we opened it up, added some columns, and some rope lighting, to feel like you were relaxing in a tub under the evening sky.
Photographer: Tom McInerney
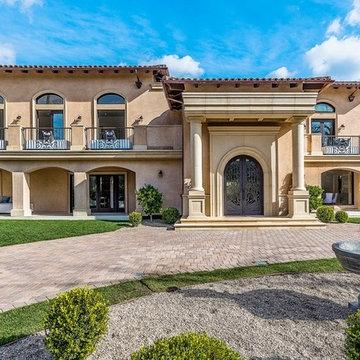
 MDG ESTATES
Inspiration for a large mediterranean beige two-story exterior home remodel in Los Angeles

Sponsored
Sunbury, OH

J.Holderby - Renovations
Franklin County's Leading General Contractors - 2X Best of Houzz!
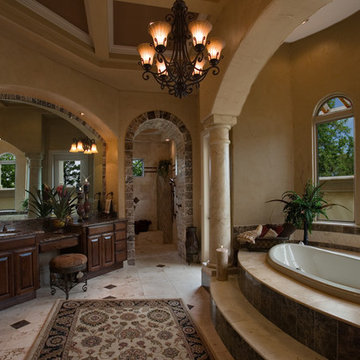
 Sater Design Collection, Inc.
Master Bathroom. The Sater Design Collection's luxury, Tuscan home plan "Fiorentino" (Plan #6910). saterdesign.com
Inspiration for a huge mediterranean master beige tile and stone tile travertine floor bathroom remodel in Miami with an undermount sink, raised-panel cabinets, dark wood cabinets, granite countertops and beige walls
Inspiration for a huge mediterranean master beige tile and stone tile travertine floor bathroom remodel in Miami with an undermount sink, raised-panel cabinets, dark wood cabinets, granite countertops and beige walls
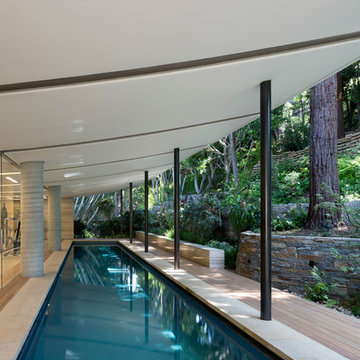
 KAA Design
Image © Farshid Assassi
Inspiration for a contemporary rectangular lap pool remodel in Los Angeles
Inspiration for a contemporary rectangular lap pool remodel in Los Angeles

 Ingenious3D
3D Rendering prepared as part of a pre-marketing campaign for potential buyers of a new condominium development in San Francisco
Inspiration for a small modern 3/4 beige tile and stone tile walk-in shower remodel in San Francisco with a vessel sink, flat-panel cabinets, dark wood cabinets, wood countertops, a one-piece toilet, brown walls and brown countertops
Inspiration for a small modern 3/4 beige tile and stone tile walk-in shower remodel in San Francisco with a vessel sink, flat-panel cabinets, dark wood cabinets, wood countertops, a one-piece toilet, brown walls and brown countertops

 Corbin Reeves Construction

Example of a mid-sized tuscan backyard tile patio design in Orange County with a roof extension
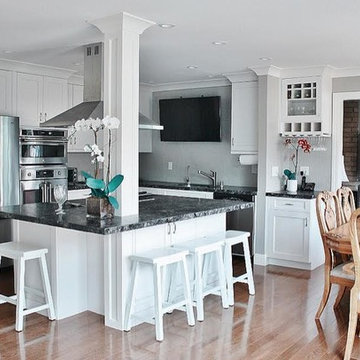
 Gehrels Custom Homes
V. Minnis
Mid-sized minimalist l-shaped medium tone wood floor eat-in kitchen photo in San Francisco with an undermount sink, shaker cabinets, white cabinets, granite countertops, metallic backsplash, metal backsplash, stainless steel appliances and an island
Mid-sized minimalist l-shaped medium tone wood floor eat-in kitchen photo in San Francisco with an undermount sink, shaker cabinets, white cabinets, granite countertops, metallic backsplash, metal backsplash, stainless steel appliances and an island


Sponsored
Sunbury, OH
J.Holderby - Renovations
Franklin County's Leading General Contractors - 2X Best of Houzz!
 Azul-Verde Design Group, Inc.
 s

Photo of a southwestern drought-tolerant courtyard garden path in Phoenix.
Photo of a southwestern drought-tolerant courtyard garden path in Phoenix.
 User

UserExample of a classic side yard concrete paver patio design in New York with no cover and a bbq area
 C.H. Newton Builders, Inc

Mid-sized beach style back porch photo in Boston with a fire pit and a roof extension


 AE Interiors

Large farmhouse master white floor and marble floor bathroom photo in Austin with shaker cabinets, turquoise cabinets, beige walls, an undermount sink, white countertops and marble countertops
 Condovate Interiors Inc.
Valerie Wilcox

Mid-sized minimalist 3/4 gray tile and porcelain tile porcelain tile and gray floor double shower photo in Toronto with flat-panel cabinets, light wood cabinets, a one-piece toilet, gray walls, an undermount sink, quartzite countertops, a hinged shower door and gray countertops
Mid-sized minimalist 3/4 gray tile and porcelain tile porcelain tile and gray floor double shower photo in Toronto with flat-panel cabinets, light wood cabinets, a one-piece toilet, gray walls, an undermount sink, quartzite countertops, a hinged shower door and gray countertops
58