
Search results for "Tile column" in Home Design Ideas
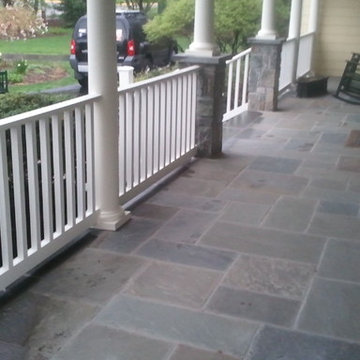

 RG Décor

Home bar - transitional galley dark wood floor and brown floor home bar idea in Indianapolis with open cabinets, gray cabinets, gray backsplash, mosaic tile backsplash and gray countertops

 Hills & Grant
Lisa Petrole
Living room - contemporary open concept porcelain tile living room idea in Sacramento with gray walls, a ribbon fireplace and a metal fireplace
Living room - contemporary open concept porcelain tile living room idea in Sacramento with gray walls, a ribbon fireplace and a metal fireplace
Find the right local pro for your project
 Plain & Posh
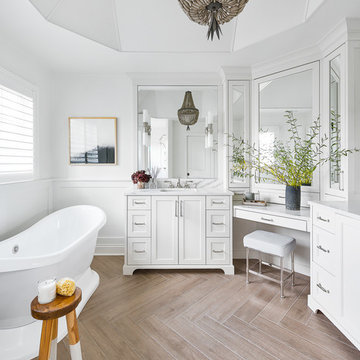
This master bath was dark and dated. Although a large space, the area felt small and obtrusive. By removing the columns and step up, widening the shower and creating a true toilet room I was able to give the homeowner a truly luxurious master retreat. (check out the before pictures at the end) The ceiling detail was the icing on the cake! It follows the angled wall of the shower and dressing table and makes the space seem so much larger than it is. The homeowners love their Nantucket roots and wanted this space to reflect that.

 Mariano & Co., LLC

DEMO - We removed the tub shower combo, flooring, vanities, commode room walls, and removed the mirrored doors to the master closet.
THE REMODEL - We created a large zero threshold walk-in shower that is complete with 24x48 Charme series Calcatta Gold LARGE format tiles and a a 12” deco column down the middle with a 2x6 Abaco Mosaic. For the vanity, we added a beautiful floating cabinet topped with Monte Cristo Granite in a Satin finish. The under cabinet lighting and light up Mirror were supplied by our client. The wood look tile flooring was also installed throughout the bathroom, bedroom, and a few other rooms throughout the home. Finally, After removing those walls for the commode room, we were able to open up more room for the overall bathroom and then we reframed the Master Closet opening to add double doors & framed a new entry door.
 Witt Construction
Randall Perry Photography
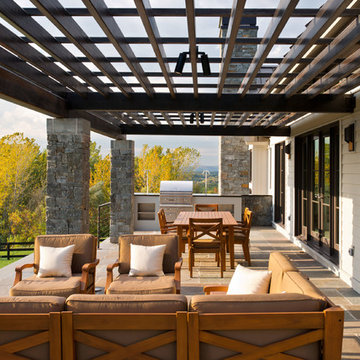
Example of a farmhouse tile patio design in New York with a pergola and a bbq area
Example of a farmhouse tile patio design in New York with a pergola and a bbq area


 BDR Executive Custom Homes
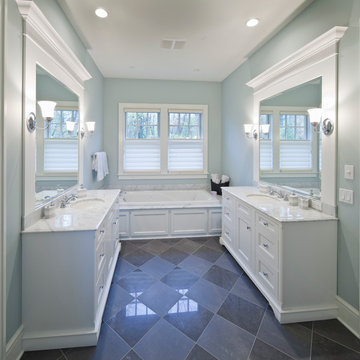
Bathroom - coastal master gray tile and porcelain tile porcelain tile bathroom idea in Grand Rapids with a drop-in sink, flat-panel cabinets, white cabinets, granite countertops and blue walls


 Kitchen Design Concepts
In our world of kitchen design, it’s lovely to see all the varieties of styles come to life. From traditional to modern, and everything in between, we love to design a broad spectrum. Here, we present a two-tone modern kitchen that has used materials in a fresh and eye-catching way. With a mix of finishes, it blends perfectly together to create a space that flows and is the pulsating heart of the home.
With the main cooking island and gorgeous prep wall, the cook has plenty of space to work. The second island is perfect for seating – the three materials interacting seamlessly, we have the main white material covering the cabinets, a short grey table for the kids, and a taller walnut top for adults to sit and stand while sipping some wine! I mean, who wouldn’t want to spend time in this kitchen?!
Cabinetry
With a tuxedo trend look, we used Cabico Elmwood New Haven door style, walnut vertical grain in a natural matte finish. The white cabinets over the sink are the Ventura MDF door in a White Diamond Gloss finish.
Countertops
The white counters on the perimeter and on both islands are from Caesarstone in a Frosty Carrina finish, and the added bar on the second countertop is a custom walnut top (made by the homeowner!) with a shorter seated table made from Caesarstone’s Raw Concrete.
Backsplash
The stone is from Marble Systems from the Mod Glam Collection, Blocks – Glacier honed, in Snow White polished finish, and added Brass.
Fixtures
A Blanco Precis Silgranit Cascade Super Single Bowl Kitchen Sink in White works perfect with the counters. A Waterstone transitional pulldown faucet in New Bronze is complemented by matching water dispenser, soap dispenser, and air switch. The cabinet hardware is from Emtek – their Trinity pulls in brass.
Appliances
The cooktop, oven, steam oven and dishwasher are all from Miele. The dishwashers are paneled with cabinetry material (left/right of the sink) and integrate seamlessly Refrigerator and Freezer columns are from SubZero and we kept the stainless look to break up the walnut some. The microwave is a counter sitting Panasonic with a custom wood trim (made by Cabico) and the vent hood is from Zephyr.
 Christopher's Kitchen & Bath

Transforming a large and under utilized master bath into a useful and beautiful space can be challenging. For this project we built a custom double vanity with three drawer banks and incorporated a custom linen cabinet to make use of a unique wall space. The large spa-like corner shower features a beautiful tiled column running from from floor to ceiling that hosts the shower controls and a large rain head.
 Christopher's Kitchen & Bath
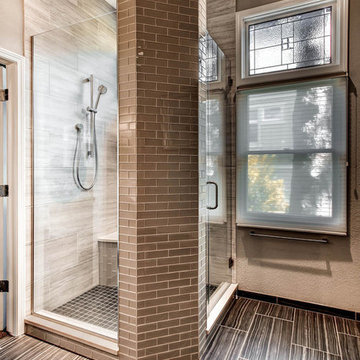
Transforming a large and under utilized master bath into a useful and beautiful space can be challenging. For this project we built a custom double vanity with three drawer banks and incorporated a custom linen cabinet to make use of a unique wall space. The large spa-like corner shower features a beautiful tiled column running from from floor to ceiling that hosts the shower controls and a large rain head.
 Christopher's Kitchen & Bath
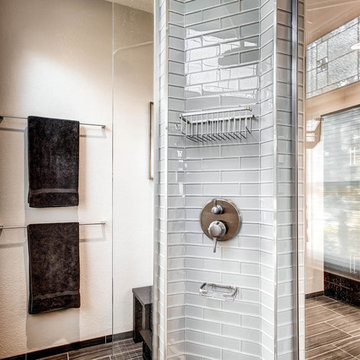
Transforming a large and under utilized master bath into a useful and beautiful space can be challenging. For this project we built a custom double vanity with three drawer banks and incorporated a custom linen cabinet to make use of a unique wall space. The large spa-like corner shower features a beautiful tiled column running from from floor to ceiling that hosts the shower controls and a large rain head.


 Christopher's Kitchen & Bath
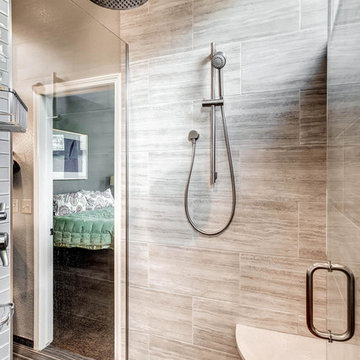
Transforming a large and under utilized master bath into a useful and beautiful space can be challenging. For this project we built a custom double vanity with three drawer banks and incorporated a custom linen cabinet to make use of a unique wall space. The large spa-like corner shower features a beautiful tiled column running from from floor to ceiling that hosts the shower controls and a large rain head.
 Christopher's Kitchen & Bath
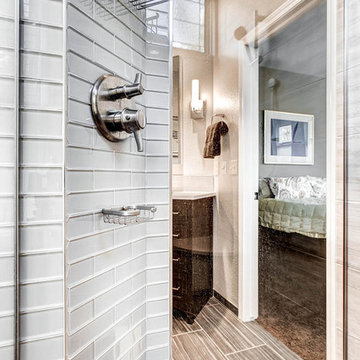
Transforming a large and under utilized master bath into a useful and beautiful space can be challenging. For this project we built a custom double vanity with three drawer banks and incorporated a custom linen cabinet to make use of a unique wall space. The large spa-like corner shower features a beautiful tiled column running from from floor to ceiling that hosts the shower controls and a large rain head.
 Christopher's Kitchen & Bath
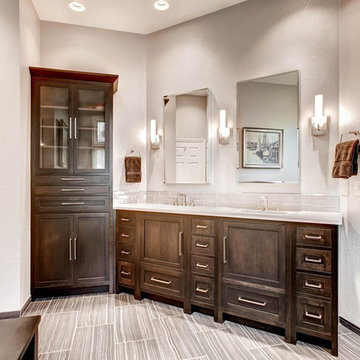
Transforming a large and under utilized master bath into a useful and beautiful space can be challenging. For this project we built a custom double vanity with three drawer banks and incorporated a custom linen cabinet to make use of a unique wall space. The large spa-like corner shower features a beautiful tiled column running from from floor to ceiling that hosts the shower controls and a large rain head.
 Christopher's Kitchen & Bath
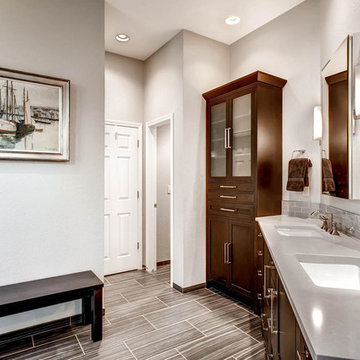
Transforming a large and under utilized master bath into a useful and beautiful space can be challenging. For this project we built a custom double vanity with three drawer banks and incorporated a custom linen cabinet to make use of a unique wall space. The large spa-like corner shower features a beautiful tiled column running from from floor to ceiling that hosts the shower controls and a large rain head.

Sponsored
Fredericksburg, OH

High Point Cabinets
Columbus' Experienced Custom Cabinet Builder | 4x Best of Houzz Winner
 Shea Studio Interiors, Inc
John Body
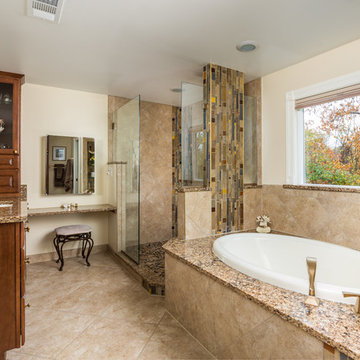
Large transitional master beige tile and mosaic tile ceramic tile bathroom photo in DC Metro with raised-panel cabinets, dark wood cabinets, a two-piece toilet, beige walls, an undermount sink and quartz countertops
Large transitional master beige tile and mosaic tile ceramic tile bathroom photo in DC Metro with raised-panel cabinets, dark wood cabinets, a two-piece toilet, beige walls, an undermount sink and quartz countertops
 Christopher's Kitchen & Bath
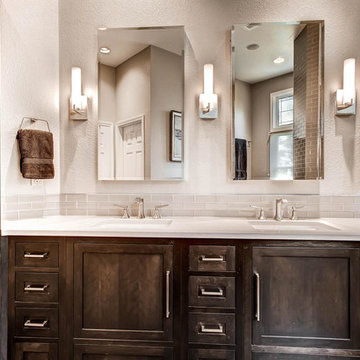
Transforming a large and under utilized master bath into a useful and beautiful space can be challenging. For this project we built a custom double vanity with three drawer banks and incorporated a custom linen cabinet to make use of a unique wall space. The large spa-like corner shower features a beautiful tiled column running from from floor to ceiling that hosts the shower controls and a large rain head.
 Christopher's Kitchen & Bath
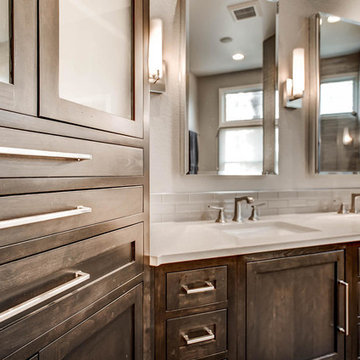
Transforming a large and under utilized master bath into a useful and beautiful space can be challenging. For this project we built a custom double vanity with three drawer banks and incorporated a custom linen cabinet to make use of a unique wall space. The large spa-like corner shower features a beautiful tiled column running from from floor to ceiling that hosts the shower controls and a large rain head.
57