
Search results for "Tile column" in Home Design Ideas
 BJOID Inc.

This client wanted a relaxing bathroom that brought the ocean to Waterloo, Ontario. The wavy tile in the shower, and the glass teardrop accents in the niche and behind both his & her vanities showcase the movement and sheen of the water, and the soft blue and grey colour scheme allow a warm and cozy, yet fresh feeling overall. The hexagon marble tile on the shower floor was copied behind the soaker tub to define the space, and the furniture style cabinets from Casey’s Creative Kitchens offer an authentic classic look. The oil-rubbed finishes were carried throughout for consistency, and add a true luxury to the bathroom. The client mentioned, ‘…this is an amazing shower’ – the fixtures from Delta offer flexibility and customization. Fantasy Brown granite was used, and inhibites the movement of a stream, bringing together the browns, creams, whites blues and greens. The tile floor has a sandy texture and colour, and gives the feeling of being at the beach. With the sea-inspired colour scheme, and numerous textures and patterns, this bathroom is the perfect oasis from the everyday.
 Ferguson Bath, Kitchen & Lighting Gallery
Installation completed by Blackketter Craftsmen, Inc.
Designer: Ruth Connell Studio Architects

Alcove shower - mid-sized contemporary master blue tile and glass tile porcelain tile and brown floor alcove shower idea in DC Metro with flat-panel cabinets, dark wood cabinets, blue walls, a vessel sink, glass countertops and a hinged shower door
Alcove shower - mid-sized contemporary master blue tile and glass tile porcelain tile and brown floor alcove shower idea in DC Metro with flat-panel cabinets, dark wood cabinets, blue walls, a vessel sink, glass countertops and a hinged shower door
 Margot Hartford Photography
Photo: Margot Hartford © 2015 Houzz
Design: Mary Jo Fiorella

Patio - mediterranean courtyard tile patio idea in San Francisco with no cover and a fireplace
Patio - mediterranean courtyard tile patio idea in San Francisco with no cover and a fireplace
Find the right local pro for your project
 Turtle Beach Construction & Remodeling
Brantley Photography
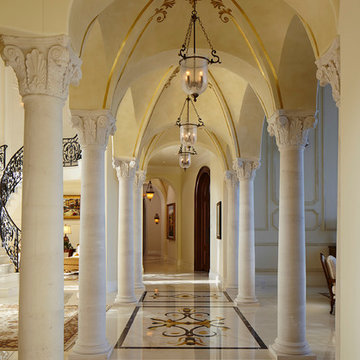
Inspiration for a mediterranean hallway remodel in Miami with white walls
Inspiration for a mediterranean hallway remodel in Miami with white walls
 Thompson Remodeling
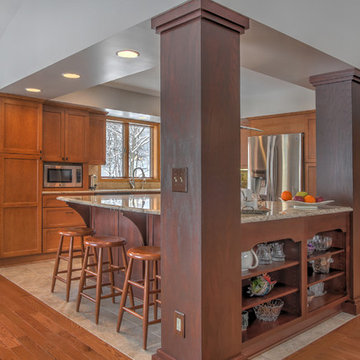
This open concept kitchen by Thompson Remodeling involved removing walls to allow open flow from the kitchen into the living and dining rooms. The star of this kitchen is the expansive island, anchored by gorgeous columns with features that include plenty of work space, built-in bookshelves, and seating for three. Perimeter cabinets are maple with a caramel, chocolate glaze finish and the island cabinetry is alder with chestnut finish. Other design details include quartz countertops and ceramic tile flooring and backsplash.
 Trinity Designs
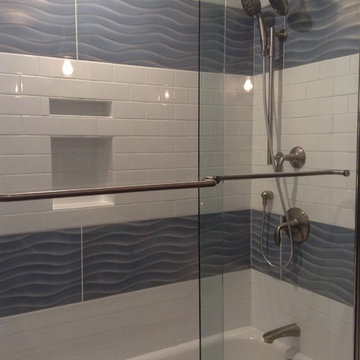
Gorgeous waves in the blue accent tile make you feel like you are in the ocean!
Example of a mid-sized beach style ceramic tile ceramic tile bathroom design in New York with flat-panel cabinets, gray cabinets, gray walls, solid surface countertops and a vessel sink
Example of a mid-sized beach style ceramic tile ceramic tile bathroom design in New York with flat-panel cabinets, gray cabinets, gray walls, solid surface countertops and a vessel sink
 Cappella Homes

Example of a mid-sized arts and crafts multicolored two-story mixed siding exterior home design in Jacksonville with a tile roof

Sponsored
Columbus, OH

Structural Remodeling
Franklin County's Heavy Timber Specialists | Best of Houzz 2020!


 H2D Architecture + Design
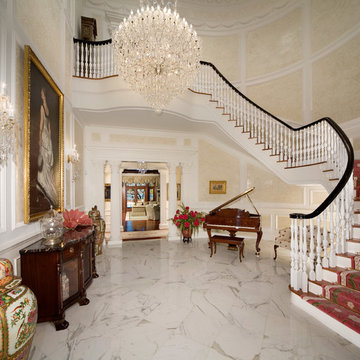
H2D Architecture + Design developed a comprehensive vision for the renovation of this Bellevue residence, creating a cohesive master plan that can be implemented in phased construction to align with the homeowners' priorities, budget, and timeline. The first phase reimagined the primary suite, including a redesigned bathroom, reconfigured closet and bedroom. Strategic space planning enhanced the functionality and flow of each space while creating a serene, spa-inspired retreat tailored to the homeowners' lifestyle. Future phases will transform the home's main living areas through a complete reconfiguration of the kitchen, dining room, entry, and living room. The design will improve circulation, increase functionality, and create light-filled, beautifully connected spaces.
Architecture: H2D Architecture + Design
www.h2darchitects.com
Interiors: Kat Lawton Interiors
Photos by: John Granen

 Rich Starley Interior Design Studio
Huge elegant entryway photo in Los Angeles with beige walls and a glass front door

 Karl Voelkel- JMJ House Inc.
Large mountain style brown one-story mixed siding exterior home photo in Houston with a tile roof

 Aggieland Carpet One
Quarzite by Unicom Starker infuses liveliness and brightness to this unique surface of rare elegance. Quarzite by Unicom Starker is a beautiful collection that comes with the perfect surface texture and coloration that make it hard to distinguish from true quartzite stone. It is truly amazing how realistic it looks. Quarzite is available in the colors of: Gold, Grey, Green and White. Aggieland Carpet One has in stock the colors of Gold and Green, but we can special order any of the other colors if needed.
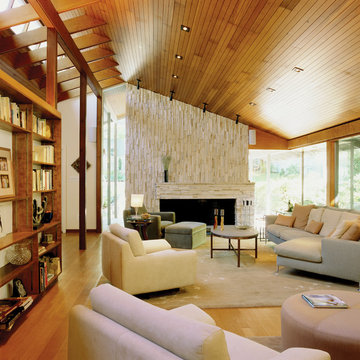
 Shinberg Levinas Architectural Design
Inspiration for a contemporary formal and open concept medium tone wood floor living room remodel in DC Metro with white walls, a standard fireplace and a tile fireplace



 Harold Leidner Landscape Architects
Tuscan backyard deck photo in Dallas with a fire pit and a pergola
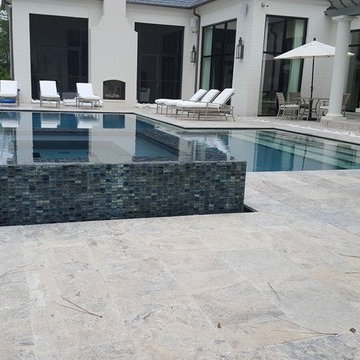
 Outdoor Hardscapes, Inc.
Inspiration for a large contemporary backyard stone and rectangular infinity pool fountain remodel in Miami

 Fresh Start Contracting
Inspiration for a mid-sized modern porcelain tile and gray floor sunroom remodel in Boston with a standard ceiling
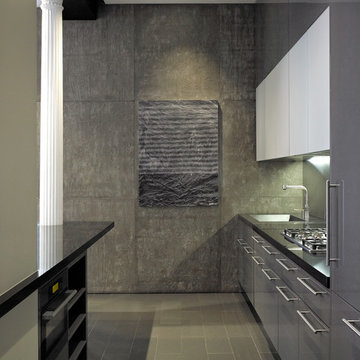
 Axis Mundi
This NoHo apartment, in a landmarked circa 1870 building designed by Stephen Decatur Hatch and converted to lofts in 1987, had been interestingly renovated by a rock musician before being purchased by a young hedge fund manager and his gallery director girlfriend. Naturally, the couple brought to the project their collection of painting, photography and sculpture, mostly by young emerging artists. Axis Mundi accommodated these pieces within a neutral palette accented with occasional flashes of bright color that referenced the various artworks. Major furniture pieces – a sectional in the library, a 12-foot-long dining table–along with a rich blend of textures such as leather, linen, fur and warm woods, helped bring the sprawling dimensions of the loft down to human scale.
Photography: Mark Roskams


 k+co LIVING - Interiors by Karen B Wolf
Photography: Christian Garibaldi

Freestanding bathtub - large traditional master gray tile and stone tile freestanding bathtub idea in New York with recessed-panel cabinets, white cabinets, a one-piece toilet, an undermount sink and marble countertops
Freestanding bathtub - large traditional master gray tile and stone tile freestanding bathtub idea in New York with recessed-panel cabinets, white cabinets, a one-piece toilet, an undermount sink and marble countertops
 Mariano & Co., LLC
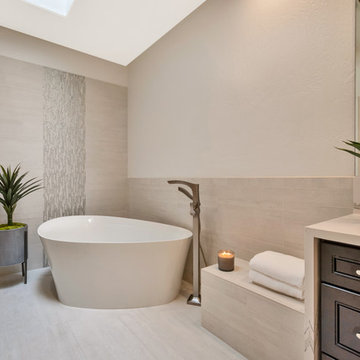
Our clients came to us wanting to increase the size of the bathroom and reconfigure the closet to create a more functional space. We re-positioned the toilet, squared off the closet, and increased the overall size of the bathroom upon entry/ in front of the vanities. We removed the cultured marble tub and shower and created a zero-threshold, walk-in shower with a gorgeous Kohler “Veil” free standing tub paired with a floor mounted tub filler in a brushed nickel finish. The tile is a 12x24 cemento cassero bianco porceline on the walls and the floor to create seamless, spa-like escape. The focal point as you walk in is the 24-inch Deco column running vertical behind the tub. The vanity features an espresso cabinet with the Britannica Cambria Quartz countertop. This gorgeous Quartz features a waterfall edge and a show stopping 8-inch vanity backsplash with wall mounted vanity faucets.
 Art Line Furniture
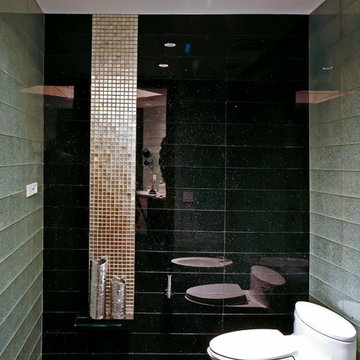
Example of a large minimalist master brown tile and porcelain tile ceramic tile bathroom design in Miami with a drop-in sink, furniture-like cabinets, white cabinets, marble countertops, a two-piece toilet and beige walls
62