
Search results for "Tile column" in Home Design Ideas

 Sweaney Custom Homes, Inc.
Scott Hislop
Large tuscan two-story exterior home photo in Other with a hip roof
Large tuscan two-story exterior home photo in Other with a hip roof
 User

UserInspiration for a tropical formal and enclosed living room remodel in Miami with white walls and a standard fireplace
 Moore Design Group
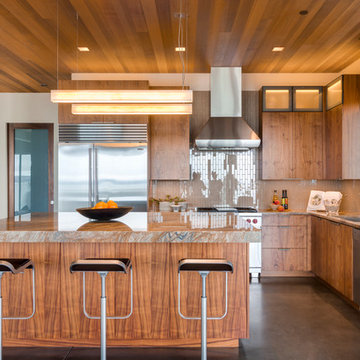
A bespoke residence, designed to suit its owner in every way. The result of a collaborative vision comprising the collective passion, taste, energy, and experience of our client, the architect, the builder, the utilities contractors, and ourselves, this home was planned to combine the best elements in the best ways, to complement a thoughtful, healthy, and green lifestyle not simply for today, but for years to come. Photo Credit: Jay Graham, Graham Photography
Find the right local pro for your project
 Concepts by Design
Randy Colwell

Bathroom - large mediterranean master gray tile and porcelain tile porcelain tile bathroom idea in Other with furniture-like cabinets, beige cabinets, beige walls and granite countertops
Bathroom - large mediterranean master gray tile and porcelain tile porcelain tile bathroom idea in Other with furniture-like cabinets, beige cabinets, beige walls and granite countertops

 H2D Architecture + Design
H2D Architecture + Design developed a comprehensive vision for the renovation of this Bellevue residence, creating a cohesive master plan that can be implemented in phased construction to align with the homeowners' priorities, budget, and timeline. The first phase reimagined the primary suite, including a redesigned bathroom, reconfigured closet and bedroom. Strategic space planning enhanced the functionality and flow of each space while creating a serene, spa-inspired retreat tailored to the homeowners' lifestyle. Future phases will transform the home's main living areas through a complete reconfiguration of the kitchen, dining room, entry, and living room. The design will improve circulation, increase functionality, and create light-filled, beautifully connected spaces.
Architecture: H2D Architecture + Design
www.h2darchitects.com
Interiors: Kat Lawton Interiors
Photos by: John Granen
 Steven Autry Interior Design

Tuscan terra-cotta tile living room photo in Los Angeles with white walls and a standard fireplace

 VM Concept Interior Design Studio
Set under a unique circular detail on the ceiling, the tub mirrors the shape. Meticulous mosaic tile work surround the tub in this Paradise Valley, AZ bathroom. Attention to detail is apparent in the marble Corinthian columns and the unique tile work on the floor.



 Martha Murray Design
Steve Tague
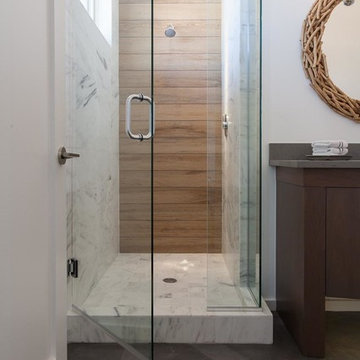
Mid-sized trendy master brown tile and porcelain tile porcelain tile and beige floor bathroom photo in Other with flat-panel cabinets, dark wood cabinets, white walls, an undermount sink, quartz countertops and a hinged shower door
Mid-sized trendy master brown tile and porcelain tile porcelain tile and beige floor bathroom photo in Other with flat-panel cabinets, dark wood cabinets, white walls, an undermount sink, quartz countertops and a hinged shower door

 Totally Floored Inc.
Huge mountain style u-shaped dark wood floor and brown floor seated home bar photo in Cincinnati with recessed-panel cabinets, medium tone wood cabinets and stone tile backsplash
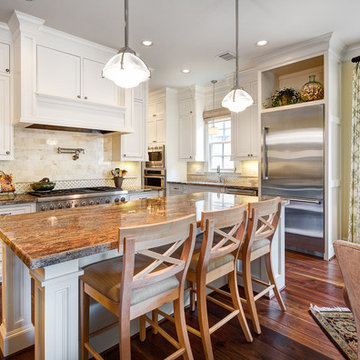
 Jerry B Smith Photography
Elegant open concept kitchen photo in Houston with recessed-panel cabinets, white cabinets, granite countertops, beige backsplash, stainless steel appliances and stone tile backsplash
 3north
Ansel Olson

Large mountain style slate floor and beige floor basement photo in Richmond with beige walls
Large mountain style slate floor and beige floor basement photo in Richmond with beige walls

 Gordon Gibson Construction
Erhard Pfeiffer

Inspiration for a mid-sized modern backyard tile patio remodel in Los Angeles with a roof extension
Inspiration for a mid-sized modern backyard tile patio remodel in Los Angeles with a roof extension


 Susan Owens Design Inc.
Richard Ruthsatz
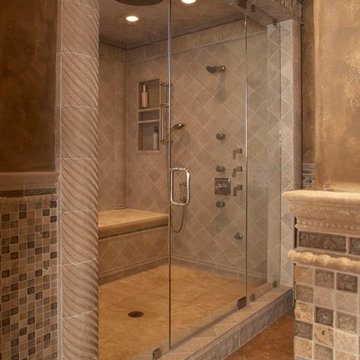
Large tuscan master beige tile, white tile and ceramic tile ceramic tile bathroom photo in Los Angeles with raised-panel cabinets, dark wood cabinets, a one-piece toilet, beige walls, a drop-in sink and granite countertops
Large tuscan master beige tile, white tile and ceramic tile ceramic tile bathroom photo in Los Angeles with raised-panel cabinets, dark wood cabinets, a one-piece toilet, beige walls, a drop-in sink and granite countertops
 ALLBRiGHT
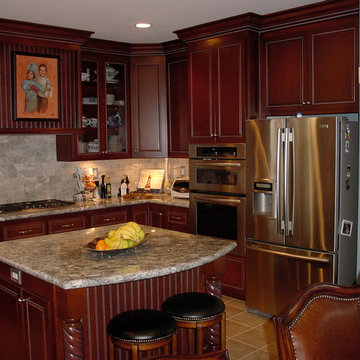
Mid-sized elegant u-shaped travertine floor eat-in kitchen photo in Los Angeles with beaded inset cabinets, medium tone wood cabinets, granite countertops, beige backsplash, porcelain backsplash, stainless steel appliances and an island
 Ryan Chimerofsky General Contractor
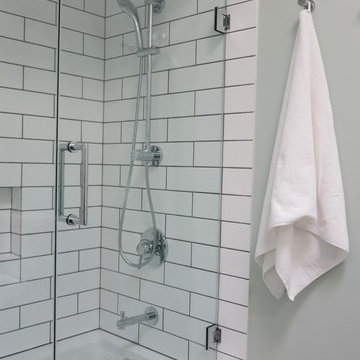
Shower column looks great with the tile and overall space. In addition, the handheld makes children's bath time simple and convenient.
Bathroom - transitional white tile and ceramic tile porcelain tile bathroom idea in San Francisco
Bathroom - transitional white tile and ceramic tile porcelain tile bathroom idea in San Francisco
 Dragonfly Designs
A palette of gray, bright white and warm wood keeps the room clean, young, sophisticated. In tandem with JJ Interiors. Photo by by Merritt Design Photography.

Sponsored
Columbus, OH

Hope Restoration & General Contracting
Columbus Design-Build, Kitchen & Bath Remodeling, Historic Renovations
 Marilyn Hill Interiors
Matt Muller

Inspiration for a large timeless master beige tile and stone tile bathroom remodel in Nashville with an undermount sink, raised-panel cabinets, beige cabinets, granite countertops, a two-piece toilet and blue walls
Inspiration for a large timeless master beige tile and stone tile bathroom remodel in Nashville with an undermount sink, raised-panel cabinets, beige cabinets, granite countertops, a two-piece toilet and blue walls
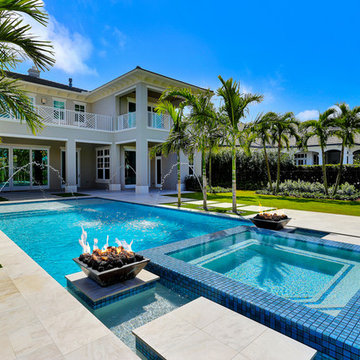
 CJM Communities
resort style pool and spa with firebowls and fountain
Inspiration for a contemporary backyard rectangular hot tub remodel in Miami
Inspiration for a contemporary backyard rectangular hot tub remodel in Miami
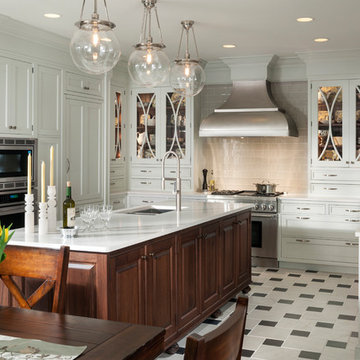
 Heritage Kitchen Design Center, LTD.
Eat-in kitchen - large transitional u-shaped cement tile floor and white floor eat-in kitchen idea in Providence with an undermount sink, shaker cabinets, white cabinets, quartzite countertops, white backsplash, subway tile backsplash, stainless steel appliances and an island
63