
Search results for "Tile column" in Home Design Ideas
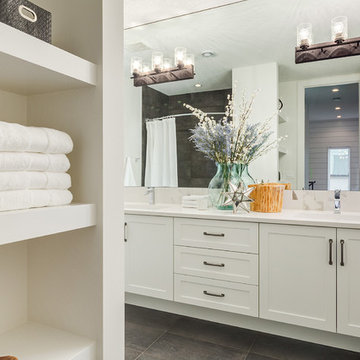
 Trickle Creek Designer Homes
Beautiful main bath, with tons of storage!
Example of a large country 3/4 white tile and porcelain tile porcelain tile and brown floor bathroom design in Calgary with shaker cabinets, white cabinets, a one-piece toilet, white walls, an undermount sink and quartz countertops
Example of a large country 3/4 white tile and porcelain tile porcelain tile and brown floor bathroom design in Calgary with shaker cabinets, white cabinets, a one-piece toilet, white walls, an undermount sink and quartz countertops

 O'Neil Builders
Example of a mid-sized beach style galley light wood floor and beige floor open concept kitchen design in Miami with an undermount sink, shaker cabinets, white cabinets, quartz countertops, white backsplash, ceramic backsplash, stainless steel appliances, an island and white countertops
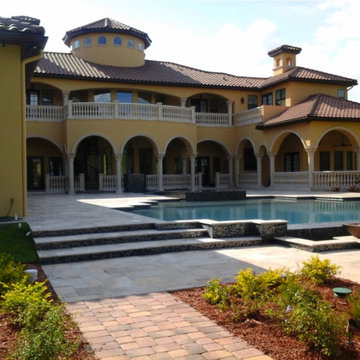
 L&R Tile Design and Contractor Services
Large mediterranean yellow two-story stucco house exterior idea in Orlando with a hip roof and a tile roof
Find the right local pro for your project
 L&R Tile Design and Contractor Services
Example of a large tuscan tile curved metal railing staircase design in Orlando with tile risers
 Federal Tile Imports Inc.

Drop-in bathtub - mid-sized traditional master ceramic tile and beige floor drop-in bathtub idea in Atlanta with recessed-panel cabinets, white cabinets, brown walls, an undermount sink and granite countertops
 Jennifer Garner Interiors
Photography by: Coles Hairston

Inspiration for a mediterranean white two-story exterior home remodel in Austin with a hip roof
Inspiration for a mediterranean white two-story exterior home remodel in Austin with a hip roof
 Sater Design Collection, Inc.

Master Bathroom of The Sater Design Collection's Tuscan, Luxury Home Plan - "Villa Sabina" (Plan #8086). saterdesign.com
Example of a huge tuscan master beige tile and stone tile travertine floor bathroom design in Miami with raised-panel cabinets, medium tone wood cabinets, granite countertops and multicolored walls
Example of a huge tuscan master beige tile and stone tile travertine floor bathroom design in Miami with raised-panel cabinets, medium tone wood cabinets, granite countertops and multicolored walls


 Sara Shalls
Dane Cronin

Inspiration for a small modern 3/4 white tile and porcelain tile porcelain tile alcove shower remodel in Denver with an undermount sink, flat-panel cabinets, light wood cabinets, quartz countertops, a two-piece toilet and white walls
Inspiration for a small modern 3/4 white tile and porcelain tile porcelain tile alcove shower remodel in Denver with an undermount sink, flat-panel cabinets, light wood cabinets, quartz countertops, a two-piece toilet and white walls
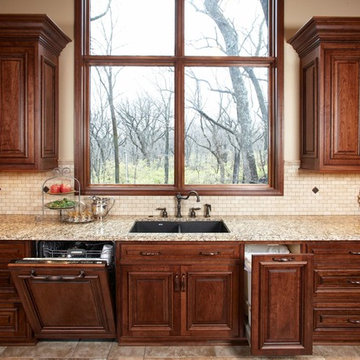
 Ron James Custom Cabinetry
High quality, Elegant, cherry wood, brown glaze,
Inspiration for a large timeless u-shaped ceramic tile and beige floor open concept kitchen remodel in Kansas City with an undermount sink, raised-panel cabinets, medium tone wood cabinets, granite countertops, beige backsplash, stone tile backsplash, paneled appliances and an island
Inspiration for a large timeless u-shaped ceramic tile and beige floor open concept kitchen remodel in Kansas City with an undermount sink, raised-panel cabinets, medium tone wood cabinets, granite countertops, beige backsplash, stone tile backsplash, paneled appliances and an island

 Thompson Remodeling
This open concept kitchen by Thompson Remodeling involved removing walls to allow open flow from the kitchen into the living and dining rooms. The star of this kitchen is the expansive island, anchored by gorgeous columns with features that include plenty of work space, built-in bookshelves, and seating for three. Perimeter cabinets are maple with a caramel, chocolate glaze finish and the island cabinetry is alder with chestnut finish. Other design details include quartz countertops and ceramic tile flooring and backsplash.

 Dale Gardon Design
High Res Media
Large tuscan backyard brick and custom-shaped pool fountain photo in Phoenix
Large tuscan backyard brick and custom-shaped pool fountain photo in Phoenix



 Riddle Construction & Design

Blending knotty alder cabinets with classic quartz countertops, subway tile and rich oak flooring makes this open plan kitchen a warm retreat. Wrapped posts now replace previous structural walls and flank the extra-large island. Pro appliances, an apron sink and heavy hardware completes the rustic look. The adjacent bathroom features the same materials along with trendy encaustic floor tile for fun.
 Austin Design Group
Coles Hairston

Tuscan white two-story exterior home photo in Austin with a red roof
Tuscan white two-story exterior home photo in Austin with a red roof
 BONDERUD Design Inc. Architecture | Interiors

3-D rendering by Bonderud Design.
Using 3-d images to convey designs is a standard service of Bonderud Design. This is an early version of the design, which changed as we worked with the home owners.
 Advance Design Studio, Ltd.

When you see the before photos of this kitchen, the finished product is nearly unrecognizable! This is because the original kitchen was 10x10, and wall separated the kitchen area from the eating area. Opening up the 2 spaces was exactly what this new kitchen needed!
Since the dining area was directly adjacent to the family room, the designer at Advance Design created a low wall of matching decorative book case cabinets with a granite top to create separation needed between the spaces. This bank also eloquently held a beautifully wood appointed supporting column necessary for the structural ceiling load.
The focal point of the new kitchen is the hand-painted backsplash centered under a wooden hood in the chef’s special cooking area. A completely functional island now has space for several stools, and even has a decorative touch with the shelving unit facing the eating area.
The space next to the refrigerator became an efficiently organized bill paying area for the lady of the house, complete with pull out file drawers hidden behind matching kitchen cabinets. Replacing the “black hole” of a pantry; pull out shelves grace the interior of new pantry units suitable for the family of five busy people.
Existing hardwood oak was repaired and refinished on the entire first floor. A light patterned gold granite works effortlessly with the tumbled marble backsplash that enjoys hints of weathered iron looking details that coordinate nicely with the cabinetry hardware.
What makes this kitchen special is how elegant it appears despite the rustic feel of the knotty alder cabinetry. Clean design lines lend an air of sophistication to the otherwise “rustic” looking materials. Now this active family can enjoy the open space, cooking and hanging out together is now an enjoyable pastime.

Sponsored
Delaware, OH

Buckeye Basements, Inc.
Central Ohio's Basement Finishing ExpertsBest Of Houzz '13-'21
 PanaViz
Dave Tonnes of PanaViz
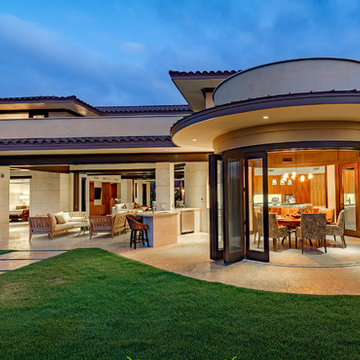
Inspiration for a contemporary beige two-story exterior home remodel in Hawaii
Inspiration for a contemporary beige two-story exterior home remodel in Hawaii

 Aidan Design
Large transitional u-shaped medium tone wood floor and brown floor kitchen photo in DC Metro with an undermount sink, shaker cabinets, white cabinets, multicolored backsplash, paneled appliances, an island and gray countertops
 Signature Custom Homes

Our design team wanted to achieve a Pacific Northwest transitional contemporary home with a bit of nautical feel to the exterior. We mixed organic elements throughout the house to tie the look all together, along with white cabinets in the kitchen. We hope you enjoy the interior trim details we added on columns and in our tub surrounds. We took extra care on our stair system with a wrought iron accent along the top.
Photography: Layne Freedle
65