
Search results for "Tile column" in Home Design Ideas

 Giffin & Crane General Contractors, Inc.
Exterior.
Example of a tuscan beige one-story exterior home design in Santa Barbara with a hip roof
Example of a tuscan beige one-story exterior home design in Santa Barbara with a hip roof
 Deco Development Inc.
Deco Development Inc.
408-593-8300

Example of a large tuscan beige two-story stucco house exterior design in San Francisco with a hip roof and a tile roof
Example of a large tuscan beige two-story stucco house exterior design in San Francisco with a hip roof and a tile roof
 Mariano & Co., LLC
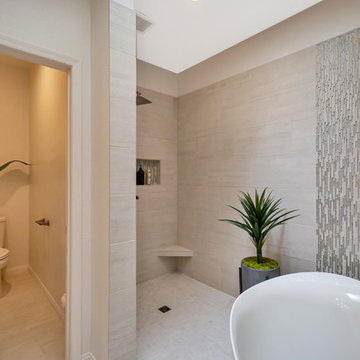
Our clients came to us wanting to increase the size of the bathroom and reconfigure the closet to create a more functional space. We re-positioned the toilet, squared off the closet, and increased the overall size of the bathroom upon entry/ in front of the vanities. We removed the cultured marble tub and shower and created a zero-threshold, walk-in shower with a gorgeous Kohler “Veil” free standing tub paired with a floor mounted tub filler in a brushed nickel finish. The tile is a 12x24 cemento cassero bianco porceline on the walls and the floor to create seamless, spa-like escape. The focal point as you walk in is the 24-inch Deco column running vertical behind the tub. The vanity features an espresso cabinet with the Britannica Cambria Quartz countertop. This gorgeous Quartz features a waterfall edge and a show stopping 8-inch vanity backsplash with wall mounted vanity faucets.
Find the right local pro for your project

 Grace Hill Design
Spacecrafting
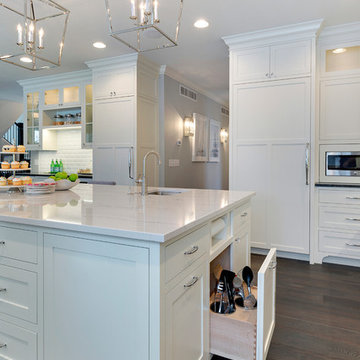
Large elegant u-shaped dark wood floor open concept kitchen photo in Minneapolis with shaker cabinets, white cabinets, an island, an undermount sink, marble countertops, white backsplash, subway tile backsplash and paneled appliances
Large elegant u-shaped dark wood floor open concept kitchen photo in Minneapolis with shaker cabinets, white cabinets, an island, an undermount sink, marble countertops, white backsplash, subway tile backsplash and paneled appliances
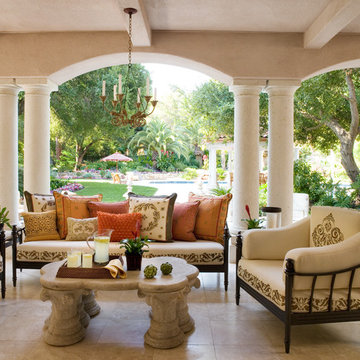
 Jane Antonacci Interior Design
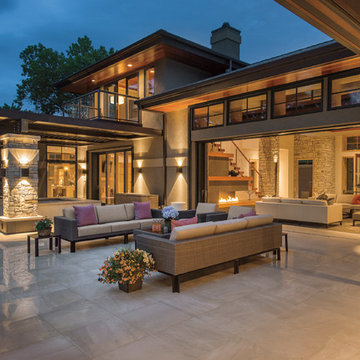
Casually luxurious describes this patio design of ours. We created an outdoor dining area for when family and guests want to spend quality time in the gorgeous California outdoors as well as an outdoor seating area. Equipped with soft textiles, chandelier lighting, and plenty of table space, this outdoor design is functional, beautiful, comfortable, and aesthetically pleasing.

 Signature Home Services
Large transitional u-shaped porcelain tile and multicolored floor eat-in kitchen photo in Dallas with granite countertops, stainless steel appliances, recessed-panel cabinets, dark wood cabinets, brown backsplash, stone tile backsplash and an island

Sponsored
Columbus, OH

Hope Restoration & General Contracting
Columbus Design-Build, Kitchen & Bath Remodeling, Historic Renovations

 Simonsen-Hickok Interiors
The grand rear facade of this Florida home features a loggia, McKinnon & Harris chaise lounges, and an upper balcony.
Taylor Architectural Photography

 Eva Quateman Interiors
Steven Brooke Studios
This is an example of a large traditional wood railing back porch design in Miami with a roof extension, a bbq area and decking.
This is an example of a large traditional wood railing back porch design in Miami with a roof extension, a bbq area and decking.
 Selective Designs by Shane LeBlanc
Ben Hilliard

Inspiration for a transitional infinity pool remodel in Other
Inspiration for a transitional infinity pool remodel in Other
 Kimball Bonamici Designs
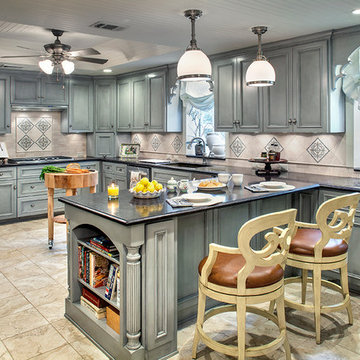
Eat-in kitchen - large transitional u-shaped ceramic tile eat-in kitchen idea in Austin with stainless steel appliances, an undermount sink, recessed-panel cabinets, gray cabinets, granite countertops, beige backsplash, ceramic backsplash and a peninsula
 S-Squared // Architecture + Interiors + Landscape
Mark Pinkerton, VI 360
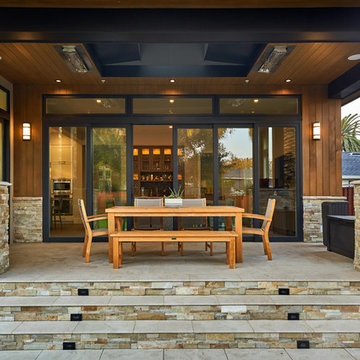
This is an example of a transitional back porch design in San Francisco with a roof extension.
This is an example of a transitional back porch design in San Francisco with a roof extension.
 DBK Home

A column of recessed niches are aligned next to the shower fixtures and tucked out of sight from the entrance. These niches offer maximum storage for a bathroom shared by 3 boys.
Beveled subway tiles mingle with chrome fittings to create an updated clean and classic feeling.

Sponsored
Columbus, OH
Hope Restoration & General Contracting
Columbus Design-Build, Kitchen & Bath Remodeling, Historic Renovations

 Plain & Posh
This master bath was dark and dated. Although a large space, the area felt small and obtrusive. By removing the columns and step up, widening the shower and creating a true toilet room I was able to give the homeowner a truly luxurious master retreat. (check out the before pictures at the end) The ceiling detail was the icing on the cake! It follows the angled wall of the shower and dressing table and makes the space seem so much larger than it is. The homeowners love their Nantucket roots and wanted this space to reflect that.
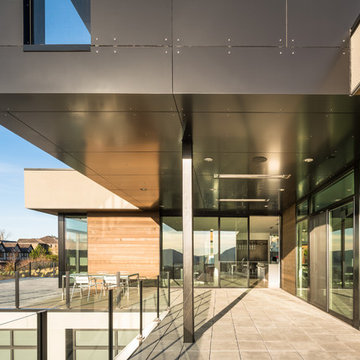
 Stephenson Design Collective
Andrew Pogue Photography
Inspiration for a large contemporary rooftop deck remodel in Seattle with a roof extension
Inspiration for a large contemporary rooftop deck remodel in Seattle with a roof extension


 Emery Design | Build
Phoenix photographic
Example of a large classic slate floor basement design in Detroit with brown walls and a bar
Example of a large classic slate floor basement design in Detroit with brown walls and a bar



 Creative Floors
Example of a large trendy backyard tile patio kitchen design in Orlando with a roof extension
 The GR Plume Company, Inc
Teak Veneered Tetraleaf™

Hallway - large coastal beige floor hallway idea in Los Angeles
Hallway - large coastal beige floor hallway idea in Los Angeles
 Kim Grant Design Inc
Kim Grant, Architect;
Elizabeth Barkett, Interior Designer - Ross Thiele & Sons Ltd.;
Gail Owens, Photographer
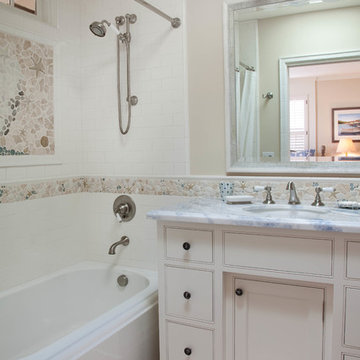
Beach style 3/4 white tile and subway tile ceramic tile bathroom photo in San Diego with shaker cabinets, white cabinets, beige walls, an undermount sink and marble countertops
Beach style 3/4 white tile and subway tile ceramic tile bathroom photo in San Diego with shaker cabinets, white cabinets, beige walls, an undermount sink and marble countertops
64