
Search results for "Tile column" in Home Design Ideas
 User
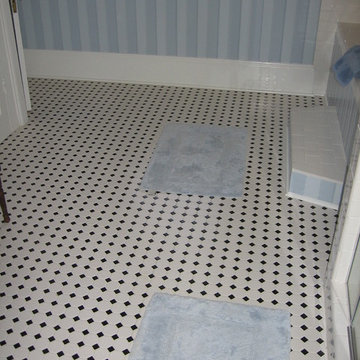
UserExample of a mid-sized classic master white tile and porcelain tile mosaic tile floor and multicolored floor bathroom design in New Orleans with flat-panel cabinets, black cabinets, a one-piece toilet, blue walls, a vessel sink, marble countertops and a hinged shower door
 Kitchen Kreators Ltd
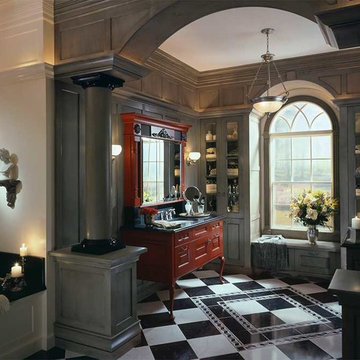
Drop-in bathtub - large traditional master black and white tile and ceramic tile ceramic tile drop-in bathtub idea in Jackson with raised-panel cabinets, gray cabinets, gray walls, an undermount sink and granite countertops
 Interior Styles, Inc.
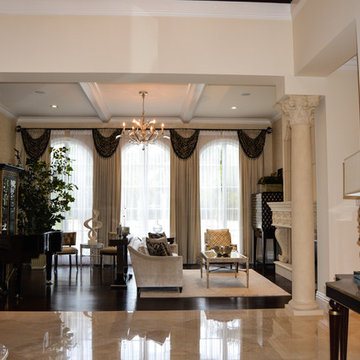
Inspiration for a large timeless marble floor and beige floor foyer remodel in Atlanta with beige walls
Find the right local pro for your project
 Floor to Ceiling Carpet One Floor & Home
Robb Siverson Photography
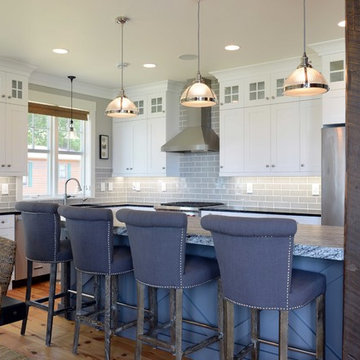
Inspiration for a mid-sized transitional l-shaped light wood floor eat-in kitchen remodel in Other with shaker cabinets, white cabinets, granite countertops, gray backsplash, subway tile backsplash, stainless steel appliances, an island and an undermount sink
Inspiration for a mid-sized transitional l-shaped light wood floor eat-in kitchen remodel in Other with shaker cabinets, white cabinets, granite countertops, gray backsplash, subway tile backsplash, stainless steel appliances, an island and an undermount sink
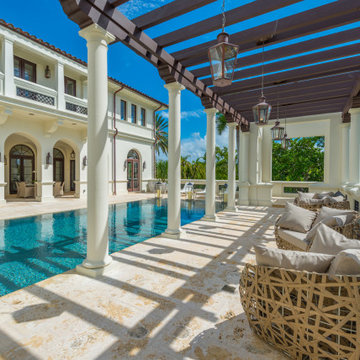
 BEVOLO GAS & ELECTRIC LIGHTS
Casa Costanera is an impressive modern Mediterranean estate located in Coral Gables, Florida, former home of Bacardi heiress & recently purchased by singer Marc Anthony. The expansive home offers 21,000+ square feet of living space which showcases exceptional craftsmanship & top of the line finishes.

 Windhill+Co.
The Garvin-Weeks Farmstead in beautiful North Reading, built c1790, has enjoyed a first floor makeover complete with a new kitchen, family room and master suite. Particular attention was given to preserve the historic details of the house while modernizing and opening up the space for today’s lifestyle. The open concept farmhouse style kitchen is striking with its antique beams and rafters, handmade and hand planed cabinets, distressed floors, custom handmade soapstone farmer’s sink, marble counter tops, kitchen island comprised of reclaimed wood with a milk paint finish, all setting the stage for the elaborate custom painted tile work. Skylights above bathe the space in natural light. Walking through the warm family room gives one the sense of history and days gone by, culminating in a quintessential looking, but fabulously updated new England master bedroom and bath. A spectacular addition that feels and looks like it has always been there!
Photos by Eric Roth

 New Image Construction
Large elegant entryway photo in Other with white walls and a dark wood front door



 Kat Nelson Designs
 Lisa Konz Photography
This was such a fun project working with these clients who wanted to take an old school, traditional lake house and update it. We moved the kitchen from the previous location to the breakfast area to create a more open space floor plan. We also added ship lap strategically to some feature walls and columns. The color palette we went with was navy, black, tan and cream. The decorative and central feature of the kitchen tile and family room rug really drove the direction of this project. With plenty of light once we moved the kitchen and white walls, we were able to go with dramatic black cabinets. The solid brass pulls added a little drama, but the light reclaimed open shelves and cross detail on the island kept it from getting too fussy and clean white Quartz countertops keep the kitchen from feeling too dark.
There previously wasn't a fireplace so added one for cozy winter lake days with a herringbone tile surround and reclaimed beam mantle.
To ensure this family friendly lake house can withstand the traffic, we added sunbrella slipcovers to all the upholstery in the family room.
The back screened porch overlooks the lake and dock and is ready for an abundance of extended family and friends to enjoy this beautiful updated and classic lake home.
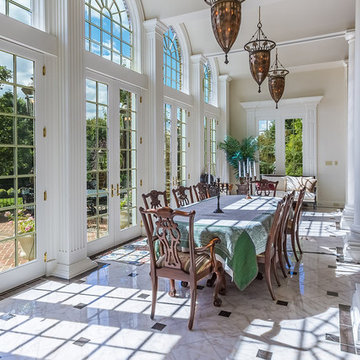

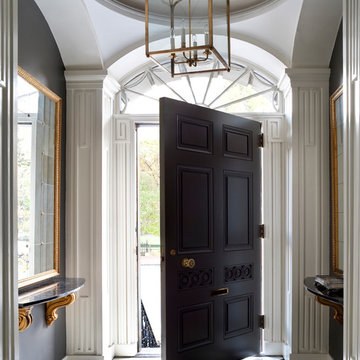
 Payne | Bouchier Fine Builders
This stately home was lovingly restored by a team to honor it’s grand history, while ushering it into the 21st century.
Example of a classic multicolored floor entryway design in Boston with gray walls and a black front door
Example of a classic multicolored floor entryway design in Boston with gray walls and a black front door

 Capstone Custom Homes
Cate Black Photography
Inspiration for a transitional galley dark wood floor and brown floor open concept kitchen remodel in Austin with a farmhouse sink, shaker cabinets, white cabinets, multicolored backsplash, stainless steel appliances and an island
Inspiration for a transitional galley dark wood floor and brown floor open concept kitchen remodel in Austin with a farmhouse sink, shaker cabinets, white cabinets, multicolored backsplash, stainless steel appliances and an island

 Thompson Raissis Architects
Example of a large classic indoor tile and rectangular hot tub design in New York

 Turnstone Custom Homes
Inspiration for a coastal u-shaped medium tone wood floor and brown floor open concept kitchen remodel in Other with a farmhouse sink, shaker cabinets, white cabinets, marble countertops, beige backsplash, subway tile backsplash, stainless steel appliances, an island and gray countertops

Sponsored
Sunbury, OH

J.Holderby - Renovations
Franklin County's Leading General Contractors - 2X Best of Houzz!

 IMPROVE or MOVE
Basement - large contemporary underground dark wood floor basement idea in New York with beige walls
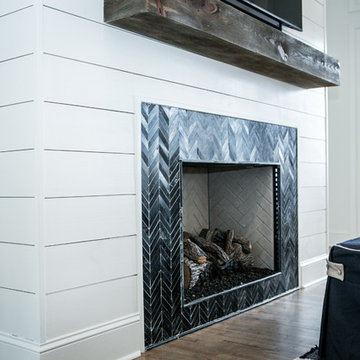 Kat Nelson Designs
 Lisa Konz Photography
This was such a fun project working with these clients who wanted to take an old school, traditional lake house and update it. We moved the kitchen from the previous location to the breakfast area to create a more open space floor plan. We also added ship lap strategically to some feature walls and columns. The color palette we went with was navy, black, tan and cream. The decorative and central feature of the kitchen tile and family room rug really drove the direction of this project. With plenty of light once we moved the kitchen and white walls, we were able to go with dramatic black cabinets. The solid brass pulls added a little drama, but the light reclaimed open shelves and cross detail on the island kept it from getting too fussy and clean white Quartz countertops keep the kitchen from feeling too dark.
There previously wasn't a fireplace so added one for cozy winter lake days with a herringbone tile surround and reclaimed beam mantle.
To ensure this family friendly lake house can withstand the traffic, we added sunbrella slipcovers to all the upholstery in the family room.
The back screened porch overlooks the lake and dock and is ready for an abundance of extended family and friends to enjoy this beautiful updated and classic lake home.

 Ben Herzog
Mid-sized transitional galley light wood floor and brown floor eat-in kitchen photo in New York with a farmhouse sink, shaker cabinets, white cabinets, quartzite countertops, white backsplash, ceramic backsplash, stainless steel appliances, an island and gray countertops
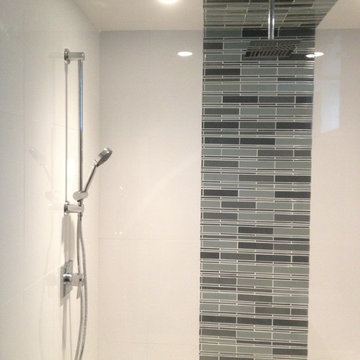
 Alpha Renovation
Completely finished basement with Kitchen, bathroom with walk-in shower, heated floors, laundry area with custom made cabinetry and heated floors.
Example of a mid-sized trendy master blue tile and glass tile corner shower design in Toronto with blue walls and marble countertops
Example of a mid-sized trendy master blue tile and glass tile corner shower design in Toronto with blue walls and marble countertops

Sponsored
Sunbury, OH
J.Holderby - Renovations
Franklin County's Leading General Contractors - 2X Best of Houzz!

 Symmetry Architects
Mediterranean beige two-story house exterior idea in Dallas with a hip roof and a tile roof

 Riddle Construction & Design
Blending knotty alder cabinets with classic quartz countertops, subway tile and rich oak flooring makes this open plan kitchen a warm retreat. Wrapped posts now replace previous structural walls and flank the extra-large island. Pro appliances, an apron sink and heavy hardware completes the rustic look. The adjacent bathroom features the same materials along with trendy encaustic floor tile for fun.
76