
Search results for "Tile column" in Home Design Ideas
 Colella Construction Inc, Kitchen and Bath
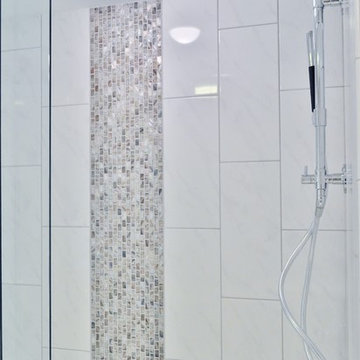
Doorless shower - small transitional master white tile and porcelain tile porcelain tile doorless shower idea in Philadelphia with a pedestal sink, white cabinets, a two-piece toilet and gray walls
 Hidden Creek Landscaping, Inc.
Architectural Photography By Trevor Boyle Studio
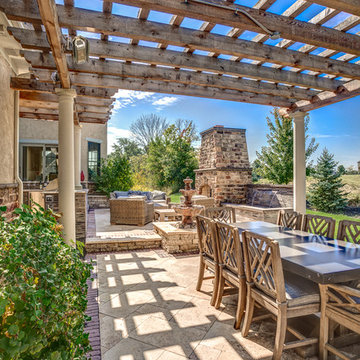
Inspiration for a rustic patio kitchen remodel in Columbus with a pergola
Inspiration for a rustic patio kitchen remodel in Columbus with a pergola
 Haus of Blaylock | Award-Winning Designer

The master bathroom is the epitome of relaxation and elegance. The expansive bath boasts a free-standing stone tub, open shower, and two-way fireplace. Custom tiling can be seen throughout the space.
Find the right local pro for your project
 Bankston May Associates
Photo Credit: Carl Mayfield
Architect: Kevin Harris Architect, LLC
Builder: Jarrah Builders
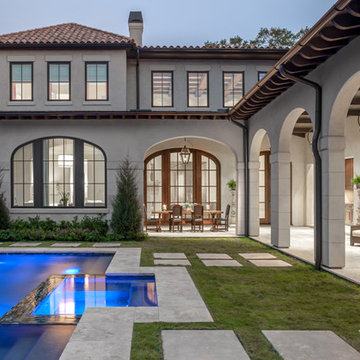

Exterior view, archways, arch windows, pool view, lighting, refined stone and stucco, clay tile roof, high ceiling interior

 J.Holderby - Renovations
Example of a mid-sized mountain style look-out porcelain tile and brown floor basement design in Columbus with beige walls
 Greener Concepts Design + Build
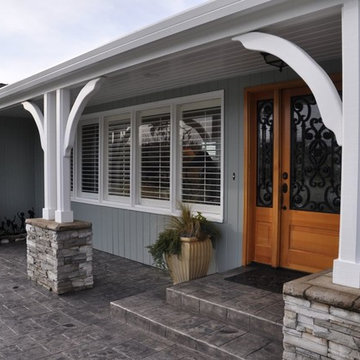
Inspiration for a large timeless tile front porch remodel in Portland with a roof extension
 Joy Martin Architecture

Entryway - mid-sized traditional marble floor entryway idea in Minneapolis with gray walls and a white front door

Sponsored
Fredericksburg, OH

High Point Cabinets
Columbus' Experienced Custom Cabinet Builder | 4x Best of Houzz Winner
 Stark Construction, Inc.
Gelotte Hommas Drivdahl Architecture
www.theartofarchitecture.com

Example of a classic tile patio design in Seattle with a fireplace and a roof extension
Example of a classic tile patio design in Seattle with a fireplace and a roof extension
 Klebba Custom Builders
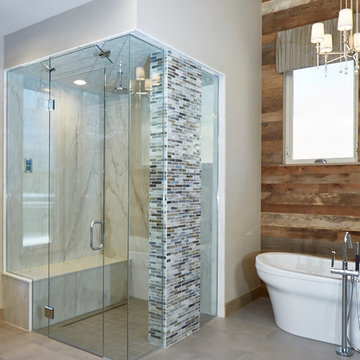
Example of a large trendy master brown tile and porcelain tile porcelain tile and beige floor bathroom design in Denver with beige walls, a hinged shower door, flat-panel cabinets, beige cabinets, an undermount sink and marble countertops
 C&H Construction
David Lloyd-Lee
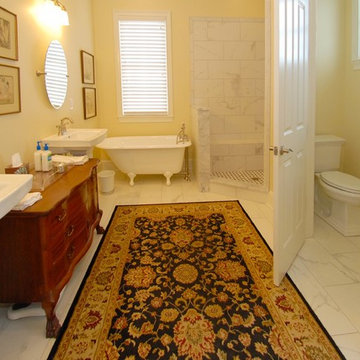
Inspiration for a timeless gray tile, white tile and marble tile marble floor and white floor bathroom remodel in Atlanta with furniture-like cabinets, medium tone wood cabinets, yellow walls, a pedestal sink, solid surface countertops and a hinged shower door
Inspiration for a timeless gray tile, white tile and marble tile marble floor and white floor bathroom remodel in Atlanta with furniture-like cabinets, medium tone wood cabinets, yellow walls, a pedestal sink, solid surface countertops and a hinged shower door

 Tamara Rosenbloom Design LLC

This exquisite master suite combines rough hewn reclaimed wood, custom milled reclaimed fir, VG fir, hot rolled steel, custom barn doors, stone, concrete counters and hearths and limestone plaster for a truly one of kind space. The suite's entrance hall showcases three gorgeous barn doors hand made from from reclaimed jarrah and fir. Behind one of the doors is the office, which was designed to precisely suit my clients' needs. The built in's house a small desk, Sub Zero undercounter refrigerator and Miele built in espresso machine. The leather swivel chairs, slate and iron end tables from a Montana artist and dual function ottomans keep the space very usable while still beautiful. The walls are painted in dry erase paint, allowing every square inch of wall space to be used for business strategizing and planning. The limestone plaster fireplace warms the space and brings another texture to the room. Through another barn door is the stunning 20' x 23' master bedroom. The VG fir beams have a channel routed in the top containing LED rope light, illuminating the soaring VG fir ceiling. The bronze chandelier from France is a free form shape, providing contrast to all the horizontal lines in the room. The show piece is definitely the 150 year old reclaimed jarrah wood used on the bed wall. The gray tones coordinate beautifully with all the warmth from the fir. We custom designed the panelized fireplace surround with inset wood storage in hot rolled steel. The cantilevered concrete hearth adds depth to the sleek steel. Opposite the bed is a fir 18' wide bifold door, allowing my outdoor-loving clients to feel as one with their gorgeous property. The final space is a dream bath suite, with sauna, steam shower, sunken tub, fireplace and custom vanities. The glazed wood vanities were designed with all drawers to maximize function. We topped the vanities with antique corbels and a reclaimed fir soffit and corner column for a dramatic design. The corner column houses spring loaded magnetic doors, hiding away all the bathroom necessities that require plugs. The concrete countertop on the vanities has integral sinks and a low profile contemporary design. The soaking tub is sunk into a bed of Mexican beach pebbles and clad in reclaimed jarrah and steel. The custom steel and tile fireplace is beautiful and warms the bathroom nicely on cool Pacific Northwest days.
www.cascadepromedia.com
 Toni Melton

Small 1950s white tile and ceramic tile porcelain tile, white floor and single-sink bathroom photo in Portland with flat-panel cabinets, light wood cabinets, a one-piece toilet, gray walls, a vessel sink, quartz countertops, a hinged shower door, white countertops, a niche and a freestanding vanity


 Fresh Remodel
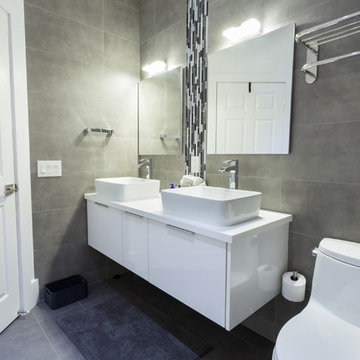
Inspiration for a mid-sized modern kids' gray tile and porcelain tile porcelain tile alcove shower remodel in Miami with a vessel sink, flat-panel cabinets, white cabinets, quartz countertops, a one-piece toilet and gray walls
 Sherman Architects
Jason Schmidt

Inspiration for a contemporary medium tone wood floor dining room remodel in New York with white walls, a standard fireplace and a tile fireplace
Inspiration for a contemporary medium tone wood floor dining room remodel in New York with white walls, a standard fireplace and a tile fireplace
 Fresh Start Contracting

Mid-sized minimalist porcelain tile and gray floor sunroom photo in Boston with a standard ceiling
 Villa Moda
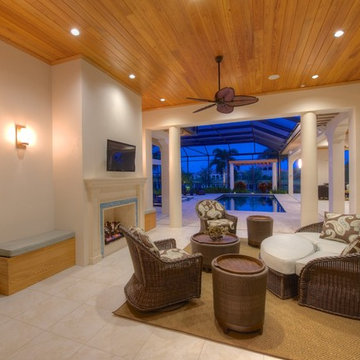
Inspiration for a transitional patio remodel in Tampa with a fire pit and a roof extension

Sponsored
Columbus, OH
Free consultation for landscape design!

Peabody Landscape Group
Franklin County's Reliable Landscape Design & Contracting
 ALX Interiors, Inc, Alexandra Fernandez
Photos by Zbig Jedrus

Hallway - mid-sized traditional travertine floor and multicolored floor hallway idea in New York with beige walls
Hallway - mid-sized traditional travertine floor and multicolored floor hallway idea in New York with beige walls

 Candelaria Design Associates
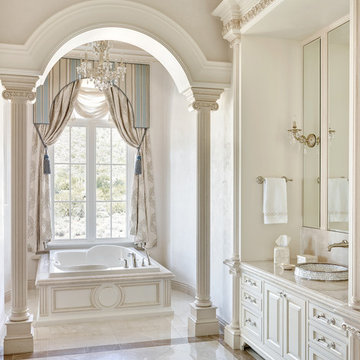
Inspiration for a timeless master drop-in bathtub remodel in Phoenix with raised-panel cabinets, beige cabinets and beige walls
72