
Search results for "Tile column" in Home Design Ideas
 Wadia Associates
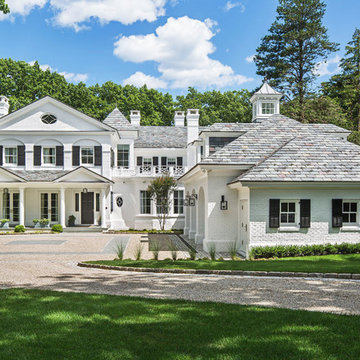
Mid-sized transitional white two-story brick house exterior idea in New York with a hip roof and a tile roof
 Overmyer Architects
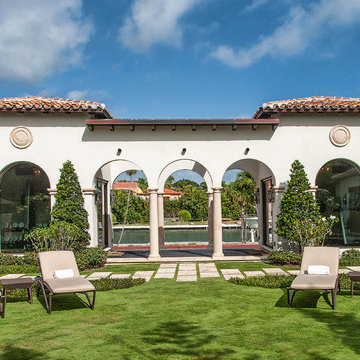
Exterior View of the Spa Building
Photos by Zoltan Prepszent
Landscaping by Sanchez and Maddux
Design ideas for a mediterranean backyard landscaping in Miami.
Design ideas for a mediterranean backyard landscaping in Miami.
 Maraya Interior Design
Luxurious modern take on a traditional white Italian villa. An entry with a silver domed ceiling, painted moldings in patterns on the walls and mosaic marble flooring create a luxe foyer. Into the formal living room, cool polished Crema Marfil marble tiles contrast with honed carved limestone fireplaces throughout the home, including the outdoor loggia. Ceilings are coffered with white painted

crown moldings and beams, or planked, and the dining room has a mirrored ceiling. Bathrooms are white marble tiles and counters, with dark rich wood stains or white painted. The hallway leading into the master bedroom is designed with barrel vaulted ceilings and arched paneled wood stained doors. The master bath and vestibule floor is covered with a carpet of patterned mosaic marbles, and the interior doors to the large walk in master closets are made with leaded glass to let in the light. The master bedroom has dark walnut planked flooring, and a white painted fireplace surround with a white marble hearth.
The kitchen features white marbles and white ceramic tile backsplash, white painted cabinetry and a dark stained island with carved molding legs. Next to the kitchen, the bar in the family room has terra cotta colored marble on the backsplash and counter over dark walnut cabinets. Wrought iron staircase leading to the more modern media/family room upstairs.
Project Location: North Ranch, Westlake, California. Remodel designed by Maraya Interior Design. From their beautiful resort town of Ojai, they serve clients in Montecito, Hope Ranch, Malibu, Westlake and Calabasas, across the tri-county areas of Santa Barbara, Ventura and Los Angeles, south to Hidden Hills- north through Solvang and more.
ArcDesign Architects
Find the right local pro for your project
 The Artists Hands - Faux Finishes
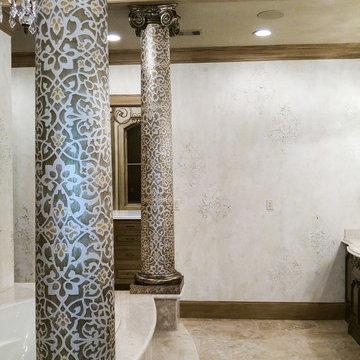
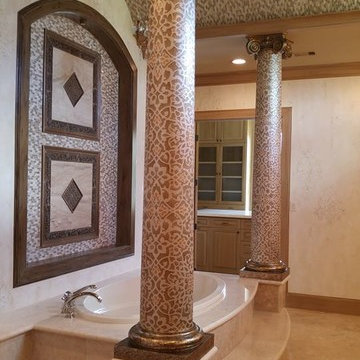
These columns were a unique feature that we were happy to decorate in this bathroom. A subtle linen texture was applied to the columns to create a textural interest. We then applied a repeat all over stencil that elevated them to another level. We finished by adding a beautiful, rich foil treatment to the capital and base of these columns. An exquisite master bathroom! Copyright © 2016 The Artists Hands
 The Artists Hands - Faux Finishes
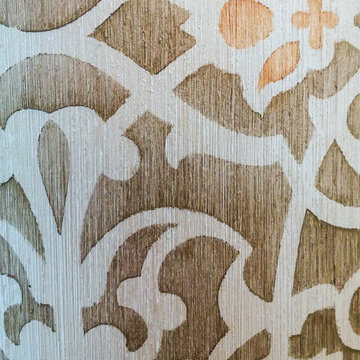
These columns were a unique feature that we were happy to decorate in this bathroom. A subtle linen texture was applied to the columns to create a textural interest. We then applied a repeat all over stencil that elevated them to another level. We finished by adding a beautiful, rich foil treatment to the capital and base of these columns. An exquisite master bathroom! Copyright © 2016 The Artists Hands
 The Artists Hands - Faux Finishes
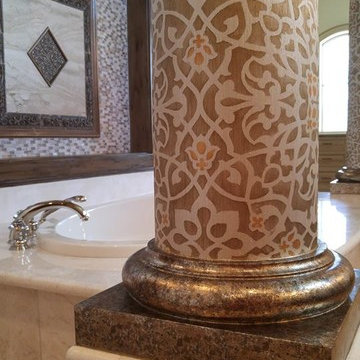
These columns were a unique feature that we were happy to decorate in this bathroom. A subtle linen texture was applied to the columns to create a textural interest. We then applied a repeat all over stencil that elevated them to another level. We finished by adding a beautiful, rich foil treatment to the capital and base of these columns. An exquisite master bathroom! Copyright © 2016 The Artists Hands
 The Artists Hands - Faux Finishes
These columns were a unique feature that we were happy to decorate in this bathroom. A subtle linen texture was applied to the columns to create a textural interest. We then applied a repeat all over stencil that elevated them to another level. We finished by adding a beautiful, rich foil treatment to the capital and base of these columns. An exquisite master bathroom! Copyright © 2016 The Artists Hands


 Mariano & Co., LLC
DEMO - We removed the tub shower combo, flooring, vanities, commode room walls, and removed the mirrored doors to the master closet.
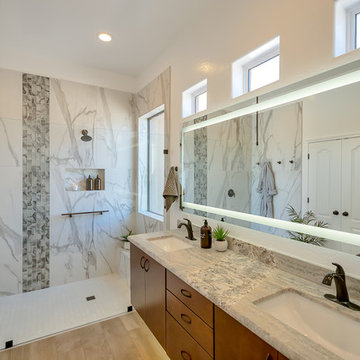
THE REMODEL - We created a large zero threshold walk-in shower that is complete with 24x48 Charme series Calcatta Gold LARGE format tiles and a a 12” deco column down the middle with a 2x6 Abaco Mosaic. For the vanity, we added a beautiful floating cabinet topped with Monte Cristo Granite in a Satin finish. The under cabinet lighting and light up Mirror were supplied by our client. The wood look tile flooring was also installed throughout the bathroom, bedroom, and a few other rooms throughout the home. Finally, After removing those walls for the commode room, we were able to open up more room for the overall bathroom and then we reframed the Master Closet opening to add double doors & framed a new entry door.
 Transworld Tile Inc
Snapper Pointe Pool and Spa
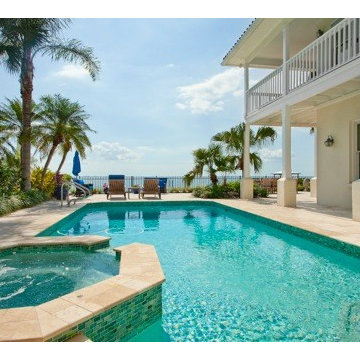
Inspiration for a mid-sized mediterranean side yard tile and rectangular lap hot tub remodel in Los Angeles
Inspiration for a mid-sized mediterranean side yard tile and rectangular lap hot tub remodel in Los Angeles

 InnovationLand
This Houston outdoor kitchen and entertaining area offers a modern take on Mediterranean style.
Designed and built by Outdoor Homescapes of Houston, this fully loaded family and entertaining space echoes the stucco, travertine tile patio and Mediterranean style of the existing home while exuding a more modern, transitional style.
“This was a high-profile client – both VPs of different oil and gas companies who entertain affluent guests on a regular basis – so they wanted to make sure they had high-end appliances and all the latest amenities they could order,” says Lisha Maxey, senior designer for Outdoor Homescapes and owner of LGH Design Services in Houston. “They also have two kids, ages 7 and 10, and wanted a family gathering space that better accompanied their new, luxurious pool.”
What really sets apart this outside kitchen design idea, however, is the way the elements are used throughout the space.
“Usually, outdoor kitchen designs for a backyard are grouped into one island or cabinet,” explains Outdoor Homescapes of Houston owner Wayne Franks. “But here, the patio, roof and fireplace were all in place, separated by stucco columns, and the outdoor kitchen elements had to work around them.”
A 14-foot-long cooking island houses a built-in Fire Magic grill with a Magic View Window (allows the chef to check on food without lifting the lid and losing valuable heat). The island, the countertop of which is "Carnaval" granite from Lackstone, also features a Fire Magic power burner, warming drawer and trash drawer. On one side of the fireplace, forming an “L” with the cooking island, sits a built-in Primo ceramic grill.
On the other side of the fireplace is a 3-foot-long cabinet housing a bar with a wine cooler, ice maker and upper cabinet. And finally, just outside the patio door is a 7-foot-long cabinet with a modern Kohler sink with a high-arc Moen faucet (sink and faucet from Faucets Direct), a trash drawer and another upper cabinet.
Outdoor Homescapes of Houston, by the way, outfitted both cabinets with glass inserts, custom pulls and three-way sensor lighting.
“At the beginning, this was basically a blank space with a fireplace in the middle,” says Maxey. So Outdoor Homescapes upgraded the fireplace with Austin Stack Stone in white (No. 401) from Colorstonescreenshot vickers mosaic tile rectangle. "The stone added that pop,” notes Maxey.
The fireplace’s espresso-colored, distressed wood mantel (from Mantels.com) and upper wood cabinets were both stained with the Minwax color Jacobean. The ceiling fans were also updated with ones featuring similarly espresso-colored, wooden fan blades, to match.
The table in the middle - a cast-iron, Mediterranean style gem with hand-forged scrollwork designs from Patio 1 in Houston – seats 10.
“We wanted this kind of Mediterranean feel,” says Maxey. “We wanted rustic, but the appliance package was so new, with all its stainless steel, so we kept a the cabinets and the columns stucco instead of stone for a more clean, modern look and then did the custom tile backsplash and mosaic in more of a rustic, Mediterranean look."
The backsplash is a 1-inch travertine tile background with 4-inch square metallic insets, both from Floor & Decor. The tile for the 18-by-24-inch rectangle mosaic came from Great Britain Tile Co. and included a Dianno Reale tumbled border and background. The bronze, diamond-shaped insets are tumbled Dark Emperdor tile and the scrolls are tumbled Noce tile.
The client, who admits they have high standards, was more than pleased with the project – especially browsing through Outdoor Homescapes’ vast library of patio kitchen design ideas, the 3D virtual video tour that let them preview the project from every angle before construction. They also liked the personalized design consultation.
"OH provides a very neat service where one of their designers will either shop/buy for you or shop with you for the more detailed pieces that will finish your home," reads the client's review on Houzz. "This was a very positive, personalized feature ... Lisha helped narrow down an enormous marketplace of materials and finishes to a few we could choose from."
 David L. Smith Interiors
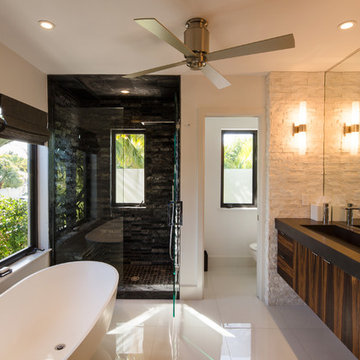
Custom Makasar wood cabinetry with a solid surface trough sink creates an ample double vanity. Split face stone wraps the columns and the interior of the walk in shower. A large soaking tub is positioned to overlook the garden.
 Exteriors Inc. Landscape Design
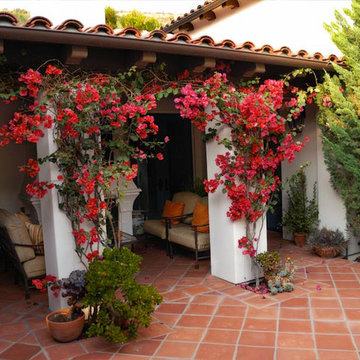
Large trendy courtyard concrete paver patio photo in Orange County with no cover
 Mark A Silva, Architect
James Brady Photography

Trendy beige floor entryway photo in San Diego with brown walls and a glass front door
Trendy beige floor entryway photo in San Diego with brown walls and a glass front door

Sponsored
Columbus, OH

Structural Remodeling
Franklin County's Heavy Timber Specialists | Best of Houzz 2020!

Inspiration for a large coastal porcelain tile entryway remodel in Miami with white walls and a medium wood front door
 Ulrich Inc
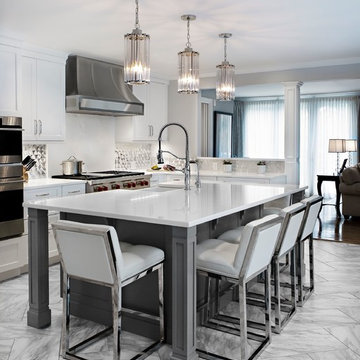
Kitchen - transitional l-shaped multicolored floor kitchen idea in New York with a farmhouse sink, shaker cabinets, white cabinets, white backsplash, stone slab backsplash, stainless steel appliances, an island and white countertops
 Sater Design Collection, Inc.
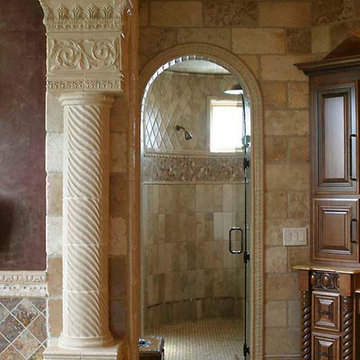
Master Bathroom. The Sater Design Collection's luxury, Tuscan home plan "Fiorentino" (Plan #6910). saterdesign.com
Inspiration for a huge mediterranean master beige tile and stone tile travertine floor bathroom remodel in Miami with an undermount sink, raised-panel cabinets, dark wood cabinets, granite countertops and beige walls
Inspiration for a huge mediterranean master beige tile and stone tile travertine floor bathroom remodel in Miami with an undermount sink, raised-panel cabinets, dark wood cabinets, granite countertops and beige walls
 Signature Custom Homes
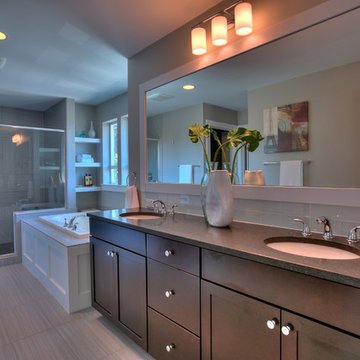
Our design team wanted to achieve a Pacific Northwest transitional contemporary home with a bit of nautical feel to the exterior. We mixed organic elements throughout the house to tie the look all together, along with white cabinets in the kitchen. We hope you enjoy the interior trim details we added on columns and in our tub surrounds. We took extra care on our stair system with a wrought iron accent along the top.
Photography: Layne Freedle

Sponsored
Sunbury, OH

J.Holderby - Renovations
Franklin County's Leading General Contractors - 2X Best of Houzz!
 STATEMENTS IN Tile/Lighting/Kitchens/Flooring
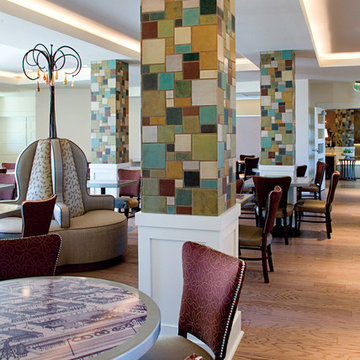
Historical references are highlighted on the table tops of this cafe. HVL Interiors continued the Arts and Crafts styled tiled columns by Syzygy Tile Works into the cafe to define the space. Photo by Christopher Martinez Photography.
 DawnElise Interiors

Example of a mid-sized trendy porcelain tile and gray floor great room design in Miami with white walls and no fireplace

 G. Christianson Construction, Inc.
This beautiful Craftsman style Passive House has a carbon footprint 20% that of a typically built home in Oregon. Its 12-in. thick walls with cork insulation, ultra-high efficiency windows and doors, solar panels, heat pump hot water, Energy Star appliances, fresh air intake unit, and natural daylighting keep its utility bills exceptionally low.
Jen G. Pywell
89