
Search results for "Tile column" in Home Design Ideas
 David Price Construction
Helen Norona
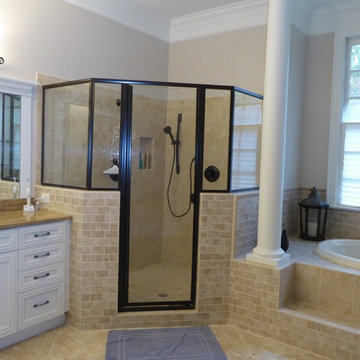
Example of a large transitional master beige tile and ceramic tile ceramic tile and beige floor bathroom design in Raleigh with an undermount sink, recessed-panel cabinets, white cabinets, granite countertops, a one-piece toilet, gray walls and a hinged shower door
Example of a large transitional master beige tile and ceramic tile ceramic tile and beige floor bathroom design in Raleigh with an undermount sink, recessed-panel cabinets, white cabinets, granite countertops, a one-piece toilet, gray walls and a hinged shower door
 Devine Bath & Kitchen

Example of a large ornate master gray tile and porcelain tile marble floor doorless shower design in Seattle with a hot tub and purple walls
 Benson Homes LLC
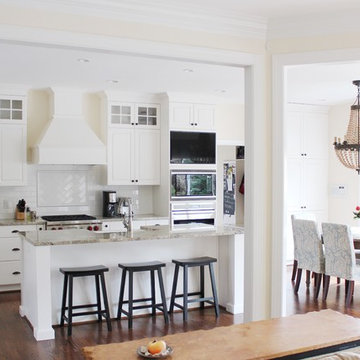
To the left of the column was a section of wall that was removed to allow light to enter from the Living Room. There is now an unobstructed view and traffic flow from the living space.
Find the right local pro for your project
 Mercer Floor and Home Carpet One

What a lovely, large sized, vein-cut styled, grey porcelain tile floor in this semi-tropical styled sunroom!
Huge tuscan backyard tile patio photo in Baltimore with a pergola
Huge tuscan backyard tile patio photo in Baltimore with a pergola
 Louise Stapleton Interiors

Large T-Shaped Island seating for 6, Walk in Pantry, Countertop to ceiling Mosaic Tile. High Gloss Cabinetry with Glass door top row. Stainless Steel Accents
 Sydnye Pettengill, ASID Interior Design Inc

Example of a mid-sized classic master porcelain tile and beige floor bathroom design in DC Metro with shaker cabinets, light wood cabinets, beige walls, a vessel sink, marble countertops and a hinged shower door
 Cabinet Logistics LLC
B. Freud
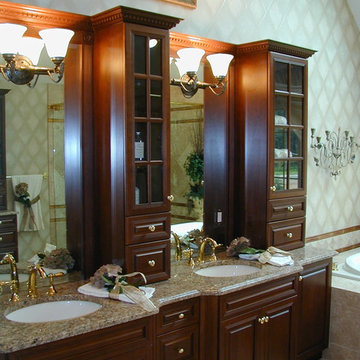
Inspiration for a large timeless master beige tile, brown tile, white tile and ceramic tile ceramic tile drop-in bathtub remodel in New York with raised-panel cabinets, medium tone wood cabinets, a two-piece toilet, beige walls, an undermount sink and granite countertops
Inspiration for a large timeless master beige tile, brown tile, white tile and ceramic tile ceramic tile drop-in bathtub remodel in New York with raised-panel cabinets, medium tone wood cabinets, a two-piece toilet, beige walls, an undermount sink and granite countertops


 Coffey & Co. House of Interiors
Lisza Coffey Photography
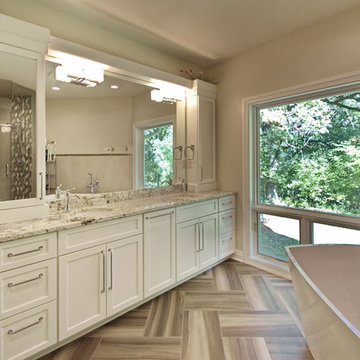
Inspiration for a mid-sized farmhouse master brown tile and porcelain tile porcelain tile and brown floor bathroom remodel in Omaha with white cabinets, a two-piece toilet, yellow walls, an undermount sink, granite countertops, a hinged shower door, beige countertops and recessed-panel cabinets
Inspiration for a mid-sized farmhouse master brown tile and porcelain tile porcelain tile and brown floor bathroom remodel in Omaha with white cabinets, a two-piece toilet, yellow walls, an undermount sink, granite countertops, a hinged shower door, beige countertops and recessed-panel cabinets
 Lenton Company, Inc.
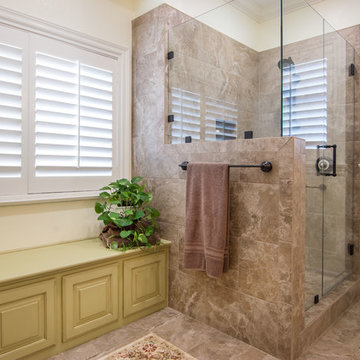
The owners loved the styling and colors of their new kitchen (see "Island Affair" by Lenton Company) and wanted the new space to match. We removed the oak cabinetry and replaced with painted and glazed new cabinetry. The new cabinets also included pull out laundry hampers as well as a center column for additional storage at an easy and reachable height. Once we removed the large jetted tub, we were able to make room for a built-in bench with storage. Having the open space allows the clients to have ample space to move around the room as well as a get ready in the morning without running into each other.
Brian Covington, photographer
 Archiverde Landscape Architecture
Nathan Schroder

Mediterranean beige two-story stone exterior home idea in Dallas with a tile roof
Mediterranean beige two-story stone exterior home idea in Dallas with a tile roof
 Claude C. Lapp Architects, LLC
Maryland Photography, Inc.
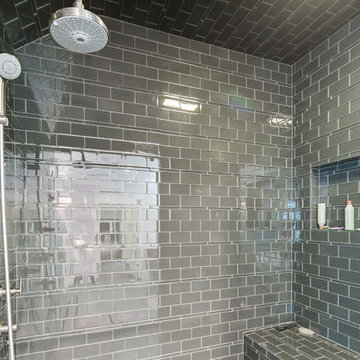
Mid-sized trendy master gray tile and subway tile alcove shower photo in DC Metro
Mid-sized trendy master gray tile and subway tile alcove shower photo in DC Metro
 Evans Design Corp.
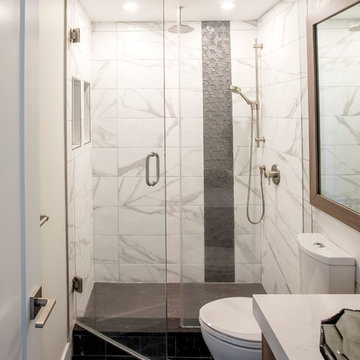
Inspiration for a mid-sized contemporary gray tile, white tile and marble tile marble floor and black floor alcove shower remodel in Vancouver with flat-panel cabinets, medium tone wood cabinets, a one-piece toilet, white walls, a vessel sink, quartz countertops, a hinged shower door and white countertops
 Empire Design Build
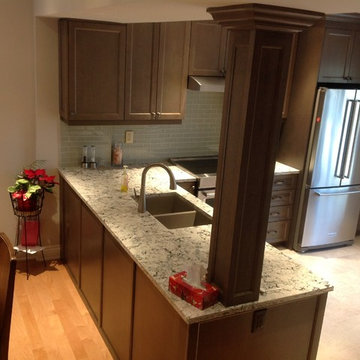
Small transitional l-shaped porcelain tile and beige floor kitchen photo in Toronto with an undermount sink, recessed-panel cabinets, dark wood cabinets, granite countertops, gray backsplash, glass tile backsplash, paneled appliances, no island and multicolored countertops

Sponsored
Columbus, OH

Hope Restoration & General Contracting
Columbus Design-Build, Kitchen & Bath Remodeling, Historic Renovations
 Erin Welner Interiors, LLC
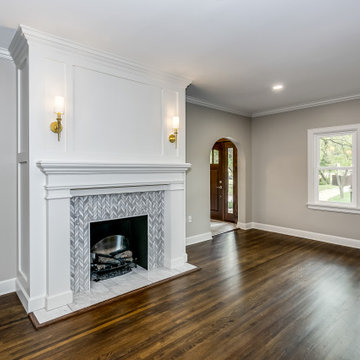
Inspiration for a mid-sized timeless dark wood floor and brown floor living room remodel in Wichita with gray walls, a standard fireplace and a tile fireplace
 Thyme & Place Design LLC
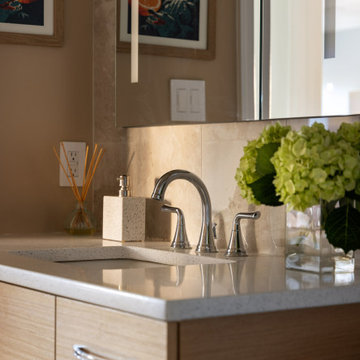
The clients, a young professional couple had lived with this bathroom in their townhome for 6 years. They finally could not take it any longer. The designer was tasked with turning this ugly duckling into a beautiful swan without relocating walls, doors, fittings, or fixtures in this principal bathroom. The client wish list included, better storage, improved lighting, replacing the tub with a shower, and creating a sparkling personality for this uninspired space using any color way except white.
The designer began the transformation with the wall tile. Large format rectangular tiles were installed floor to ceiling on the vanity wall and continued behind the toilet and into the shower. The soft variation in tile pattern is very soothing and added to the Zen feeling of the room. One partner is an avid gardener and wanted to bring natural colors into the space. The same tile is used on the floor in a matte finish for slip resistance and in a 2” mosaic of the same tile is used on the shower floor. A lighted tile recess was created across the entire back wall of the shower beautifully illuminating the wall. Recycled glass tiles used in the niche represent the color and shape of leaves. A single glass panel was used in place of a traditional shower door.
Continuing the serene colorway of the bath, natural rift cut white oak was chosen for the vanity and the floating shelves above the toilet. A white quartz for the countertop, has a small reflective pattern like the polished chrome of the fittings and hardware. Natural curved shapes are repeated in the arch of the faucet, the hardware, the front of the toilet and shower column. The rectangular shape of the tile is repeated in the drawer fronts of the cabinets, the sink, the medicine cabinet, and the floating shelves.
The shower column was selected to maintain the simple lines of the fittings while providing a temperature, pressure balance shower experience with a multi-function main shower head and handheld head. The dual flush toilet and low flow shower are a water saving consideration. The floating shelves provide decorative and functional storage. The asymmetric design of the medicine cabinet allows for a full view in the mirror with the added function of a tri view mirror when open. Built in LED lighting is controllable from 2500K to 4000K. The interior of the medicine cabinet is also mirrored and electrified to keep the countertop clear of necessities. Additional lighting is provided with recessed LED fixtures for the vanity area as well as in the shower. A motion sensor light installed under the vanity illuminates the room with a soft glow at night.
The transformation is now complete. No longer an ugly duckling and source of unhappiness, the new bathroom provides a much-needed respite from the couples’ busy lives. It has created a retreat to recharge and replenish, two very important components of wellness.
 Jeri Koegel Photography
Jeri Koegel

Patio - large coastal stone patio idea in Orange County with a bbq area
Patio - large coastal stone patio idea in Orange County with a bbq area
 Jeff King & Company
Cesar Rubio

Example of a large urban white tile and ceramic tile concrete floor bathroom design in San Francisco with a trough sink and white walls
Example of a large urban white tile and ceramic tile concrete floor bathroom design in San Francisco with a trough sink and white walls

Sponsored
Sunbury, OH

J.Holderby - Renovations
Franklin County's Leading General Contractors - 2X Best of Houzz!
 Ryan Homes, Inc.

Inspiration for a large french country u-shaped light wood floor and brown floor open concept kitchen remodel in Denver with a farmhouse sink, raised-panel cabinets, distressed cabinets, marble countertops, white backsplash, stone tile backsplash, stainless steel appliances, an island and white countertops
 HAUS | Architecture For Modern Lifestyles

Open-concept Master Bathroom opens to Bedroom (foreground) and Master Closet (beyond) via sliding barn door - Interior Architecture: HAUS | Architecture + BRUSFO - Construction Management: WERK | Build - Photo: HAUS | Architecture

 PKA Architecture
Paul Crosby Architectural Photography
Example of a classic living room design in Minneapolis with a standard fireplace, a tile fireplace and no tv
Example of a classic living room design in Minneapolis with a standard fireplace, a tile fireplace and no tv
93