
Search results for "Tile column" in Home Design Ideas
 Barnett Homes

Inspiration for a timeless dark wood floor kitchen remodel in Chicago with a drop-in sink, shaker cabinets, white cabinets, white backsplash, subway tile backsplash, stainless steel appliances and an island
 Thompson Remodeling
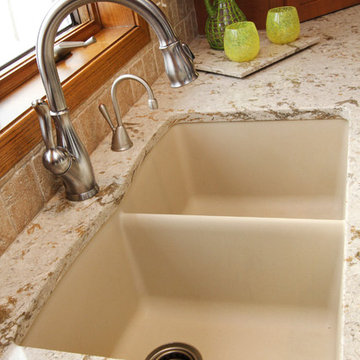
This open concept kitchen by Thompson Remodeling involved removing walls to allow open flow from the kitchen into the living and dining rooms. The star of this kitchen is the expansive island, anchored by gorgeous columns with features that include plenty of work space, built-in bookshelves, and seating for three. Perimeter cabinets are maple with a caramel, chocolate glaze finish and the island cabinetry is alder with chestnut finish. Other design details include quartz countertops and ceramic tile flooring and backsplash.
 Carlos Domenech Photographer
copyright Carlos Domenech
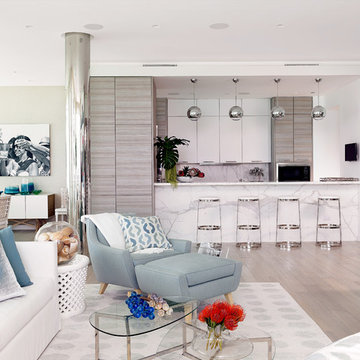
Beach style open concept medium tone wood floor living room photo in Miami with white walls
Beach style open concept medium tone wood floor living room photo in Miami with white walls
Find the right local pro for your project
 Open Homes

Large trendy formal and open concept medium tone wood floor living room photo in San Francisco with white walls and a standard fireplace
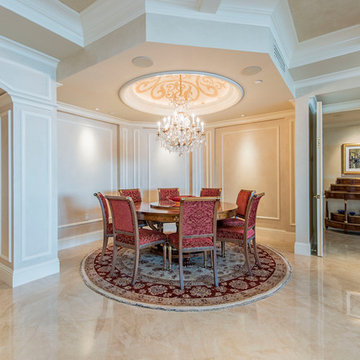
Small elegant porcelain tile and beige floor great room photo in Phoenix with beige walls and no fireplace

 Kitchen & Bath Concepts of Pittsburgh
Craig Thompson Photography

Example of a large zen u-shaped ceramic tile and brown floor enclosed kitchen design in Other with an undermount sink, recessed-panel cabinets, medium tone wood cabinets, stainless steel appliances, granite countertops, green backsplash, ceramic backsplash and an island
Example of a large zen u-shaped ceramic tile and brown floor enclosed kitchen design in Other with an undermount sink, recessed-panel cabinets, medium tone wood cabinets, stainless steel appliances, granite countertops, green backsplash, ceramic backsplash and an island

Sponsored
Sunbury, OH

J.Holderby - Renovations
Franklin County's Leading General Contractors - 2X Best of Houzz!
 Webb HomeBuilders

Example of a mid-sized transitional beige one-story stucco house exterior design in Tampa with a hip roof and a tile roof

 Michael Nash Design, Build & Homes
After moving into a luxurious home in Ashburn, Virginia, the homeowners decided the master bathroom needed to be revamped. The existing whirlpool tub was far too big, the shower too small and the make-up area poorly designed.
From a functional standpoint, they wanted lots of storage, his and her separate vanities with a large make-up area, better lighting, a large steam shower and a vaulted ceiling. Aesthetics were also important, however, and the lady of the house had always dreamed of having a Venetian style spa.
Taking some space from an adjacent closet has allowed for a much larger shower stall with an arched transom window letting plenty of natural light into the space. Using various sizes of tumbled limestone to build its walls, it includes a rain shower head, a hand shower and body sprayers. A seating bench and storage niches make it easier to use.
New plumbing was put in place to add a large vanity with upper glass cabinets for the man of the house, while one corner of the space was used to create a make-up desk complete with a seamless mirror and embedded sconce lights
A free standing Neapolitan-style soaking tub with fluted columns and arched header is the real focal point of this space. Set among large corner windows, under a stylish chandelier, this elegant design sets this bathroom apart from any bathroom in its category.

Eat-in kitchen - mid-sized industrial galley light wood floor eat-in kitchen idea in Philadelphia with a single-bowl sink, flat-panel cabinets, white cabinets, wood countertops, white backsplash, subway tile backsplash, stainless steel appliances and an island
 Walker Coen Lorentzen Architects
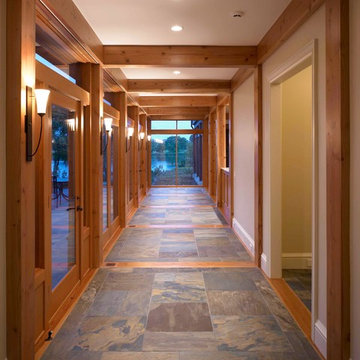
Hallway - huge rustic slate floor and multicolored floor hallway idea in Cedar Rapids with white walls

 Gibson Gimpel Interior Design
Family Room with View to Pool
[Photography by Dan Piassick]
Example of a large trendy open concept light wood floor living room design in Dallas with a stone fireplace, a ribbon fireplace and white walls
Example of a large trendy open concept light wood floor living room design in Dallas with a stone fireplace, a ribbon fireplace and white walls
 Bel Air Custom Homes

Large elegant master beige tile, white tile and marble tile marble floor and beige floor bathroom photo in Toronto with recessed-panel cabinets, dark wood cabinets, a two-piece toilet, beige walls, an undermount sink, granite countertops and a hinged shower door

Sponsored
Columbus, OH

Structural Remodeling
Franklin County's Heavy Timber Specialists | Best of Houzz 2020!

 Robert Thomas Homes
This home is built by Robert Thomas Homes located in Minnesota. Our showcase models are professionally staged. Please contact Ambiance at Home for information on furniture - 952.440.6757
 Wadia Associates
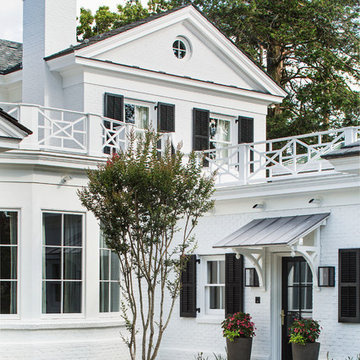
Inspiration for a mid-sized transitional white two-story brick exterior home remodel in New York with a tile roof
 Savannah Surfaces, Inc.

Inspiration for a mediterranean beige three-story house exterior remodel in Atlanta with a tile roof
 G.B. Construction and Development, Inc.
Joan Wozniak - Photographer
Master bathroom stall shower to relax after a long day.
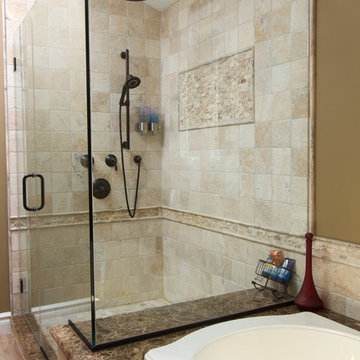
Inspiration for a large transitional master beige tile and stone tile ceramic tile bathroom remodel in Other with an undermount sink, raised-panel cabinets, dark wood cabinets, granite countertops, a two-piece toilet and a hinged shower door
Inspiration for a large transitional master beige tile and stone tile ceramic tile bathroom remodel in Other with an undermount sink, raised-panel cabinets, dark wood cabinets, granite countertops, a two-piece toilet and a hinged shower door

Sponsored
Sunbury, OH
J.Holderby - Renovations
Franklin County's Leading General Contractors - 2X Best of Houzz!

 G. Christianson Construction, Inc.
This beautiful Craftsman style Passive House has a carbon footprint 20% that of a typically built home in Oregon. Its 12-in. thick walls with cork insulation, ultra-high efficiency windows and doors, solar panels, heat pump hot water, Energy Star appliances, fresh air intake unit, and natural daylighting keep its utility bills exceptionally low.
Jen G. Pywell
 Rabalais Homes, LLC
Oivanki Photography

Bathroom - huge traditional master beige tile and ceramic tile ceramic tile bathroom idea in New Orleans with an undermount sink, white cabinets, marble countertops, a one-piece toilet and white walls
Bathroom - huge traditional master beige tile and ceramic tile ceramic tile bathroom idea in New Orleans with an undermount sink, white cabinets, marble countertops, a one-piece toilet and white walls
 Overstreet Builders, Inc.
Fairways of Augusta, Bolingbrook, IL 60490
Castleby Model Home
Overstreet Builders
Indian Prairie School District 204
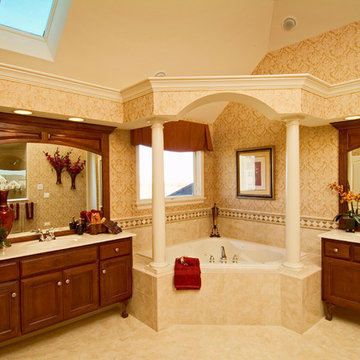
Example of a large master beige tile and ceramic tile ceramic tile bathroom design in Chicago with an undermount sink, raised-panel cabinets, medium tone wood cabinets, marble countertops and beige walls
Example of a large master beige tile and ceramic tile ceramic tile bathroom design in Chicago with an undermount sink, raised-panel cabinets, medium tone wood cabinets, marble countertops and beige walls
92