
Search results for "Tile column" in Home Design Ideas
 Refresh and Build
DESCRIPTION:
Natural Texture Meets Modern Clean — San Francisco, CA | 2018 | $15,000–$20,000
This full bathroom renovation in San Francisco brings together organic materials and contemporary design for a result that feels fresh, calm, and thoroughly considered. Though distinct from a typical tile-heavy remodel, this project stands out through its thoughtful layering of texture, tone, and carefully selected fixtures.
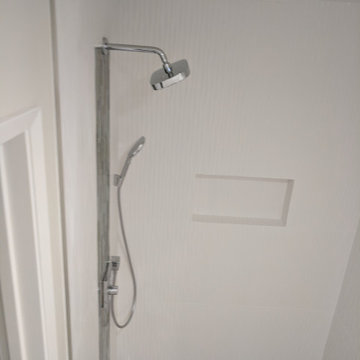
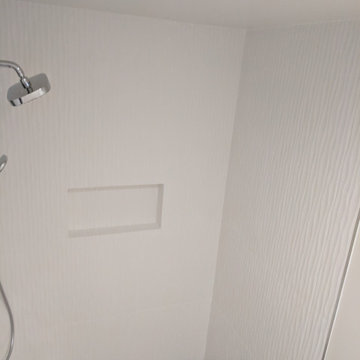
The walk-in shower makes a quiet but confident statement. The walls are clad in large-format white tiles with a subtle vertical ribbed texture, giving the space a soft, dimensional quality without competing with the other design elements. A full-height vertical accent column of mixed glass and stone mosaic — featuring elongated pieces in slate, taupe, gray, and warm brown — frames the shower entry and serves as the room's focal point. A generously sized recessed niche is built seamlessly into the back wall for clutter-free storage.
The shower floor is finished in a natural pebble mosaic tile in a warm mix of cream, blush, taupe, and gray — a grounding, spa-like touch that contrasts beautifully with the crisp white walls. A linear drain runs along one edge, keeping the floor visually clean and modern. The chrome shower system includes both a rain showerhead and a handheld unit on a slide bar for flexible use.
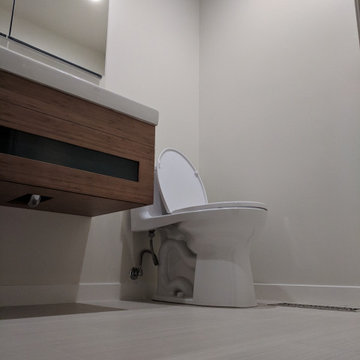
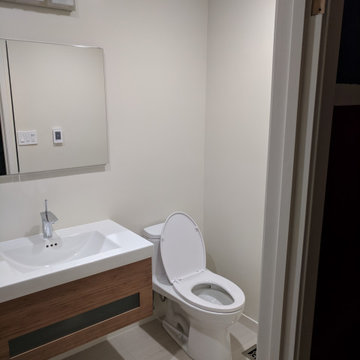
In the vanity area, a floating wood-grain cabinet with a white integrated countertop sink brings warmth and lightness to the room. A single-hole chrome faucet with a squared modern profile adds a refined detail. Above, a wide frameless mirror and a sleek multi-bulb vanity bar ensure the space is bright and functional. The floor throughout features large-format warm-toned tiles that unify the entire room. A streamlined one-piece toilet rounds out the clean, contemporary look.
KEY FEATURES:
Ribbed vertical-texture white large-format shower wall tile
Full-height glass & stone mosaic accent column
Natural pebble mosaic shower floor
Linear drain
Rain showerhead + handheld slide bar combo
Large recessed shower niche
Floating wood-grain vanity with integrated sink
Frameless mirror with multi-bulb vanity light
One-piece contemporary toilet
Warm large-format floor tile throughout
 Refresh and Build
DESCRIPTION:
Natural Texture Meets Modern Clean — San Francisco, CA | 2018 | $15,000–$20,000
This full bathroom renovation in San Francisco brings together organic materials and contemporary design for a result that feels fresh, calm, and thoroughly considered. Though distinct from a typical tile-heavy remodel, this project stands out through its thoughtful layering of texture, tone, and carefully selected fixtures.
The walk-in shower makes a quiet but confident statement. The walls are clad in large-format white tiles with a subtle vertical ribbed texture, giving the space a soft, dimensional quality without competing with the other design elements. A full-height vertical accent column of mixed glass and stone mosaic — featuring elongated pieces in slate, taupe, gray, and warm brown — frames the shower entry and serves as the room's focal point. A generously sized recessed niche is built seamlessly into the back wall for clutter-free storage.
The shower floor is finished in a natural pebble mosaic tile in a warm mix of cream, blush, taupe, and gray — a grounding, spa-like touch that contrasts beautifully with the crisp white walls. A linear drain runs along one edge, keeping the floor visually clean and modern. The chrome shower system includes both a rain showerhead and a handheld unit on a slide bar for flexible use.
In the vanity area, a floating wood-grain cabinet with a white integrated countertop sink brings warmth and lightness to the room. A single-hole chrome faucet with a squared modern profile adds a refined detail. Above, a wide frameless mirror and a sleek multi-bulb vanity bar ensure the space is bright and functional. The floor throughout features large-format warm-toned tiles that unify the entire room. A streamlined one-piece toilet rounds out the clean, contemporary look.
KEY FEATURES:
Ribbed vertical-texture white large-format shower wall tile
Full-height glass & stone mosaic accent column
Natural pebble mosaic shower floor
Linear drain
Rain showerhead + handheld slide bar combo
Large recessed shower niche
Floating wood-grain vanity with integrated sink
Frameless mirror with multi-bulb vanity light
One-piece contemporary toilet
Warm large-format floor tile throughout
 Refresh and Build
DESCRIPTION:
Natural Texture Meets Modern Clean — San Francisco, CA | 2018 | $15,000–$20,000
This full bathroom renovation in San Francisco brings together organic materials and contemporary design for a result that feels fresh, calm, and thoroughly considered. Though distinct from a typical tile-heavy remodel, this project stands out through its thoughtful layering of texture, tone, and carefully selected fixtures.
The walk-in shower makes a quiet but confident statement. The walls are clad in large-format white tiles with a subtle vertical ribbed texture, giving the space a soft, dimensional quality without competing with the other design elements. A full-height vertical accent column of mixed glass and stone mosaic — featuring elongated pieces in slate, taupe, gray, and warm brown — frames the shower entry and serves as the room's focal point. A generously sized recessed niche is built seamlessly into the back wall for clutter-free storage.
The shower floor is finished in a natural pebble mosaic tile in a warm mix of cream, blush, taupe, and gray — a grounding, spa-like touch that contrasts beautifully with the crisp white walls. A linear drain runs along one edge, keeping the floor visually clean and modern. The chrome shower system includes both a rain showerhead and a handheld unit on a slide bar for flexible use.
In the vanity area, a floating wood-grain cabinet with a white integrated countertop sink brings warmth and lightness to the room. A single-hole chrome faucet with a squared modern profile adds a refined detail. Above, a wide frameless mirror and a sleek multi-bulb vanity bar ensure the space is bright and functional. The floor throughout features large-format warm-toned tiles that unify the entire room. A streamlined one-piece toilet rounds out the clean, contemporary look.
KEY FEATURES:
Ribbed vertical-texture white large-format shower wall tile
Full-height glass & stone mosaic accent column
Natural pebble mosaic shower floor
Linear drain
Rain showerhead + handheld slide bar combo
Large recessed shower niche
Floating wood-grain vanity with integrated sink
Frameless mirror with multi-bulb vanity light
One-piece contemporary toilet
Warm large-format floor tile throughout
Find the right local pro for your project
 Refresh and Build
DESCRIPTION:
Natural Texture Meets Modern Clean — San Francisco, CA | 2018 | $15,000–$20,000
This full bathroom renovation in San Francisco brings together organic materials and contemporary design for a result that feels fresh, calm, and thoroughly considered. Though distinct from a typical tile-heavy remodel, this project stands out through its thoughtful layering of texture, tone, and carefully selected fixtures.
The walk-in shower makes a quiet but confident statement. The walls are clad in large-format white tiles with a subtle vertical ribbed texture, giving the space a soft, dimensional quality without competing with the other design elements. A full-height vertical accent column of mixed glass and stone mosaic — featuring elongated pieces in slate, taupe, gray, and warm brown — frames the shower entry and serves as the room's focal point. A generously sized recessed niche is built seamlessly into the back wall for clutter-free storage.
The shower floor is finished in a natural pebble mosaic tile in a warm mix of cream, blush, taupe, and gray — a grounding, spa-like touch that contrasts beautifully with the crisp white walls. A linear drain runs along one edge, keeping the floor visually clean and modern. The chrome shower system includes both a rain showerhead and a handheld unit on a slide bar for flexible use.
In the vanity area, a floating wood-grain cabinet with a white integrated countertop sink brings warmth and lightness to the room. A single-hole chrome faucet with a squared modern profile adds a refined detail. Above, a wide frameless mirror and a sleek multi-bulb vanity bar ensure the space is bright and functional. The floor throughout features large-format warm-toned tiles that unify the entire room. A streamlined one-piece toilet rounds out the clean, contemporary look.
KEY FEATURES:
Ribbed vertical-texture white large-format shower wall tile
Full-height glass & stone mosaic accent column
Natural pebble mosaic shower floor
Linear drain
Rain showerhead + handheld slide bar combo
Large recessed shower niche
Floating wood-grain vanity with integrated sink
Frameless mirror with multi-bulb vanity light
One-piece contemporary toilet
Warm large-format floor tile throughout
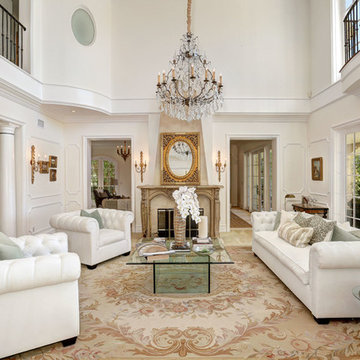
 MDG ESTATES
Example of a classic formal and enclosed beige floor living room design in Los Angeles with white walls, a standard fireplace and no tv

Eat-in kitchen - industrial galley light wood floor eat-in kitchen idea in Philadelphia with a single-bowl sink, flat-panel cabinets, white cabinets, wood countertops, white backsplash, subway tile backsplash, stainless steel appliances and an island




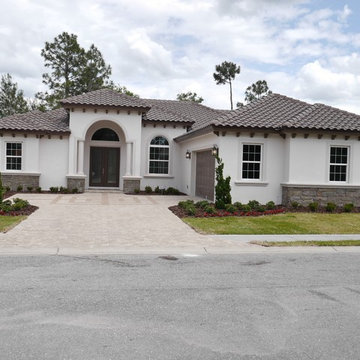
 Webb HomeBuilders
Inspiration for a mid-sized transitional beige one-story stucco house exterior remodel in Tampa with a hip roof and a tile roof
 Mariano & Co., LLC
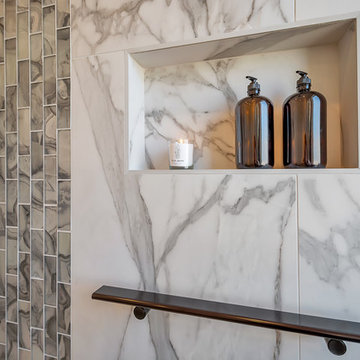
DEMO - We removed the tub shower combo, flooring, vanities, commode room walls, and removed the mirrored doors to the master closet.
THE REMODEL - We created a large zero threshold walk-in shower that is complete with 24x48 Charme series Calcatta Gold LARGE format tiles and a a 12” deco column down the middle with a 2x6 Abaco Mosaic. For the vanity, we added a beautiful floating cabinet topped with Monte Cristo Granite in a Satin finish. The under cabinet lighting and light up Mirror were supplied by our client. The wood look tile flooring was also installed throughout the bathroom, bedroom, and a few other rooms throughout the home. Finally, After removing those walls for the commode room, we were able to open up more room for the overall bathroom and then we reframed the Master Closet opening to add double doors & framed a new entry door.
 Kohler Canada
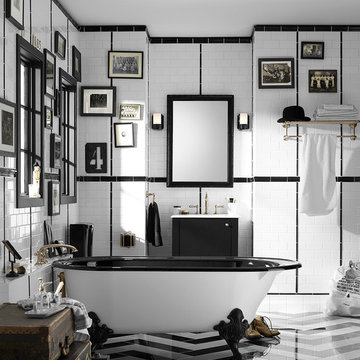
Here’s an ideal space for the traditionalists among us – the ritual and routine lovers, the cup and brush shavers, and the Saturday afternoon soakers.
 Mimi Snowden Design

Example of a huge tuscan master beige tile and ceramic tile travertine floor and beige floor bathroom design in San Francisco with medium tone wood cabinets, an undermount sink, beige walls, a hinged shower door and recessed-panel cabinets
 Christopher D. Marshall Architect, LLC
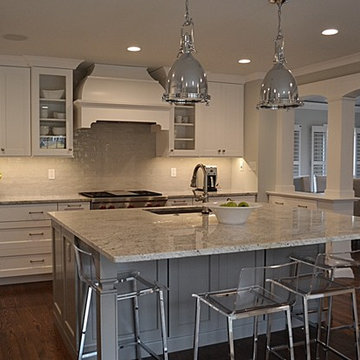
We transformed the existing formal dining room and hallway into a new kitchen. We opened the wall to connect the new kitchen and family room.
Chris Marshall

 Kitchen & Bath Concepts of Pittsburgh
Hidden Refrigerator
Craig Thompson Photography
Example of a large asian u-shaped ceramic tile and brown floor enclosed kitchen design in Other with recessed-panel cabinets, an undermount sink, medium tone wood cabinets, granite countertops, green backsplash, ceramic backsplash, stainless steel appliances and an island
Example of a large asian u-shaped ceramic tile and brown floor enclosed kitchen design in Other with recessed-panel cabinets, an undermount sink, medium tone wood cabinets, granite countertops, green backsplash, ceramic backsplash, stainless steel appliances and an island

Sponsored
Sunbury, OH

J.Holderby - Renovations
Franklin County's Leading General Contractors - 2X Best of Houzz!
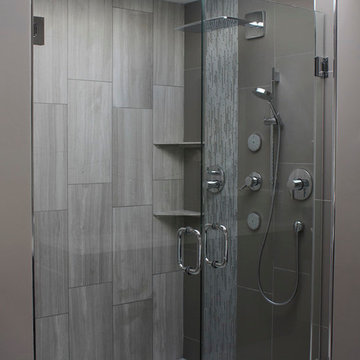
 Southern Carpet & Interiors Of Fayetteville, Inc.
Trendy gray tile and porcelain tile alcove shower photo in Raleigh with gray walls and a hinged shower door

 Dale Gardon Design
High Res Media
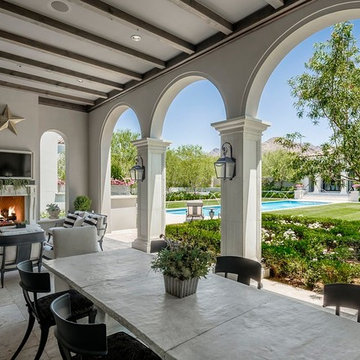
Inspiration for a large transitional backyard tile patio remodel in Phoenix with a fire pit and a roof extension
Inspiration for a large transitional backyard tile patio remodel in Phoenix with a fire pit and a roof extension
 TCP Custom Outdoor Living

Aerial viewpoint of this outdoor living space
Inspiration for a craftsman backyard stamped concrete patio kitchen remodel in Houston with a roof extension
Inspiration for a craftsman backyard stamped concrete patio kitchen remodel in Houston with a roof extension

Sponsored
Sunbury, OH
J.Holderby - Renovations
Franklin County's Leading General Contractors - 2X Best of Houzz!
 CENTURY CUSTOM HOMES LLC

The open concept kitchen in this transitional home retains an old world feel with the heavy stacked stone fireplace, but adds modern touches with contemporary art pieces and architectural detail. The custom kitchen cabinetry is echoed in the fireplace stack and mantle, and the wrapped wooden columns.
 Classic Home Improvements
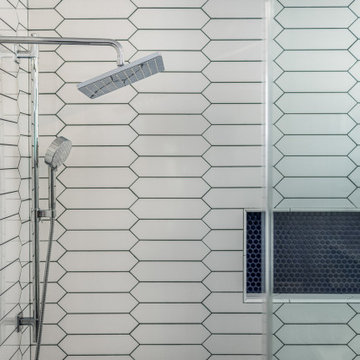
This stunning master shower is featuring white Paloma Cotton Glossy picket tiles paired with blue penny round shower tile flooring and a tile niche from Bedrosians. All of the fixtures and hardware in this bathroom are chrome with a rainfall showerhead and hand shower column from Kohler.
 Birnam Design Co.

Example of a transitional open concept medium tone wood floor, brown floor, exposed beam and shiplap wall living room design in Chicago with gray walls, a standard fireplace, a tile fireplace and a wall-mounted tv
94