
Search results for "Tile layout" in Home Design Ideas

 Fowlkes Studio
Small trendy 3/4 marble tile mosaic tile floor and black floor alcove shower photo in New York with flat-panel cabinets, medium tone wood cabinets, white walls, a vessel sink, a hinged shower door and white countertops
 The Floor Store

Inspiration for a mid-sized transitional galley travertine floor open concept kitchen remodel in San Francisco with an undermount sink, flat-panel cabinets, dark wood cabinets, solid surface countertops, gray backsplash, stone tile backsplash, stainless steel appliances and an island


Find the right local pro for your project

 Designs of the Interior
Example of a transitional dark wood floor kitchen design in Milwaukee with an undermount sink, recessed-panel cabinets, beige cabinets, blue backsplash, ceramic backsplash, stainless steel appliances and an island

 The Masonry Center, Inc.
RAPPORT
Photo features Harmony Beige in 12 x 24 Glazed Porcelain Floor Tile.
Additional colors and 2 x 4 Ceramic Mosaic Tile are available. Visit our website, www.masonrycenter.com
Photo courtesy of American Olean

 CARNEMARK design + build
photography by Anice Hoachlander
Bathroom - large contemporary master gray tile gray floor bathroom idea in DC Metro with gray walls and a niche
Bathroom - large contemporary master gray tile gray floor bathroom idea in DC Metro with gray walls and a niche

 Caine & Company
Lovely transitional style custom home in Scottsdale, Arizona. The high ceilings, skylights, white cabinetry, and medium wood tones create a light and airy feeling throughout the home. The aesthetic gives a nod to contemporary design and has a sophisticated feel but is also very inviting and warm. In part this was achieved by the incorporation of varied colors, styles, and finishes on the fixtures, tiles, and accessories. The look was further enhanced by the juxtapositional use of black and white to create visual interest and make it fun. Thoughtfully designed and built for real living and indoor/ outdoor entertainment.

Sponsored
Columbus, OH

Wannemacher Interiors
Customized Award-Winning Interior Design Solutions in Franklin Cnty OH
 Delpino Custom Homes
Photography by Colin Grey Voigt

Inspiration for a contemporary white tile and subway tile black floor bathroom remodel in Charleston with white walls, a vessel sink, wood countertops and brown countertops
Inspiration for a contemporary white tile and subway tile black floor bathroom remodel in Charleston with white walls, a vessel sink, wood countertops and brown countertops

 DHD Architecture and Interior Design
The Watermill House is a beautiful example of a classic Hamptons wood shingle style home. The design and renovation would maintain the character of the exterior while transforming the interiors to create an open and airy getaway for a busy and active family. The house comfortably sits within its one acre lot surrounded by tall hedges, old growth trees, and beautiful hydrangeas. The landscape influenced the design approach of the main floor interiors. Walls were removed and the kitchen was relocated to the front of the house to create an open plan for better flow and views to both the front and rear yards. The kitchen was designed to be both practical and beautiful. The u-shape design features modern appliances, white cabinetry and Corian countertops, and is anchored by a beautiful island with a knife-edge marble countertop. The island and the dining room table create a strong axis to the living room at the rear of the house. To further strengthen the connection to the outdoor decks and pool area of the rear yard, a full height sliding glass window system was installed. The clean lines and modern profiles of the window frames create unobstructed views and virtually remove the barrier between the interior and exterior spaces. The open plan allowed a new sitting area to be created between the dining room and stair. A screen, comprised of vertical fins, allows for a degree of openness, while creating enough separation to make the sitting area feel comfortable and nestled in its own area. The stair at the entry of the house was redesigned to match the new elegant and sophisticated spaces connected to it. New treads were installed to articulate and contrast the soft palette of finishes of the floors, walls, and ceilings. The new metal and glass handrail was intended to reduce visual noise and create subtle reflections of light.
Photo by Guillaume Gaudet

 User
UserElizabeth Dooley
Example of a mid-sized transitional master gray tile, white tile and ceramic tile ceramic tile bathroom design in New York with a one-piece toilet, flat-panel cabinets, white cabinets, white walls, solid surface countertops and a niche
Example of a mid-sized transitional master gray tile, white tile and ceramic tile ceramic tile bathroom design in New York with a one-piece toilet, flat-panel cabinets, white cabinets, white walls, solid surface countertops and a niche

 Kimball Starr Interior Design
Modern farmhouse kitchen design and remodel for a traditional San Francisco home include simple organic shapes, light colors, and clean details. Our farmhouse style incorporates walnut end-grain butcher block, floating walnut shelving, vintage Wolf range, and curvaceous handmade ceramic tile. Contemporary kitchen elements modernize the farmhouse style with stainless steel appliances, quartz countertop, and cork flooring.
 Andrew Mikhael Architect
Photography by Oleg March

Example of a small trendy 3/4 multicolored tile and porcelain tile marble floor and multicolored floor walk-in shower design in New York with a wall-mount sink, white walls and a hinged shower door
Example of a small trendy 3/4 multicolored tile and porcelain tile marble floor and multicolored floor walk-in shower design in New York with a wall-mount sink, white walls and a hinged shower door

 Tarkus Tile, Inc.
Scott Davis Photography
Inspiration for a timeless white tile and stone tile bathroom remodel in Salt Lake City with a niche
Inspiration for a timeless white tile and stone tile bathroom remodel in Salt Lake City with a niche


 Creative Homes

Inspiration for a large transitional master beige tile, white tile and porcelain tile porcelain tile, gray floor and single-sink alcove shower remodel in Minneapolis with flat-panel cabinets, medium tone wood cabinets, white walls, an undermount sink, a hinged shower door, beige countertops and a built-in vanity

 Kitchen & Bath Gallery
This whole house remodel included a kitchen & 3 baths for a young growing family.
They were going for a transitional style with a coastal twist. The kitchen was designed using Fieldstone Cabinetry with a light-colored perimeter and a darker island for contrast. The traditional farmhouse style sink is contrasted with a contemporary single control faucet in polished chrome.
Kyle J Caldwell Photography
 EDYTA & CO. INTERIOR DESIGN
dustin halleck
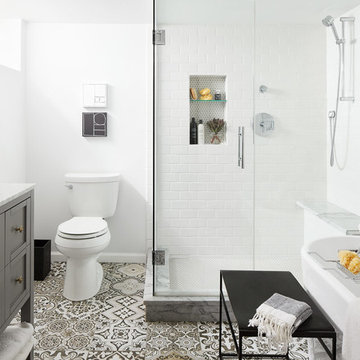
Inspiration for a mid-sized transitional white tile and ceramic tile porcelain tile and gray floor bathroom remodel in Chicago with gray cabinets, a two-piece toilet, white walls, an undermount sink, a hinged shower door, white countertops and shaker cabinets
Inspiration for a mid-sized transitional white tile and ceramic tile porcelain tile and gray floor bathroom remodel in Chicago with gray cabinets, a two-piece toilet, white walls, an undermount sink, a hinged shower door, white countertops and shaker cabinets

 Modern Nest
A bold sense of color grounded with walnut cabinetry makes this space pop.
Example of a mid-sized trendy galley porcelain tile and gray floor enclosed kitchen design in Los Angeles with a single-bowl sink, glass-front cabinets, medium tone wood cabinets, quartz countertops, orange backsplash, ceramic backsplash, stainless steel appliances and no island
Example of a mid-sized trendy galley porcelain tile and gray floor enclosed kitchen design in Los Angeles with a single-bowl sink, glass-front cabinets, medium tone wood cabinets, quartz countertops, orange backsplash, ceramic backsplash, stainless steel appliances and no island

Sponsored
Fredericksburg, OH

High Point Cabinets
Columbus' Experienced Custom Cabinet Builder | 4x Best of Houzz Winner
 MARK IV Builders, Inc
MARK IV Builders, Inc.

Transitional master white tile cement tile floor and multicolored floor bathroom photo in DC Metro with shaker cabinets, black cabinets, white walls, an undermount sink and white countertops
Transitional master white tile cement tile floor and multicolored floor bathroom photo in DC Metro with shaker cabinets, black cabinets, white walls, an undermount sink and white countertops
 J.M. Froehler Construction

Huge beach style l-shaped dark wood floor and brown floor eat-in kitchen photo in Other with a double-bowl sink, shaker cabinets, white cabinets, blue backsplash, mosaic tile backsplash, stainless steel appliances, an island and quartz countertops

 Gill Design Co.
A leaky garden tub is replaced by a walk-in shower featuring marble bullnose accents. The homeowner found the dresser on Craigslist and refinished it for a shabby-chic vanity with sleek modern vessel sinks. Beadboard wainscoting dresses up the walls and lends the space a chabby-chic feel.
Garrett Buell
2