
Search results for "Tile pattern" in Home Design Ideas
 PROYECTO

Bathroom - mid-sized contemporary 3/4 blue tile, gray tile, white tile and glass tile bathroom idea in San Francisco with a two-piece toilet, gray walls and a hinged shower door

 Grace Blu Interior Design
Five residential-style, three-level cottages are located behind the hotel facing 32nd Street. Spanning 1,500 square feet with a kitchen, rooftop deck featuring a fire place + barbeque, two bedrooms and a living room, showcasing masterfully designed interiors. Each cottage is named after the islands in Newport Beach and features a distinctive motif, tapping five elite Newport Beach-based firms: Grace Blu Interior Design, Jennifer Mehditash Design, Brooke Wagner Design, Erica Bryen Design and Blackband Design.

 User
UserExample of a transitional blue tile bathroom design in San Francisco with an integrated sink, gray cabinets, an undermount tub and white walls
Find the right local pro for your project
 Cape Associates, Inc.
Photographed by Dan Cutrona

Example of a large trendy master beige tile and mosaic tile mosaic tile floor and beige floor bathroom design in Boston with a wall-mount sink, a two-piece toilet, beige walls, flat-panel cabinets, light wood cabinets, solid surface countertops and white countertops
Example of a large trendy master beige tile and mosaic tile mosaic tile floor and beige floor bathroom design in Boston with a wall-mount sink, a two-piece toilet, beige walls, flat-panel cabinets, light wood cabinets, solid surface countertops and white countertops

 White Sands Coastal Development
This was a gut remodel of a 1950’s 3 bedroom, 2 bath, 1200-square-foot home. The main house was composed of two bedrooms with one bathroom, and a separate studio unit with a full bathroom was located in the backyard. The new owners, a family of 4, wanted to remove the studio unit and increase the square footage of the main house to include a new master suite, family room, and powder room while leaving enough space for the possible addition of a pool in the backyard down the road. We also expanded the kitchen and remodeled the kids’ shared bathroom.
White Sands advised during the architectural stage of the project to perfect the layout and ensure enough space was carved out for the new kitchen, family room, and master bedroom. We designed a modified galley kitchen with a large eat-in island in the center. Custom cabinetry was key in making the layout work. To provide ample storage, we created a European-style larder pantry, which is flanked by full-height glass hutches and appliance garages to keep countertop gadgets concealed. The family room is anchored by a new fireplace, complete with custom built-ins flanking each side. The client’s goal for the overall aesthetic is very simple, classic coastal cottage. They wanted cutesy charm. They did not want anything fussy or fancy, requesting selections to be pared down and approachable. All tile and counter finishes selected were in timeless shapes and color palettes. We brought in color and personality with the accessories- cabinet hardware, mirrors, wallcoverings, and styling accessories.
 CDP Architecture, LLC

Example of a large transitional master gray tile and marble tile marble floor and gray floor bathroom design in Nashville with gray walls and a hinged shower door



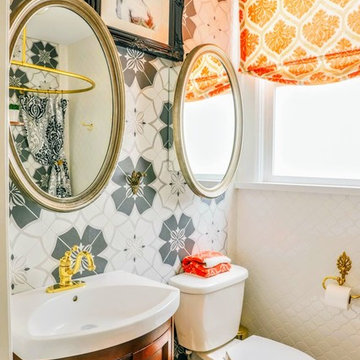
 x8 Property and Design
A fresh take on the Victorian style bathroom with bright elements and patterns.
Example of a small trendy master gray tile and ceramic tile ceramic tile and gray floor bathroom design in Other with recessed-panel cabinets, medium tone wood cabinets, a two-piece toilet, white walls, white countertops and a drop-in sink
Example of a small trendy master gray tile and ceramic tile ceramic tile and gray floor bathroom design in Other with recessed-panel cabinets, medium tone wood cabinets, a two-piece toilet, white walls, white countertops and a drop-in sink

 Vani Sayeed Studios
Interior Design - Vani Sayeed Studios
Photography - Jared Kuzia
Transitional master white tile and porcelain tile porcelain tile bathroom photo in Boston with an undermount sink, shaker cabinets, white cabinets, terrazzo countertops and blue walls
Transitional master white tile and porcelain tile porcelain tile bathroom photo in Boston with an undermount sink, shaker cabinets, white cabinets, terrazzo countertops and blue walls



 Brendan McHugh, Architect, Manasquan, NJ
VISION AND NEEDS:
Our client came to us with a vision for their family dream house that offered adequate space and a lot of character. They were drawn to the traditional form and contemporary feel of a Modern Farmhouse.
MCHUGH SOLUTION:
In showing multiple options at the schematic stage, the client approved a traditional L shaped porch with simple barn-like columns. The entry foyer is simple in it's two-story volume and it's mono-chromatic (white & black) finishes. The living space which includes a kitchen & dining area - is an open floor plan, allowing natural light to fill the space.

 Lisa Michael Interiors
Jessica Glynn Photography
Example of a mid-sized beach style blue tile mosaic tile floor and multicolored floor powder room design in Miami with white cabinets, blue walls, an undermount sink, flat-panel cabinets, marble countertops and white countertops
Example of a mid-sized beach style blue tile mosaic tile floor and multicolored floor powder room design in Miami with white cabinets, blue walls, an undermount sink, flat-panel cabinets, marble countertops and white countertops

 Crisp Architects
Alcove shower - traditional 3/4 white tile blue floor alcove shower idea in New York with raised-panel cabinets, blue cabinets, white walls, an undermount sink, a hinged shower door and white countertops


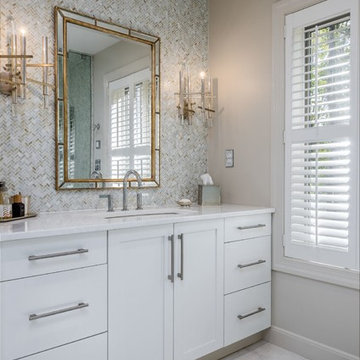
 Dennison and Dampier Interior Design
Inspiration for a mid-sized transitional master beige tile, gray tile, white tile and stone tile bathroom remodel in Philadelphia with shaker cabinets, white cabinets, white walls, an undermount sink and solid surface countertops
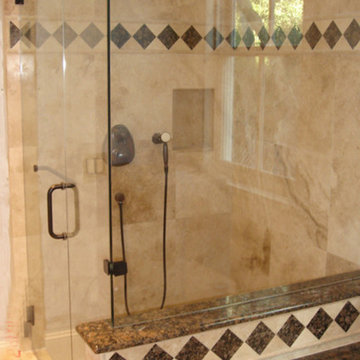
 Bunting Construction Co.
Corner shower - large transitional master brown tile and stone tile porcelain tile corner shower idea in Atlanta with an undermount tub, beige walls, an undermount sink and granite countertops
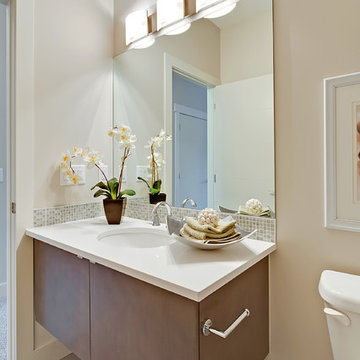
 Sagebrook Developments Inc.
Bathroom - mid-sized modern brown tile and porcelain tile porcelain tile bathroom idea in Calgary with flat-panel cabinets, white cabinets, a two-piece toilet, beige walls, an undermount sink and quartz countertops
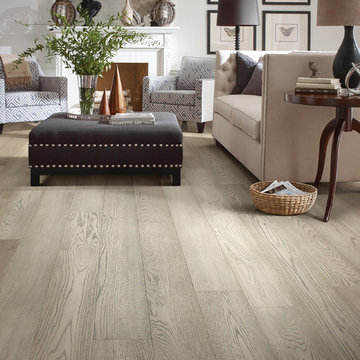
 Sav-On Carpet & Tile
Mid-sized transitional formal and enclosed light wood floor living room photo in Orange County with white walls, a standard fireplace, a tile fireplace and no tv



 Isaman design, Inc.

Situated in rural east Templeton is the Santa Barbara style estate that is the Castillo Residence. It exemplifies the classic nature of old world Spain, sporting massive timber trusses, authentic terra cotta tile flooring and pristine white washed walls. The entry to the residence is suitably grand, with a sweeping stair case up to a landing that overlooks the antique wood front door. The house boasts lofty ceilings in the great room, and a two story library complete with spiral stair case. This house was not only designed to suit its human residents but also its canine residents, and they have their own room off of the 5-car garage at the lower level. The master suite occupies a full wing of the residence, at a mere 1,700 square feet, providing space for a master sitting room, bedroom, bathroom, and sprawling walk in closets with laundry facilities. There are a plethora of outdoor living spaces, including a full outdoor kitchen, reflecting pool water feature and massive covered porches overlooking the Templeton countryside.
 User
UserElizabeth Dooley

Example of a mid-sized transitional master gray tile and ceramic tile ceramic tile alcove shower design in New York with flat-panel cabinets, white cabinets, a one-piece toilet, a console sink, solid surface countertops and white walls
Example of a mid-sized transitional master gray tile and ceramic tile ceramic tile alcove shower design in New York with flat-panel cabinets, white cabinets, a one-piece toilet, a console sink, solid surface countertops and white walls
 Riad Tile
Jamie Weston
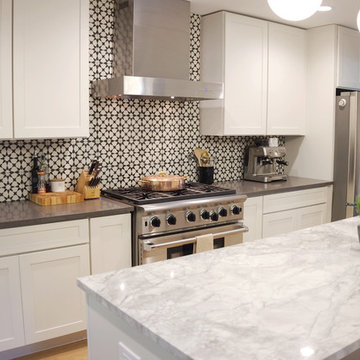
Inspiration for a large contemporary medium tone wood floor and brown floor kitchen remodel in Dallas with shaker cabinets, white cabinets, quartzite countertops, multicolored backsplash, cement tile backsplash, stainless steel appliances and an island
Inspiration for a large contemporary medium tone wood floor and brown floor kitchen remodel in Dallas with shaker cabinets, white cabinets, quartzite countertops, multicolored backsplash, cement tile backsplash, stainless steel appliances and an island
100