
Search results for "Tile pattern" in Home Design Ideas
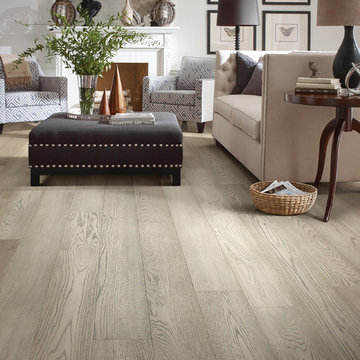
 Sav-On Carpet & Tile
Mid-sized transitional formal and enclosed light wood floor living room photo in Orange County with white walls, a standard fireplace, a tile fireplace and no tv

 Isaman design, Inc.
Situated in rural east Templeton is the Santa Barbara style estate that is the Castillo Residence. It exemplifies the classic nature of old world Spain, sporting massive timber trusses, authentic terra cotta tile flooring and pristine white washed walls. The entry to the residence is suitably grand, with a sweeping stair case up to a landing that overlooks the antique wood front door. The house boasts lofty ceilings in the great room, and a two story library complete with spiral stair case. This house was not only designed to suit its human residents but also its canine residents, and they have their own room off of the 5-car garage at the lower level. The master suite occupies a full wing of the residence, at a mere 1,700 square feet, providing space for a master sitting room, bedroom, bathroom, and sprawling walk in closets with laundry facilities. There are a plethora of outdoor living spaces, including a full outdoor kitchen, reflecting pool water feature and massive covered porches overlooking the Templeton countryside.
 User
UserElizabeth Dooley

Example of a mid-sized transitional master gray tile and ceramic tile ceramic tile alcove shower design in New York with flat-panel cabinets, white cabinets, a one-piece toilet, a console sink, solid surface countertops and white walls
Example of a mid-sized transitional master gray tile and ceramic tile ceramic tile alcove shower design in New York with flat-panel cabinets, white cabinets, a one-piece toilet, a console sink, solid surface countertops and white walls
Find the right local pro for your project
 Riad Tile
Jamie Weston
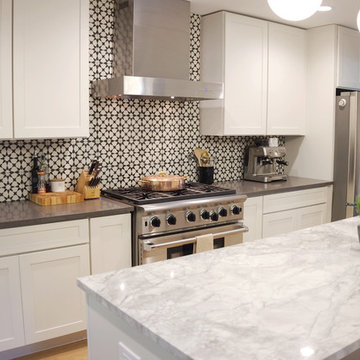
Inspiration for a large contemporary medium tone wood floor and brown floor kitchen remodel in Dallas with shaker cabinets, white cabinets, quartzite countertops, multicolored backsplash, cement tile backsplash, stainless steel appliances and an island
Inspiration for a large contemporary medium tone wood floor and brown floor kitchen remodel in Dallas with shaker cabinets, white cabinets, quartzite countertops, multicolored backsplash, cement tile backsplash, stainless steel appliances and an island

 User

UserFreestanding bathtub - transitional master multicolored floor freestanding bathtub idea in Houston with beige walls
 CAHLIN DESIGN GROUP
Inspiration for a mid-sized mediterranean formal and enclosed light wood floor and beige floor living room remodel in Miami with white walls, no fireplace and no tv


 L.A. Green Designs

Example of a trendy 3/4 black and white tile gray floor bathroom design in Los Angeles with flat-panel cabinets, medium tone wood cabinets, an undermount sink and gray countertops
 Beth Rosenfield Design, LLC – Associate ASID
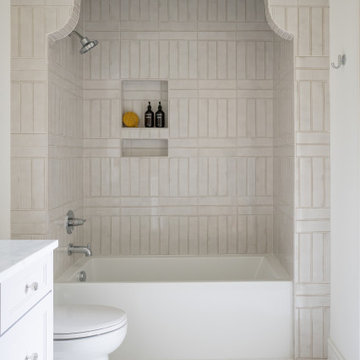

Relaxing Bain Ultra Therma Masseur spa tub is flanked by a hand painted tile feature and functional shelf. The tile pattern repeats on the shower feature wall.
Beth Rosenfield Design, LLC is an award-winning boutique design studio in Ridgefield, Connecticut. Founded in 2009, Beth's thoughtfully curated residential designs reflect the people who live there and function efficiently. Clean lines and aged patinas mixed with natural elements create comfortable, understated, and memorable spaces. Whether designing one special room, or working on renovation plans Beth guides clients through the labyrinth of decisions to realize their vision. Professional resources include furniture restoration specialists, custom work rooms, skilled craftsmen, professional installers, and vetted resources for beautiful art and quality home furnishings. Your finished spaces will feel refreshingly current, comfortably classic, and personally satisfying.
 Marker Girl Home
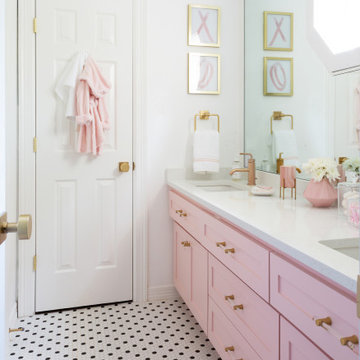
This remodel was for a family moving from Dallas to The Woodlands/Spring Area. They wanted to find a home in the area that they could remodel to their more modern style. Design kid-friendly for two young children and two dogs. You don't have to sacrifice good design for family-friendly
 MSI

MSIWhisper white Subway Tile (back wall) https://www.msistone.com/whisper-white/whisper-white-subway-tile-3x6/
Kenzzi Azila (floor) https://www.msistone.com/kenzzi/azila-8x8/

 Upside Development
Small elegant marble floor and white floor powder room photo in Toronto with a one-piece toilet, multicolored walls, a console sink, furniture-like cabinets and marble countertops
 Rejoy Interiors, Inc.


This Powder Room takes you back to the 40's with it's Hollywood Glam vibe. Super fun and VERY girly!
Designed for the ASID Dream House, Orange County, CA.
Lisa Renee Photography

Sponsored
Sunbury, OH

J.Holderby - Renovations
Franklin County's Leading General Contractors - 2X Best of Houzz!
 Melinda Mandell Interior Design

Alcove shower - large transitional master white tile and subway tile mosaic tile floor, multicolored floor and double-sink alcove shower idea in San Francisco with furniture-like cabinets, blue cabinets, an undermount sink, quartz countertops, a hinged shower door, white countertops and a freestanding vanity
 User
UserEllipse
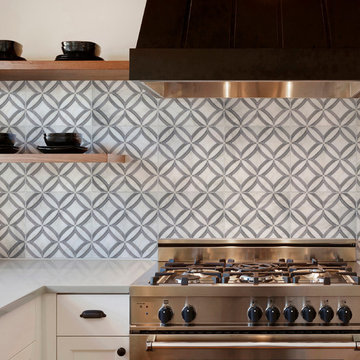
Example of a trendy kitchen design in Toronto with flat-panel cabinets, white cabinets and multicolored backsplash
Example of a trendy kitchen design in Toronto with flat-panel cabinets, white cabinets and multicolored backsplash
 Watson & Co

Example of an ornate galley medium tone wood floor and brown floor kitchen design in Denver with a farmhouse sink, raised-panel cabinets, blue cabinets, white backsplash, subway tile backsplash, stainless steel appliances, an island and white countertops

 Lincoln Lighthill Architect
Lincoln Lighthill Architect employed several discrete updates that collectively transform this existing row house.
At the heart of the home, a section of floor was removed at the top level to open up the existing stair and allow light from a new skylight to penetrate deep into the home. The stair itself received a new maple guardrail and planter, with a Fiddle-leaf fig tree growing up through the opening towards the skylight.
On the top living level, an awkwardly located entrance to a full bathroom directly off the main stair was moved around the corner and out of the way by removing a little used tub from the bathroom, as well as an outdated heater in the back corner. This created a more discrete entrance to the existing, now half-bath, and opened up a space for a wall of pantry cabinets with built-in refrigerator, and an office nook at the rear of the house with a huge new awning window to let in light and air.
Downstairs, the two existing bathrooms were reconfigured and recreated as dedicated master and kids baths. The kids bath uses yellow and white hexagonal Heath tile to create a pixelated celebration of color. The master bath, hidden behind a flush wall of walnut cabinetry, utilizes another Heath tile color to create a calming retreat.
Throughout the home, walnut thin-ply cabinetry creates a strong contrast to the existing maple flooring, while the exposed blond edges of the material tie the two together. Rounded edges on integral pulls and door edges create pinstripe detailing that adds richness and a sense of playfulness to the design.
This project was featured by Houzz: https://tinyurl.com/stn2hcze


 Melissa M. Mills Photography

Trendy blue tile beige floor and double-sink bathroom photo in Nashville with flat-panel cabinets, medium tone wood cabinets, white walls, an undermount sink, white countertops and a floating vanity
 New Vision Projects Inc

This is a sleek and stylish guest bathroom. What do you think about the tile inlay behind the mirror?
Example of a large transitional master gray tile and white tile ceramic tile bathroom design in Vancouver with an undermount sink, shaker cabinets, quartzite countertops, a one-piece toilet, blue walls and white cabinets
Example of a large transitional master gray tile and white tile ceramic tile bathroom design in Vancouver with an undermount sink, shaker cabinets, quartzite countertops, a one-piece toilet, blue walls and white cabinets
 GoGreen Builders
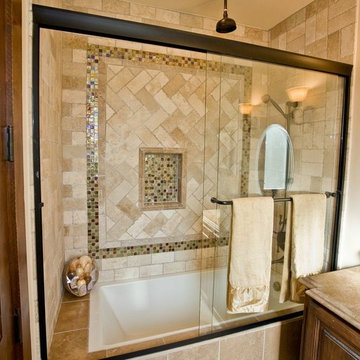
Example of an eclectic beige tile and stone tile bathroom design in Los Angeles with raised-panel cabinets, medium tone wood cabinets, beige walls and an undermount sink
101