
Search results for "Tile pattern" in Home Design Ideas
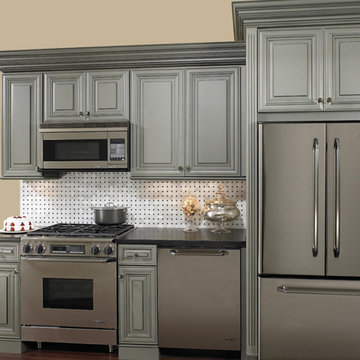
 Design, Kitchen, Bath N' More
Example of a small minimalist single-wall enclosed kitchen design in Other with raised-panel cabinets, gray cabinets, quartz countertops, multicolored backsplash, ceramic backsplash, stainless steel appliances and black countertops

 Bennett Frank McCarthy Architects, Inc.
Kitchen - craftsman l-shaped medium tone wood floor, brown floor and exposed beam kitchen idea in DC Metro with an undermount sink, shaker cabinets, white cabinets, green backsplash, stainless steel appliances, an island and gray countertops

 Studio M Interiors
Chuck Heiney
Inspiration for a transitional wooden u-shaped staircase remodel in Grand Rapids with tile risers
Inspiration for a transitional wooden u-shaped staircase remodel in Grand Rapids with tile risers
Find the right local pro for your project

 41 West
Inspiration for a mid-sized contemporary 3/4 beige tile and matchstick tile alcove shower remodel in Other with flat-panel cabinets, black cabinets, a one-piece toilet, an undermount sink, a hinged shower door and gray countertops
 Sarah Jefferys Architecture + Interiors

Trendy 3/4 gray tile, orange tile and white tile white floor corner shower photo in New York with flat-panel cabinets, medium tone wood cabinets, a wall-mount toilet and a console sink
 SINGLEPOINT DESIGN BUILD INC.
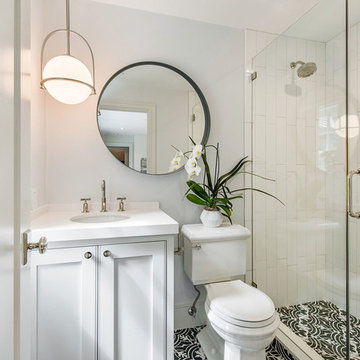
Example of a large transitional 3/4 white tile and marble tile porcelain tile and black floor alcove shower design in San Francisco with beaded inset cabinets, gray cabinets, an undermount sink, quartzite countertops, a hinged shower door, a two-piece toilet and white walls
 Hillstar Construction Services

Bathroom - contemporary gray tile bathroom idea in Los Angeles with a wall-mount sink, white cabinets, gray walls and white countertops

Sponsored
Fredericksburg, OH

High Point Cabinets
Columbus' Experienced Custom Cabinet Builder | 4x Best of Houzz Winner
 Kelly Hohla Interiors
Paul Dyer Photography

Inspiration for a transitional white tile and mosaic tile mosaic tile floor, beige floor, wall paneling and single-sink bathroom remodel in San Francisco with shaker cabinets, medium tone wood cabinets, white walls, an undermount sink and a built-in vanity
Inspiration for a transitional white tile and mosaic tile mosaic tile floor, beige floor, wall paneling and single-sink bathroom remodel in San Francisco with shaker cabinets, medium tone wood cabinets, white walls, an undermount sink and a built-in vanity

 Case Architects & Remodelers
Director of Project Development Elle Hunter
https://www.houzz.com/pro/eleanorhunter/elle-hunter-case-design-and-remodeling
Designer Allie Mann
https://www.houzz.com/pro/inspiredbyallie/allie-mann-case-design-remodeling-inc
Photography by Stacy Zarin Goldberg
 Fireclay Tile

Featuring a delightful blend of white and yellow kitchen tiles from Fireclay Tile, this sunny kitchen's honey-comb inspired backsplash is especially buzz-worthy. Sample handmade kitchen tiles and more at FireclayTile.com.
FIRECLAY TILE SHOWN
Picket Tile Pattern in Tuolumne
Picket Tile Pattern in Gardenia
DESIGN
TVL Creative
PHOTOS
Rebecca Todd
 Nick Lee Architecture
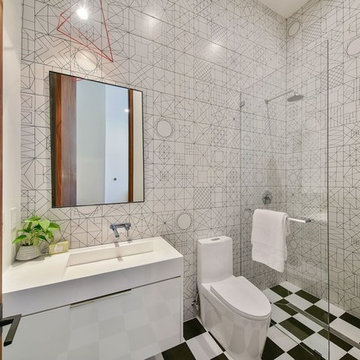
Trendy 3/4 black and white tile and white tile multicolored floor bathroom photo in San Francisco with flat-panel cabinets, white cabinets, a one-piece toilet, white walls, an integrated sink and white countertops

Inspiration for a cottage gray floor laundry room remodel in Kansas City with an utility sink, gray walls and a side-by-side washer/dryer

 MANDARINA STUDIO interior design
Inspiration for a contemporary master multicolored tile marble floor alcove shower remodel in Boston with flat-panel cabinets, white cabinets, an undermount sink, marble countertops, white countertops, white walls and a hinged shower door



 Hinman Construction
Mid-sized cottage single-wall porcelain tile and gray floor utility room photo in Boston with an undermount sink, recessed-panel cabinets, gray cabinets, granite countertops and a stacked washer/dryer

 Studio Em Interiors
Complete Master Bath remodel. Closet space and an alcove were taken from the neighboring bedroom to expand the master bathroom space. That allowed us to create a large walk in shower, expand the vanity space and create a large single walk in closet for the homeowners. This made the entrance to the bathroom a single entrance from the master bedroom versus the hallway entrance the bathroom had previously. This allowed us to create a true master bathroom as part of the new master suite. The shower is tiled with rectangular gray tiles installed vertically in a brick pattern. We used a glass tile as an accent and gray hexagon mosaic stone on the floor. The bench is topped with the countertop material.

 James McCalligan Architect
Bathroom - large farmhouse master gray tile and porcelain tile porcelain tile and gray floor bathroom idea in San Francisco with beige walls and a hinged shower door

 Devine Bath & Kitchen
Part of the upgrade was a new shower head. We went with a dual one to keep it luxurious and functional.
Small trendy master blue tile and ceramic tile medium tone wood floor corner shower photo in Portland with tile countertops, a one-piece toilet, white walls, flat-panel cabinets and an integrated sink
Small trendy master blue tile and ceramic tile medium tone wood floor corner shower photo in Portland with tile countertops, a one-piece toilet, white walls, flat-panel cabinets and an integrated sink

Sponsored
Columbus, OH

Structural Remodeling
Franklin County's Heavy Timber Specialists | Best of Houzz 2020!
 Owen Tile & Marble

Eat-in kitchen - mid-sized mediterranean u-shaped eat-in kitchen idea in Santa Barbara with a drop-in sink, dark wood cabinets, tile countertops, multicolored backsplash, mosaic tile backsplash, stainless steel appliances and no island
 Reynolds Landscape
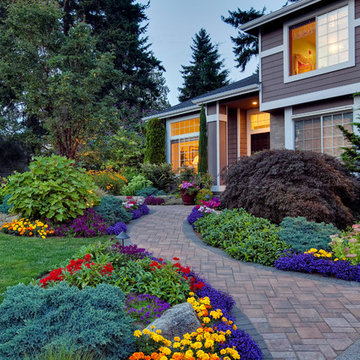
A stunning ashlar patterned paver walkway invites you through flower gardens to the front entry and continues around to the backyard patio. Kirkland, WA.
 Southeastern Tile Connection
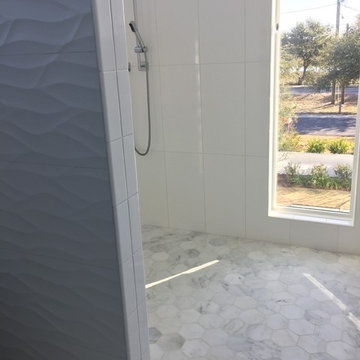
Inspiration for a mid-sized contemporary master gray tile, white tile and porcelain tile marble floor and white floor bathroom remodel in Orange County
99