
Search results for "Tile pattern" in Home Design Ideas

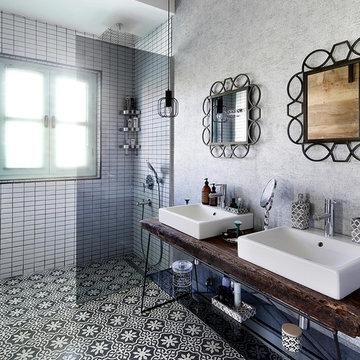
 Tes Interiors
Photo by Kadir Asnaz
Example of a mid-sized tuscan master black and white tile and mosaic tile porcelain tile, double-sink and wallpaper bathroom design in Other with a one-piece toilet, gray walls, a console sink, wood countertops, open cabinets and a freestanding vanity
Example of a mid-sized tuscan master black and white tile and mosaic tile porcelain tile, double-sink and wallpaper bathroom design in Other with a one-piece toilet, gray walls, a console sink, wood countertops, open cabinets and a freestanding vanity

 Marty Paoletta Photography
Photographer - Marty Paoletta
Open concept kitchen - large mediterranean l-shaped dark wood floor and brown floor open concept kitchen idea in Nashville with a farmhouse sink, white cabinets, granite countertops, blue backsplash, ceramic backsplash, stainless steel appliances, an island and raised-panel cabinets
Open concept kitchen - large mediterranean l-shaped dark wood floor and brown floor open concept kitchen idea in Nashville with a farmhouse sink, white cabinets, granite countertops, blue backsplash, ceramic backsplash, stainless steel appliances, an island and raised-panel cabinets
Find the right local pro for your project

 Noelle Interiors
Jason Cook
Dedicated laundry room - coastal single-wall multicolored floor dedicated laundry room idea in Los Angeles with a farmhouse sink, shaker cabinets, blue cabinets, wood countertops, white walls, a side-by-side washer/dryer and gray countertops
Dedicated laundry room - coastal single-wall multicolored floor dedicated laundry room idea in Los Angeles with a farmhouse sink, shaker cabinets, blue cabinets, wood countertops, white walls, a side-by-side washer/dryer and gray countertops
 User
UserKaren Palmer Photographer /

Design by Marcia Moore Design
Example of a mid-sized transitional glass tile and blue tile multicolored floor bathroom design in St Louis with flat-panel cabinets, gray cabinets, an undermount sink and white countertops
Example of a mid-sized transitional glass tile and blue tile multicolored floor bathroom design in St Louis with flat-panel cabinets, gray cabinets, an undermount sink and white countertops

 Urbana Design Studio
We created this colorful bathroom for the daughter, incorporating her favorite colors. This modern tile pattern pairs with a white oak floating vanity. The tile pattern flows up from the floor and is carried up the wall as the backsplash to create a stunning focal wall.

 Bellingham Bay Builders
After many years of careful consideration and planning, these clients came to us with the goal of restoring this home’s original Victorian charm while also increasing its livability and efficiency. From preserving the original built-in cabinetry and fir flooring, to adding a new dormer for the contemporary master bathroom, careful measures were taken to strike this balance between historic preservation and modern upgrading. Behind the home’s new exterior claddings, meticulously designed to preserve its Victorian aesthetic, the shell was air sealed and fitted with a vented rainscreen to increase energy efficiency and durability. With careful attention paid to the relationship between natural light and finished surfaces, the once dark kitchen was re-imagined into a cheerful space that welcomes morning conversation shared over pots of coffee.
Every inch of this historical home was thoughtfully considered, prompting countless shared discussions between the home owners and ourselves. The stunning result is a testament to their clear vision and the collaborative nature of this project.
Photography by Radley Muller Photography
Design by Deborah Todd Building Design Services

Sponsored
Sunbury, OH

J.Holderby - Renovations
Franklin County's Leading General Contractors - 2X Best of Houzz!

 Imagine Construction
This guest bathroom was transformed into a whole new configuration. Included was a new soaking tub & shower enclosure. The wall to wall, horizontal, white tile was installed to look like shiplap. This included the painstaking task of two different grout colors to help hide the transitions, and make it look more like true, wood, shiplap.

 Elton R Construction
Example of a large transitional master beige tile and ceramic tile multicolored floor, double-sink and mosaic tile floor bathroom design in Denver with white cabinets, beige walls, white countertops, shaker cabinets, an undermount sink, a built-in vanity, a one-piece toilet, marble countertops and a hinged shower door

 Cummings Architecture + Interiors
Small transitional galley porcelain tile and gray floor dedicated laundry room photo in Boston with wood countertops, white walls and a side-by-side washer/dryer

 Dwellings Design Group
Inspiration for a mid-sized transitional u-shaped gray floor dedicated laundry room remodel in Orange County with white cabinets, a side-by-side washer/dryer, white walls, gray countertops and shaker cabinets

 Whitten Architects
Master Bathroom
Alcove shower - mid-sized rustic master gray tile and porcelain tile porcelain tile and gray floor alcove shower idea in Portland Maine with flat-panel cabinets, medium tone wood cabinets, a one-piece toilet, brown walls, an undermount sink, quartz countertops, a hinged shower door and gray countertops
Alcove shower - mid-sized rustic master gray tile and porcelain tile porcelain tile and gray floor alcove shower idea in Portland Maine with flat-panel cabinets, medium tone wood cabinets, a one-piece toilet, brown walls, an undermount sink, quartz countertops, a hinged shower door and gray countertops
 Quality Floors & Interiors
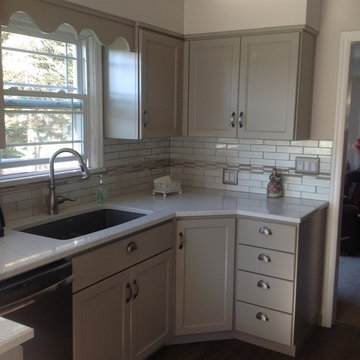
Example of a classic galley dark wood floor enclosed kitchen design in Seattle with an undermount sink, beaded inset cabinets, gray cabinets, quartz countertops, white backsplash, ceramic backsplash, stainless steel appliances and no island

Sponsored
Columbus, OH

Structural Remodeling
Franklin County's Heavy Timber Specialists | Best of Houzz 2020!
 Studio Tile & Stone
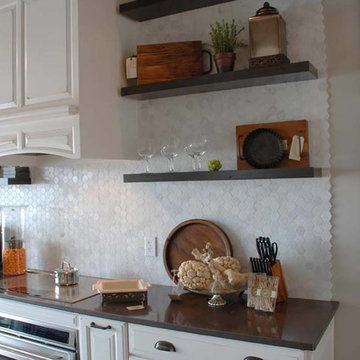
White Carrara Hexagon Mosaic
Kitchen - modern kitchen idea in Orlando with raised-panel cabinets, white cabinets, quartzite countertops, white backsplash and porcelain backsplash
Kitchen - modern kitchen idea in Orlando with raised-panel cabinets, white cabinets, quartzite countertops, white backsplash and porcelain backsplash

 Craftsman Design and Renovation
Photo: Eckert & Eckert Photography

Small arts and crafts master black and white tile and subway tile mosaic tile floor double shower photo in Portland with a two-piece toilet and green walls
Small arts and crafts master black and white tile and subway tile mosaic tile floor double shower photo in Portland with a two-piece toilet and green walls
 TWG Construction LLC

Bathroom - mid-sized traditional master beige tile and porcelain tile porcelain tile bathroom idea in Denver with recessed-panel cabinets, light wood cabinets, beige walls, a drop-in sink and tile countertops

Sponsored
Columbus, OH

Trish Takacs Design
Award Winning & Highly Skilled Kitchen & Bath Designer in Columbus
 Brace Builders LLC
Ashley James, Charleston Realty Pics
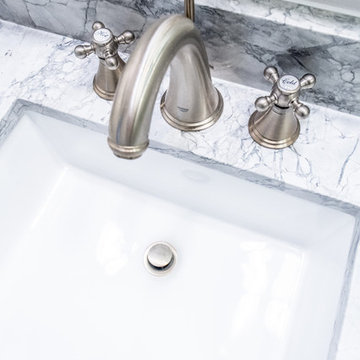
Example of a transitional gray tile and porcelain tile bathroom design in Charleston with granite countertops, flat-panel cabinets, white cabinets, gray walls and an undermount sink
Example of a transitional gray tile and porcelain tile bathroom design in Charleston with granite countertops, flat-panel cabinets, white cabinets, gray walls and an undermount sink
 Dames Design
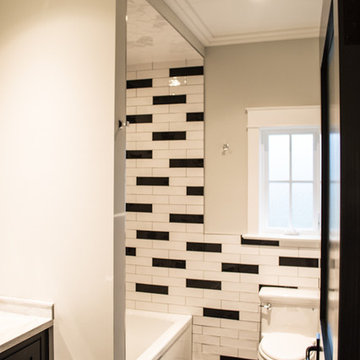
Tub/shower combo - mid-sized transitional 3/4 black tile, black and white tile, white tile and subway tile ceramic tile tub/shower combo idea in Orange County with shaker cabinets, black cabinets, a two-piece toilet, gray walls and an undermount sink
 TWG Construction LLC

Mid-sized elegant master beige tile and porcelain tile porcelain tile bathroom photo in Denver with recessed-panel cabinets, light wood cabinets, beige walls, a drop-in sink and tile countertops
114