
Search results for "Tile risers" in Home Design Ideas


 Judi Lukens & Kim Lekas
Entryway
Staircase - mid-sized tropical wooden spiral metal railing staircase idea with wooden risers
Staircase - mid-sized tropical wooden spiral metal railing staircase idea with wooden risers

 Analogue (formerly EN Architects)
Example of a mid-sized minimalist wooden straight open staircase design in Baltimore
Find the right local pro for your project

 G V V Architects
Mid-sized tuscan limestone floor entry hall photo in Burlington with white walls and a medium wood front door
Mid-sized tuscan limestone floor entry hall photo in Burlington with white walls and a medium wood front door


 Yorkville Design Centre
The glass wall defines the space of the shower and supports the left end of the vanity.
Photo Credit: Jermaine Poon
Bathroom - contemporary master bathroom idea in Toronto with flat-panel cabinets, light wood cabinets and quartz countertops
Bathroom - contemporary master bathroom idea in Toronto with flat-panel cabinets, light wood cabinets and quartz countertops

 McKean's Floor to Ceiling
Emser Cordova Noce 13x13 ceramic tile on the shower walls and floor with granite shower seat and corner shelves, Moen Eva Brushed Nickel bath fixtures and a clear glass shower door.



 Rooftop Realty
Custom staircase flooring with ceramic and metal. Photo by Eric Humes
Large trendy tile straight staircase photo in Las Vegas with metal risers
Large trendy tile straight staircase photo in Las Vegas with metal risers

 Lincorp / Borchert
Example of a trendy wooden floating ceramic tile and open staircase design in Detroit
 Metropolitan Custom Homes Calgary
Alena Jenkins
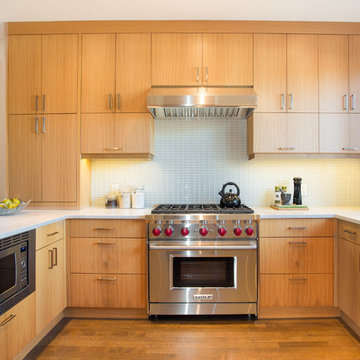
Inspiration for a mid-century modern kitchen remodel in Calgary
Inspiration for a mid-century modern kitchen remodel in Calgary

 Red Egg Design Group
This 7,000 square foot Spec Home in the Arcadia Silverleaf neighborhood was designed by Red Egg Design Group in conjunction with Marbella Homes. All of the finishes, millwork, doors, light fixtures, and appliances were specified by Red Egg and created this Modern Spanish Revival-style home for the future family to enjoy

 Premier Builder
This was a full-gut kitchen renovation that included removing a load bearing wall to expand into an adjacent room.
Small transitional l-shaped medium tone wood floor and brown floor eat-in kitchen photo with a double-bowl sink, shaker cabinets, gray cabinets, quartz countertops, white backsplash, subway tile backsplash, stainless steel appliances, no island and white countertops
Small transitional l-shaped medium tone wood floor and brown floor eat-in kitchen photo with a double-bowl sink, shaker cabinets, gray cabinets, quartz countertops, white backsplash, subway tile backsplash, stainless steel appliances, no island and white countertops



 Harth Builders
The existing trim around the original front door was very small in scale, especially next to their other thicker door trim throughout the rest of the house. We installed all new millwork and trim through the entire room so it matched not just each other, but the scale of the space.
Photography Credit: Mike Irby


 Floor Pro South, LLC
Minimalist enclosed kitchen photo in Atlanta with an integrated sink, raised-panel cabinets, dark wood cabinets, granite countertops, brown backsplash, stone tile backsplash and black appliances





 Vintage Elements LLC
Reclaimed weathered barn siding wall paneling perfectly terminates into the grey limestone floor without the need of baseboards.
Small tuscan 3/4 gray tile and stone tile limestone floor bathroom photo with flat-panel cabinets, black cabinets, marble countertops, a two-piece toilet and white walls
Small tuscan 3/4 gray tile and stone tile limestone floor bathroom photo with flat-panel cabinets, black cabinets, marble countertops, a two-piece toilet and white walls

 Fortitude Contracting
During our process
Staircase - mid-sized transitional wooden straight metal railing staircase idea in New York with wooden risers
Staircase - mid-sized transitional wooden straight metal railing staircase idea in New York with wooden risers


214