
Search results for "Tile risers" in Home Design Ideas

 Buena Vista Builders, Inc.
Small trendy master gray tile and porcelain tile travertine floor freestanding bathtub photo with an undermount sink, furniture-like cabinets, dark wood cabinets, granite countertops, a two-piece toilet and gray walls
Small trendy master gray tile and porcelain tile travertine floor freestanding bathtub photo with an undermount sink, furniture-like cabinets, dark wood cabinets, granite countertops, a two-piece toilet and gray walls

 Fortitude Contracting
Refinished staircase with wainscot
Mid-sized transitional wooden straight metal railing staircase photo in New York with wooden risers
Mid-sized transitional wooden straight metal railing staircase photo in New York with wooden risers

 Vicky's Homes
Amazing greatroom with large 2ft x 3 ft heated porcelain tiles. 19 foot great room, glass railings, square LED potlights, wall plugs are recessed into the baseboards, plants recessed into floor joists surrounded by spa rocks, glass railing, open riser steps, loft, juliet balcony
Find the right local pro for your project

 Analogue (formerly EN Architects)
Inspiration for a mid-sized modern u-shaped light wood floor eat-in kitchen remodel in Baltimore with an undermount sink, flat-panel cabinets, dark wood cabinets, quartz countertops, blue backsplash, glass tile backsplash, stainless steel appliances and an island

 Megan McGraw Interior Design
Inspiration for a large eclectic u-shaped dark wood floor eat-in kitchen remodel in Wichita with an undermount sink, raised-panel cabinets, light wood cabinets, granite countertops, beige backsplash, porcelain backsplash, stainless steel appliances, blue walls and a peninsula
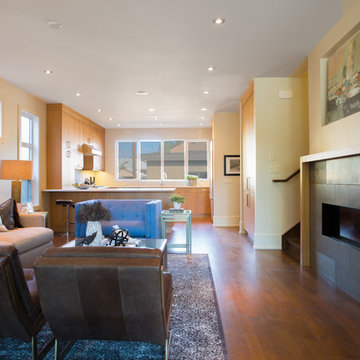
 Metropolitan Custom Homes Calgary
Alena Jenkins
Example of a mid-century modern home design design in Calgary
Example of a mid-century modern home design design in Calgary
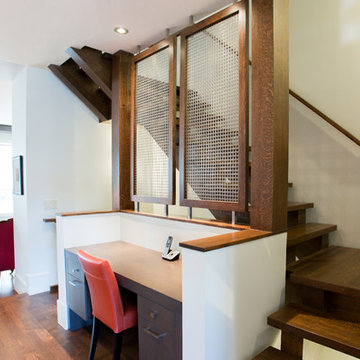



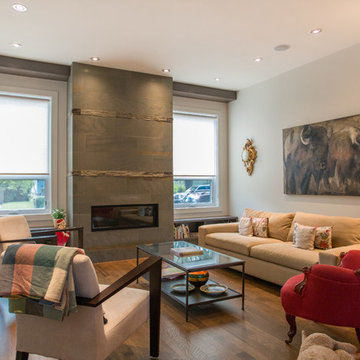 Metropolitan Custom Homes Calgary
Alena Jenkins
Home design - mid-century modern home design idea in Calgary
Home design - mid-century modern home design idea in Calgary

 Knight Custom Homes
New railing, re-stained hardwood floors and stair nosing, new lighting and a new wine rack and bar area brought personality back into this Canmore home.
Design by Patricia Conner Designs
Photography by Zoon Photography

 DZ architecture
View of open concept space on first floor with new custom kitchen and dining beyond. Custom Stair to second floor also shown.
John Cole Photography
Small minimalist single-wall light wood floor eat-in kitchen photo in DC Metro with a farmhouse sink, flat-panel cabinets, stainless steel cabinets, quartzite countertops, white backsplash, subway tile backsplash, stainless steel appliances and an island
Small minimalist single-wall light wood floor eat-in kitchen photo in DC Metro with a farmhouse sink, flat-panel cabinets, stainless steel cabinets, quartzite countertops, white backsplash, subway tile backsplash, stainless steel appliances and an island


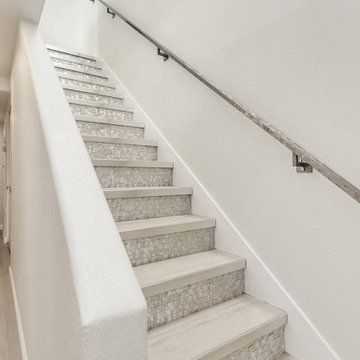
 Ginger Rabe Designs, LLC
Along with the custom metal handrail we made we also installed a custom geometric tile on the riser of the stairs. All to give you a pop while going up to the second floor.



 Highland Builders LLC
Exposed tread custom millmade stairs with stained treads and railing and painted risers, newels, and balusters. The custom paneled newel anchors the stairs and railing at each level. Ryan Hainey

 Providential Custom Homes
Example of a mid-sized transitional wooden straight metal railing staircase design in Dallas with tile risers

 Lone Star Kitchens & Baths, LLC
Chip Mabie
Example of a mid-sized classic master beige tile, brown tile and ceramic tile ceramic tile and beige floor corner shower design in Dallas with raised-panel cabinets, medium tone wood cabinets, beige walls, a drop-in sink, laminate countertops and a hinged shower door
Example of a mid-sized classic master beige tile, brown tile and ceramic tile ceramic tile and beige floor corner shower design in Dallas with raised-panel cabinets, medium tone wood cabinets, beige walls, a drop-in sink, laminate countertops and a hinged shower door




 DANE AUSTIN INTERIOR DESIGN Boston & Cambridge
The clients wanted an elegant, sophisticated, and comfortable style that served their lives but also required a design that would preserve and enhance various existing details. To modernize the interior, we looked to the home's gorgeous water views, bringing in colors and textures that related to sand, sea, and sky.
Project designed by Boston interior design studio Dane Austin Design. They serve Boston, Cambridge, Hingham, Cohasset, Newton, Weston, Lexington, Concord, Dover, Andover, Gloucester, as well as surrounding areas.
For more about Dane Austin Design, click here: https://daneaustindesign.com/
To learn more about this project, click here:
https://daneaustindesign.com/oyster-harbors-estate


213