
Search results for "Tile risers" in Home Design Ideas

 Bloom Architecture
Adjacent to a 40 acre conservation area, this house on a slope is designed to maximize the connection to the woods, while maintaining privacy from this popular public hiking area. Despite its location in a suburban neighborhood, the house is made to feel like a wooded retreat. With passive-solar strategies, the house orients northward to nature, while allowing the southerly sun to enter through large openings and clerestories. A geothermal system provides the hot water, heating and cooling.


 Ana Abashidze
Inspiration for a mid-sized wooden curved metal railing staircase remodel with tile risers
Find the right local pro for your project

 STACKLAB
GARRISON 1-51
The Garrison is a sculptural iron casting intended for use a stool or side table. It recycles steel salvaged from the 2015 demolition of the namesake Garrison bridge near Toronto’s Fort York. True to STACKLAB’s ethos, however, the Garrison’s shape is not intended to be a formal representation or memorialization of any of the bridge’s attributes.
Instead, the Garrison exemplifies STACKLAB’s mission to emphasize that all material matters. Discarded or waste materials are repurposed in a way that imbues them with new life and meaning.
Its form was derived using digital real-time parametric design and fabrication technology. STACKLAB optimized the product to be as light and strong as possible: the Garrison’s 35-lb. weight can support a load of 900 lbs.
STACKLAB and its partnering firm Rebart procured two tons of bridge rebar, enough to release a limited-edition run of 102 units. STACKLAB designed the Garrison to be sand-cast and engineered the pattern (used to generate sand moulds) so that small manufacturing defects, typical of this process, would only appear at the tip of the piece. Units 1 to 51 have a thermally applied 1/16” solid bronze coating in this location, which ameliorates these defects. This coating turns units that may have been discarded into premium ones, enabling a near-100-percent yield out of the run. The sand-casting process produces faintly perceptible irregularities that enhance the Garrison’s tactility.
Garrison 1-51 is available exclusively at Maison Gerard.
Type
Stool, Side Table
Year
2015
Dimensions
16” W x 14” D x 18” H
Materials
Cast Iron and Bronze
Design
Collaborators
Rebart
Photography: Patrick Thompson

 Bella Stairs, LLC
Stainless Steel Rod Railings, in a brushed finish.
Inspiration for a mid-sized modern open concept and tile l-shaped metal railing staircase remodel in Tampa with tile risers
Inspiration for a mid-sized modern open concept and tile l-shaped metal railing staircase remodel in Tampa with tile risers

 Covenant Building & Design
Foyer and Mudroom, Stairs with white riser and gray posts and handrails
Mudroom - farmhouse medium tone wood floor mudroom idea in Richmond with gray walls and a medium wood front door
Mudroom - farmhouse medium tone wood floor mudroom idea in Richmond with gray walls and a medium wood front door

 Cook Designs
Inspiration for a mid-sized mediterranean wooden curved metal railing staircase remodel in Austin with tile risers



 Custom Surface Solutions
 (www.css-tile.com) - Owner Craig Thompson (512) 430-1215. This project shows a custom shower configuration with 6" x 12" Carrara marble wall tile on subway pattern, Custom cut and profiled 12" x 24" Carrara marble tile on vertical end walls and curb and Carrara marble mosaic shower floor.

 Metropolitan Custom Homes Calgary
Alena Jenkins
Inspiration for a mid-century modern kitchen remodel in Calgary
Inspiration for a mid-century modern kitchen remodel in Calgary


 Deffenbaugh Homes
Inspiration for a mid-sized contemporary tile u-shaped mixed material railing staircase remodel with tile risers
 Talie Jane Interiors & Construction
Brad Scott Photography
Example of a small mountain style tile straight open and metal railing home design design
Example of a small mountain style tile straight open and metal railing home design design

 Zag Built LLC
Elegant tile curved mixed material railing staircase photo in Denver with wooden risers


 Level Custom Build
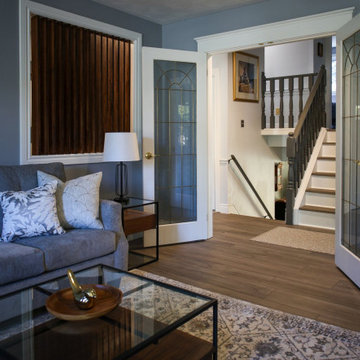
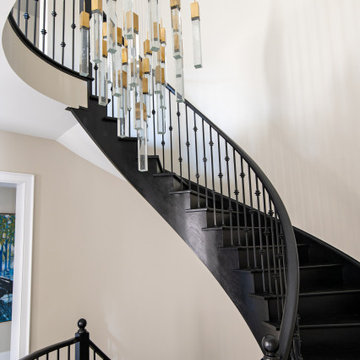
After completing a bathroom renovation for this client in January 2024, they called us back to refresh their 1970s home with cosmetic upgrades. The project focused on preserving the original charm while introducing contemporary updates, including adding shaker doors with brass handles, repainting walls and finishes, refreshing stair railings, replacing stair treads and risers, new flooring, and tiles in the foyer. A custom accent wall was also added to a bedroom, blending the old with a modern, timeless feel.



 Lumar Interiors
Our King City client came to us seeking a home that embodied quiet luxury—a space that felt refined, calm, and effortlessly pulled together. With three teenage daughters, a family business, and a lively Yorkie, life was wonderfully full but undeniably busy. Having recently moved into their new home, the family wanted to furnish and personalize it to reflect their style and create a true sense of belonging.
Working closely with both homeowners, we designed a serene, sophisticated environment that balances elegance with comfort. Lumar Interiors guided the selection of furniture, drapery, area rugs, wallcoverings, lighting, and wall décor, ensuring every detail contributed to a cohesive and timeless look.
The finished home exudes understated beauty and tranquility—a calm haven perfectly suited to a dynamic family and their busy lifestyle.
216