
Search results for "Tile risers" in Home Design Ideas

 West of Main Design
Christian Mackie
Inspiration for a small eclectic marble floor front door remodel in Ottawa
Inspiration for a small eclectic marble floor front door remodel in Ottawa

 Capitol Design Build
Small farmhouse galley beige floor kitchen photo in DC Metro with an undermount sink, shaker cabinets, white cabinets, marble countertops, green backsplash, glass tile backsplash, white appliances and a peninsula

Find the right local pro for your project

 Bellwether Windows, Siding & Doors
This 1970s home still had its original siding! No amount of paint could improve the existing T1-11 wood composite siding. The old siding not only look bad but it would not withstand many more years of Colorado’s climate. It was time to replace all of this home’s siding!
Colorado Siding Repair installed James Hardie fiber cement lap siding and HardieShingle® siding in Boothbay Blue with Arctic White trim. Those corbels were original to the home. We removed the existing paint and stained them to match the homeowner’s brand new garage door. The transformation is utterly jaw-dropping! With our help, this home went from drab and dreary 1970s split-level to a traditional, craftsman Colorado dream! What do you think about this Colorado home makeover?

 KraftMaster Renovations
Grand attic staircase that makes this attic feel like a 3rd story rather than an attic space.
Chris Veith Photography
Mid-sized transitional wooden u-shaped mixed material railing staircase photo in New York with wooden risers
Mid-sized transitional wooden u-shaped mixed material railing staircase photo in New York with wooden risers

 Mayfield Renovations Ltd.
renderDC fine art
Bedroom - mid-sized traditional loft-style light wood floor bedroom idea in Calgary with green walls and no fireplace
Bedroom - mid-sized traditional loft-style light wood floor bedroom idea in Calgary with green walls and no fireplace

 Master's Touch Kitchen & Bath Works
Transitional l-shaped medium tone wood floor kitchen photo in New York with an undermount sink, flat-panel cabinets, gray cabinets, quartz countertops, beige backsplash, porcelain backsplash, stainless steel appliances and an island
Transitional l-shaped medium tone wood floor kitchen photo in New York with an undermount sink, flat-panel cabinets, gray cabinets, quartz countertops, beige backsplash, porcelain backsplash, stainless steel appliances and an island

Sponsored
Fredericksburg, OH

High Point Cabinets
Columbus' Experienced Custom Cabinet Builder | 4x Best of Houzz Winner

 Craftsmanship By John
Marble shower bench, white subway wall tile and mosaic tile border.
Example of a mid-sized classic master white tile and mosaic tile mosaic tile floor alcove shower design in Houston with raised-panel cabinets, green cabinets, a two-piece toilet, green walls and an undermount sink
Example of a mid-sized classic master white tile and mosaic tile mosaic tile floor alcove shower design in Houston with raised-panel cabinets, green cabinets, a two-piece toilet, green walls and an undermount sink

 Trademark Architecture + Interiors
The quartersawn Oak stair features a Walnut strip at the top of the riser to help demark the individual treads. The custom railing features powder-coated steel supports and Cherry wood panels that are curved at the balcony.

 Sally J. Designs
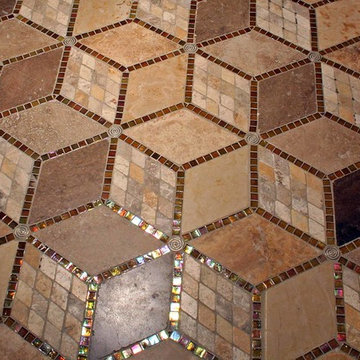
A closeup of the 3 tiles used in this master bath transformation .. The accent tile is Tesoro- Pietra Antica, wall tile is Genesis by Shaw and the pebble tile is from Emser.
 Mark Newman Design
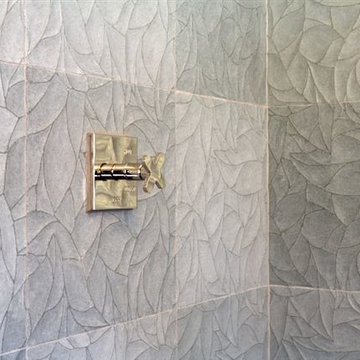
Hand carved stone tiles: "Ziva" in Lake Blue, from Artistic Tile. 16" x 16"
Fixture: THG Paris "Profil" from the Jamie Drake collection.
Polished Nickel.
photo credit: Christopher Stark

 Brindisi Builders
Example of a large classic master black tile corner shower design in Philadelphia with beige walls and a hinged shower door

 Premiere Contracting & Remodeling
Inspiration for a mid-sized transitional open concept dark wood floor living room remodel with gray walls, a standard fireplace, a tile fireplace and a wall-mounted tv



 Davey Tile
Eat-in kitchen - mid-sized rustic l-shaped eat-in kitchen idea in Columbus with raised-panel cabinets, gray cabinets, granite countertops, gray backsplash, travertine backsplash, black appliances and an island
Eat-in kitchen - mid-sized rustic l-shaped eat-in kitchen idea in Columbus with raised-panel cabinets, gray cabinets, granite countertops, gray backsplash, travertine backsplash, black appliances and an island


 Mayfield Renovations Ltd.
renderDC fine art
Small elegant kids' white tile and ceramic tile ceramic tile alcove bathtub photo in Calgary with an undermount sink, shaker cabinets, white cabinets, marble countertops, a two-piece toilet and beige walls
Small elegant kids' white tile and ceramic tile ceramic tile alcove bathtub photo in Calgary with an undermount sink, shaker cabinets, white cabinets, marble countertops, a two-piece toilet and beige walls



 Trinity Estate Homes, Ltd.
custom hand forged iron stair railing
Inspiration for a huge transitional wooden curved staircase remodel in Houston with tile risers
Inspiration for a huge transitional wooden curved staircase remodel in Houston with tile risers


 S Squared Design, LLC
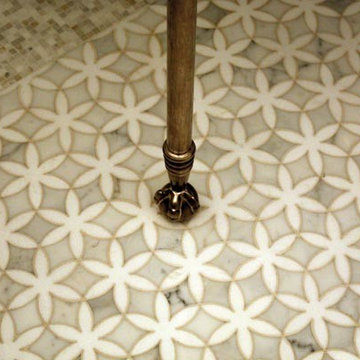
This bathroom was designed as a surprise for my client's parent! An amazing and thoughtful gift anyone would be so happy to come home to. Function was our main focus in this design. We removed the large garden tub to accommodate a larger shower with a standing shower with body sprays and on the other end a seated area with a handheld shower wand for flexible shower options. Since function was so key in this master bath, we put an ample amount of shower niches in both showering areas for all the body products you could need at your fingertips. The previous window was too large and clear glass that gave no privacy so we replaced the window to give some privacy and added a frosted window for even more privacy. This allowed us to install decorative grab bars for safety without sacrificing style. A barrier free shower entrance creates an easy way to get in and out without the need for a shower door. A timeless design with some french style accents in a neutral color palette round out this bathroom. The shower floor tile give is some pattern to complement the white wall tile. Accent wall behind the vanity for some texture and pattern as well as keeping water from being splashed onto the drywall. For the main bathroom floor we went with a large 24" square rectified porcelain tile to give the look of a natural stone with a little variation for a natural look but much lower maintenance than natural stone. To top off the vanity, bench seat, sills and pony walls we did a warm grey and white quartz for a nice overall pattern, again something to keep with a more timeless look. This was a great project and such a great improvement not only to the house but to the daily life of the user!
245