
Search results for "Tile risers" in Home Design Ideas

 Curtis White Companies
Tile Shower
Huge elegant master ceramic tile bathroom photo in Birmingham with beige walls
Huge elegant master ceramic tile bathroom photo in Birmingham with beige walls

 Alpha Woodwork Inc.
Laminated, low iron glass railing held by stainless-steel brackets with red oak posts and handrails.
Inspiration for a large modern tile u-shaped glass railing staircase remodel in Miami with tile risers
Inspiration for a large modern tile u-shaped glass railing staircase remodel in Miami with tile risers

 Beatty Lumber Company
The center of this tiled floor drain lifts out for periodic cleaning. A mesh cup catches hair.
Freestanding bathtub - large transitional master porcelain tile porcelain tile freestanding bathtub idea in Philadelphia with recessed-panel cabinets, blue cabinets, gray walls, an undermount sink and quartz countertops
Freestanding bathtub - large transitional master porcelain tile porcelain tile freestanding bathtub idea in Philadelphia with recessed-panel cabinets, blue cabinets, gray walls, an undermount sink and quartz countertops
Find the right local pro for your project


 Lisa OBrien Interior Designs
Doorless shower - mid-sized traditional 3/4 multicolored tile and porcelain tile vinyl floor and beige floor doorless shower idea with shaker cabinets, dark wood cabinets, a two-piece toilet, beige walls, an integrated sink, concrete countertops and gray countertops




Sponsored
Plain City, OH

The Creative Kitchen Company
Columbus Area Kitchen Remodeling and Refacing Professional

 Castle Building & Remodeling
This 1932 South Minneapolis bathroom was OK to look at but did not suit the client’s aesthetics. Not to mention, it was composed of poorly-made and impractical products. Glass mosaic tiles in the shower were hard to clean and were cracking, while the vanity was falling apart.
The clients wanted something fresher that connected with the rest of the feel of their home, and products that were easier to maintain. The layout remained the same, but the space was updated with traditional style cement tiles, subway tiles and a timeless style/finish for the new vanity. Quartz was used for the vanity top, which will be easy to clean and maintain for the homeowner for years to come. A frameless glass enclosure was installed in order to eliminate the problematic stall-style shower curtain that the client despised.
The result was a bathroom that is classic in style but modern in maintenance and function.

 Ed Pawlack Tile, Inc.
Sonoma Tile Makers -
Squares in Metta Iridescent
Bathroom - traditional bathroom idea in Orange County
Bathroom - traditional bathroom idea in Orange County

 Northland Cabinets & Design
Alcove shower - mid-sized traditional 3/4 white tile and porcelain tile alcove shower idea with raised-panel cabinets, black cabinets, a two-piece toilet, blue walls, a drop-in sink, granite countertops and gray countertops
 Rooftight Construction
Chris J. Dickson
Inspiration for a mid-sized transitional galley porcelain tile home design remodel with a drop-in sink, flat-panel cabinets, dark wood cabinets, laminate countertops, gray walls and a side-by-side washer/dryer
Inspiration for a mid-sized transitional galley porcelain tile home design remodel with a drop-in sink, flat-panel cabinets, dark wood cabinets, laminate countertops, gray walls and a side-by-side washer/dryer

 Jane Ellison
Studio Apartment.
This newly remodeled family home and in law unit in San Anselmo is 4000sf of light and space. The first designer was let go for presenting grey one too many times. My task was to skillfully blend all the color my clients wanted from their mix of Latin, Hispanic and Italian heritage and get it to read successfully.
Wow, no easy feat. Clients alway teach us so much. I learned that much more color could work than I ever thought possible.

 HomeClick
Cooper Classics Lawson Mirror in Glossy White
Add that finishing touch to any room with the Lawson Mirror. This beautiful wall mirror features a glossy white finish that will make a welcome addition to any décor.



 Guchi Interior Design
Walk-in shower - large traditional master beige tile and mosaic tile porcelain tile walk-in shower idea in Sacramento with an undermount sink, raised-panel cabinets, medium tone wood cabinets, solid surface countertops, an undermount tub, a one-piece toilet and beige walls

 Sterling Ridge Custom Home Builder
Example of a tuscan wooden l-shaped metal railing staircase design in Tampa with travertine risers

 Built Tough Construction of North Georgia
Design Services Provided - Architect was asked to convert this 1950's Split Level Style home into a Traditional Style home with a 2-story height grand entry foyer. The new design includes modern amenities such as a large 'Open Plan' kitchen, a family room, a home office, an oversized garage, spacious bedrooms with large closets, a second floor laundry room and a private master bedroom suite for the owners that includes two walk-in closets and a grand master bathroom with a vaulted ceiling. The Architect presented the new design using Professional 3D Design Software. This approach allowed the Owners to clearly understand the proposed design and secondly, it was beneficial to the Contractors who prepared Preliminary Cost Estimates. The construction duration was nine months and the project was completed in September 2015. The client is thrilled with the end results! We established a wonderful working relationship and a lifetime friendship. I am truly thankful for this opportunity to design this home and work with this client!



 D Higgins Construction
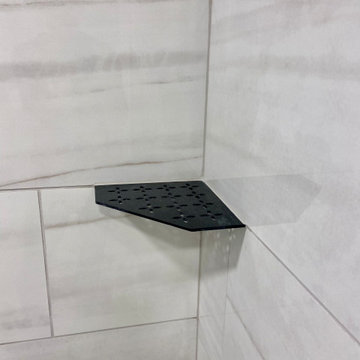
This is the perfect custom basement bathroom. Complete with a tiled shower base, and beautiful fixed piece of glass to show your tile with a clean and classy look. The black hardware is matching throughout the bathroom, including a matching black schluter corner shelf to match the shower drain, it’s the small details that designs a great bathroom.

 Prime & Precision
Custom shaker style double barn door to match vanity
Freestanding bathtub - mid-sized traditional master beige tile and marble tile wood-look tile floor, brown floor and double-sink freestanding bathtub idea in Houston with shaker cabinets, medium tone wood cabinets, a one-piece toilet, gray walls, an undermount sink, quartz countertops, beige countertops and a built-in vanity
Freestanding bathtub - mid-sized traditional master beige tile and marble tile wood-look tile floor, brown floor and double-sink freestanding bathtub idea in Houston with shaker cabinets, medium tone wood cabinets, a one-piece toilet, gray walls, an undermount sink, quartz countertops, beige countertops and a built-in vanity

 MJG Interiors
The Bench. Angled in on bottom edge for foot comfort
Bathroom - contemporary bathroom idea in Boston
Bathroom - contemporary bathroom idea in Boston
241