
Search results for "Tile risers" in Home Design Ideas


 Alpha Woodwork Inc.
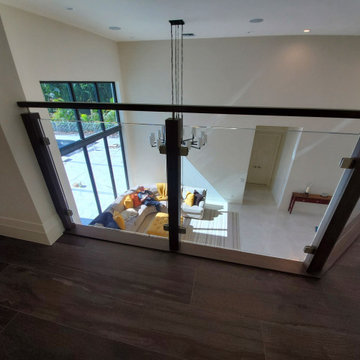
Laminated, low iron glass railing held by stainless-steel brackets with red oak posts and handrails.
Staircase - large modern tile u-shaped glass railing staircase idea in Miami with tile risers
Staircase - large modern tile u-shaped glass railing staircase idea in Miami with tile risers

 SGDI - Sarah Gallop Design Inc.
The objective was to create a warm neutral space to later customize to a specific colour palate/preference of the end user for this new construction home being built to sell. A high-end contemporary feel was requested to attract buyers in the area. An impressive kitchen that exuded high class and made an impact on guests as they entered the home, without being overbearing. The space offers an appealing open floorplan conducive to entertaining with indoor-outdoor flow.
Due to the spec nature of this house, the home had to remain appealing to the builder, while keeping a broad audience of potential buyers in mind. The challenge lay in creating a unique look, with visually interesting materials and finishes, while not being so unique that potential owners couldn’t envision making it their own. The focus on key elements elevates the look, while other features blend and offer support to these striking components. As the home was built for sale, profitability was important; materials were sourced at best value, while retaining high-end appeal. Adaptations to the home’s original design plan improve flow and usability within the kitchen-greatroom. The client desired a rich dark finish. The chosen colours tie the kitchen to the rest of the home (creating unity as combination, colours and materials, is repeated throughout).
Photos- Paul Grdina
Find the right local pro for your project

 LUXE Linear Drains Inc
LUXE Tile Insert featured in the family bathroom at the Southern Living Idea House, Abercorn Place.

 emily lauderback stewart design and renovation
Small transitional l-shaped enclosed kitchen photo in Seattle with a single-bowl sink, glass-front cabinets, white cabinets, wood countertops, white backsplash, ceramic backsplash, stainless steel appliances, brown walls and no island


 Seattle Staged to Sell and Design LLC
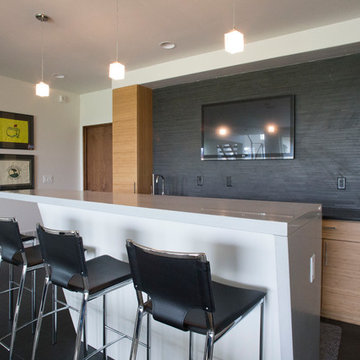
An informal built-in eating nook with original craftsman style wood benches, table, and trimming.
Arts and crafts medium tone wood floor eat-in kitchen photo in Seattle
Arts and crafts medium tone wood floor eat-in kitchen photo in Seattle

Sponsored
Sunbury, OH

J.Holderby - Renovations
Franklin County's Leading General Contractors - 2X Best of Houzz!

 Paula McDonald Design Build & Interiors
Nothing is more valuable in an active kitchen than ample counter space. Besides removing walls, we had structural columns we could not move, and gas meters as well as heating risers that are now disguised by design. Functionally brilliant!

 Hillcrest Design Inc.
Nanne Springer
Inspiration for a small contemporary kids' multicolored tile and porcelain tile porcelain tile alcove bathtub remodel in Toronto with recessed-panel cabinets, medium tone wood cabinets, a wall-mount toilet, white walls, solid surface countertops and an integrated sink
Inspiration for a small contemporary kids' multicolored tile and porcelain tile porcelain tile alcove bathtub remodel in Toronto with recessed-panel cabinets, medium tone wood cabinets, a wall-mount toilet, white walls, solid surface countertops and an integrated sink

 Three Roses Interiors
Ohana bath walk in shower niche detail.
Walk-in shower - mid-sized tropical 3/4 beige tile and ceramic tile mosaic tile floor and beige floor walk-in shower idea in Hawaii with furniture-like cabinets, brown cabinets, a one-piece toilet, gray walls, an undermount sink and granite countertops
Walk-in shower - mid-sized tropical 3/4 beige tile and ceramic tile mosaic tile floor and beige floor walk-in shower idea in Hawaii with furniture-like cabinets, brown cabinets, a one-piece toilet, gray walls, an undermount sink and granite countertops


 Tonos Design Studio
Claw-foot bathtub - large eclectic master multicolored tile and glass tile marble floor claw-foot bathtub idea in New York with open cabinets, light wood cabinets, a two-piece toilet, a console sink and wood countertops

 Danny's Flooring & Interiors
Eat-in kitchen - mid-sized traditional single-wall medium tone wood floor eat-in kitchen idea in Dallas with a double-bowl sink, raised-panel cabinets, medium tone wood cabinets, granite countertops, multicolored backsplash, glass tile backsplash, stainless steel appliances and an island

Sponsored
Columbus, OH

Trish Takacs Design
Award Winning & Highly Skilled Kitchen & Bath Designer in Columbus


 Synergy Design & Construction
The entry floor was originally tiled and was replaced with lovely hardwood to match the rest of the home. The stairs were refinished and a carpet runner added. A large-scale entry chandelier provides a nice focal point.
Photo: Alimond Photography, Leesburg, VA

 Trust the Vision Decor
Sean Dooley Photography
Mid-sized transitional underground vinyl floor basement photo in Philadelphia with beige walls, a standard fireplace and a stone fireplace
Mid-sized transitional underground vinyl floor basement photo in Philadelphia with beige walls, a standard fireplace and a stone fireplace

Sponsored
Sunbury, OH
J.Holderby - Renovations
Franklin County's Leading General Contractors - 2X Best of Houzz!
 User
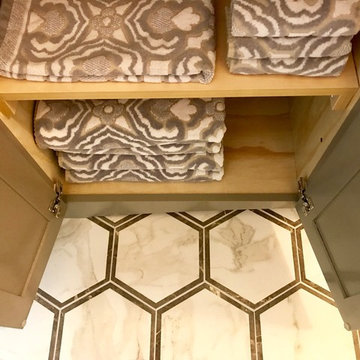
Example of a mid-sized classic porcelain tile and gray floor home design design with gray cabinets, white walls, an undermount sink, quartz countertops and white countertops




243