
Search results for "Tile risers" in Home Design Ideas


 Artisan Hardwoods-Hardwood Flooring At Its Finest
Custom handscraped walnut stair treads.
Mid-sized wooden curved staircase photo in Miami with tile risers
Mid-sized wooden curved staircase photo in Miami with tile risers
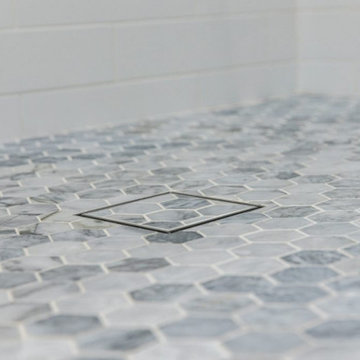
 NV Kitchen and Bath Remodelers
The goal for this recent bathroom remodel in Ashburn VA was to make the new bathroom feel larger and update the materials. The old bathroom cabinet was replaced with a modern full-width bathroom vanity mirror. The shower enclosure footprint remained the same, and the separation walls were replaced with a glass surround. The flooring tile was done while marble on the bath floor and into the shower pan to expand the visual space. The bathtub next to the shower was matched with the wall color to expand the space visually.
Find the right local pro for your project
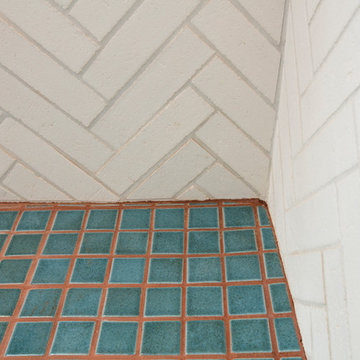
 NeuBleu Interior Design
Kate Russell Photography
Example of a transitional home design design in Albuquerque
Example of a transitional home design design in Albuquerque

 Brett Marlo Design Build
USA made ceramic tiles.
Brett Marlo DeSantis
Inspiration for a mid-sized eclectic l-shaped medium tone wood floor kitchen pantry remodel in Seattle with an undermount sink, gray cabinets, solid surface countertops, stainless steel appliances and an island
Inspiration for a mid-sized eclectic l-shaped medium tone wood floor kitchen pantry remodel in Seattle with an undermount sink, gray cabinets, solid surface countertops, stainless steel appliances and an island





 J.S. Brown & Co.
J.E. Evans
Mid-sized transitional 3/4 multicolored tile and stone tile slate floor alcove shower photo in Columbus with a drop-in sink, furniture-like cabinets, gray cabinets, a two-piece toilet and green walls
Mid-sized transitional 3/4 multicolored tile and stone tile slate floor alcove shower photo in Columbus with a drop-in sink, furniture-like cabinets, gray cabinets, a two-piece toilet and green walls
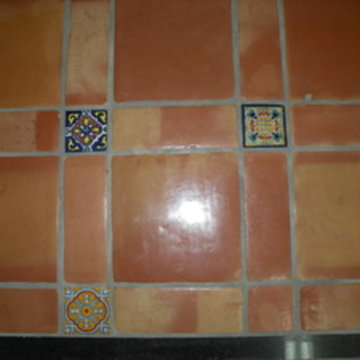


 Peacock Pavers
Josh Moates
Small transitional backyard concrete paver and custom-shaped pool photo in Miami
Small transitional backyard concrete paver and custom-shaped pool photo in Miami


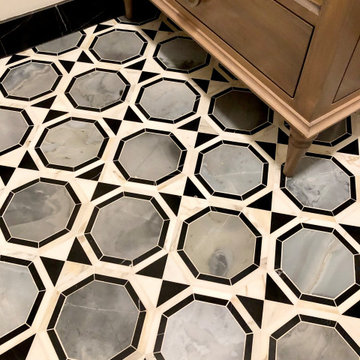
 Signature Designs Kitchen | Bath | Interiors
We added floor to ceiling built in cabinetry for a custom closet. A complete reconfiguration of a closet and small bath into a larger primary bathroom. Luxury tile and plumbing fixtures set this bathroom apart.

 Cabinets Plus
Janee Hartman Photographer
Inspiration for a mid-sized transitional master beige tile and porcelain tile porcelain tile and beige floor drop-in bathtub remodel in Chicago with shaker cabinets, medium tone wood cabinets, beige walls, an undermount sink, granite countertops and a hinged shower door
Inspiration for a mid-sized transitional master beige tile and porcelain tile porcelain tile and beige floor drop-in bathtub remodel in Chicago with shaker cabinets, medium tone wood cabinets, beige walls, an undermount sink, granite countertops and a hinged shower door



 Kitchen Concepts, Inc.
Example of a mid-sized arts and crafts u-shaped medium tone wood floor eat-in kitchen design in Cincinnati with an undermount sink, shaker cabinets, medium tone wood cabinets, granite countertops, beige backsplash, glass tile backsplash, stainless steel appliances and a peninsula

 Tony's Custom Cabinets
Lightly stained cherry cabinets with TCC Classic Crown. Doors are shaker style with a delicate inside detail giving the kitchen a little more distinct feel. We incorporated lots of space saving and convenience items. I will add a few more pictures later so check back.



Sponsored
Plain City, OH

The Creative Kitchen Company
Columbus Area Kitchen Remodeling and Refacing Professional

 Adlyn Construction Inc.
We converted this from a powder room to a full barrier free shower. Featuring a marble floor, granite countertop, new window, soft-open/close pocket door & multi-metal finishes and floor to (9') ceiling tile, this bathroom will accommodate the needs of this elderly man who has chosen to age at home.
As part of this project, we needed to obviously expand the size of the space so we eliminated the front closet, which is where the new door to the garage now resides.
 Brad Cox, Architect, Inc.
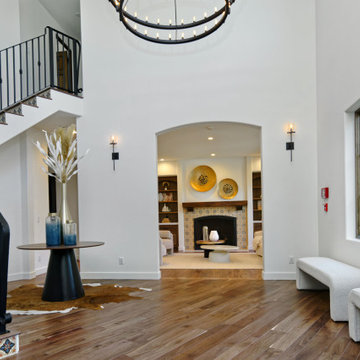
The entryway makes a striking first impression, anchored by a sweeping staircase adorned with vibrant Spanish tile risers. This architectural feature frames the space with color, craftsmanship, and a sense of refined arrival.

 Zbranek & Holt Custom Homes
Lake Travis Modern Italian Staircase with 3 Story Swarovski Crystal Chandelier by Zbranek & Holt Custom Homes
Stunning lakefront Mediterranean design with exquisite Modern Italian styling throughout. Floor plan provides virtually every room with expansive views to Lake Travis and an exceptional outdoor living space.
Interiors by Chairma Design Group, Photo
B-Rad Photography
246