
Search results for "Tiled benchtop" in Home Design Ideas

 Acadia Building Company
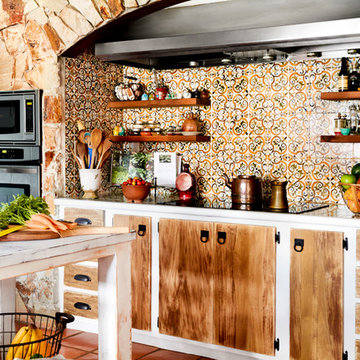
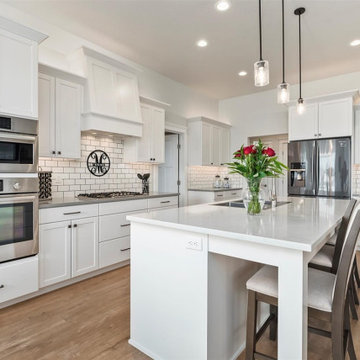
Kitchen with a micro/wall oven combo and a 30" cook top.
Mid-sized elegant l-shaped laminate floor and brown floor eat-in kitchen photo in Boise with a drop-in sink, recessed-panel cabinets, white cabinets, wood countertops, white backsplash, subway tile backsplash, stainless steel appliances, an island and multicolored countertops
Mid-sized elegant l-shaped laminate floor and brown floor eat-in kitchen photo in Boise with a drop-in sink, recessed-panel cabinets, white cabinets, wood countertops, white backsplash, subway tile backsplash, stainless steel appliances, an island and multicolored countertops
 Lind Nelson Construction Inc.
Photographer, Morgan Sheff
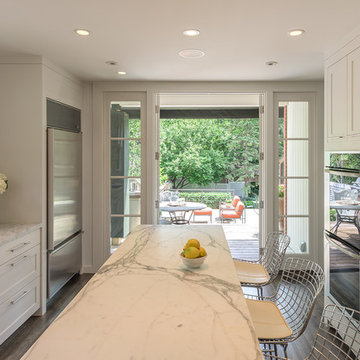
Example of a large classic u-shaped dark wood floor enclosed kitchen design in Minneapolis with an undermount sink, shaker cabinets, white cabinets, marble countertops, white backsplash, porcelain backsplash, stainless steel appliances and an island
Example of a large classic u-shaped dark wood floor enclosed kitchen design in Minneapolis with an undermount sink, shaker cabinets, white cabinets, marble countertops, white backsplash, porcelain backsplash, stainless steel appliances and an island
Find the right local pro for your project
 Front Studio Architects

Open Kitchen and countertop; photo by Alice Gao
Example of a 1960s light wood floor kitchen design in New York with a farmhouse sink, recessed-panel cabinets, medium tone wood cabinets, quartz countertops, pink backsplash, ceramic backsplash, stainless steel appliances and an island
Example of a 1960s light wood floor kitchen design in New York with a farmhouse sink, recessed-panel cabinets, medium tone wood cabinets, quartz countertops, pink backsplash, ceramic backsplash, stainless steel appliances and an island
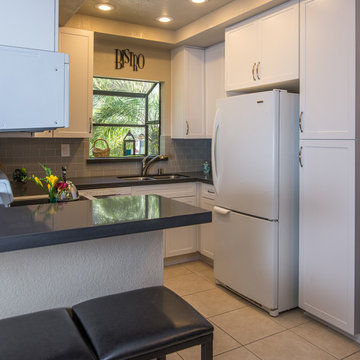
 Remodel Works Bath & Kitchen
This #greyand white kitchen is of a modern, minimalistic design accented by the #ceramicsubwaytiling, #stainlesssteelfixtures, and #whiteappliances. The overall light color scheme punctuated by the charcoal countertops opens this smaller space up a bit. The white #reccessedpanelcabinetry opens the upper half of the space to give a larger appearance. This #modernkitchen ties in a variety of design elements to create a fresh look.
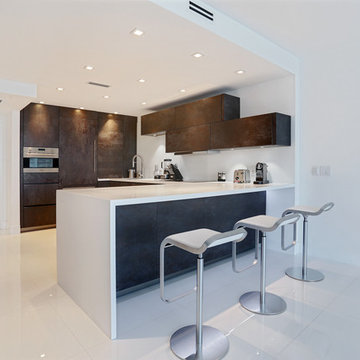
 Alno Miami - Kitchens and Custom Cabinetry
Example of a mid-sized minimalist l-shaped porcelain tile open concept kitchen design in Miami with an undermount sink, flat-panel cabinets, brown cabinets, white backsplash, stainless steel appliances, a peninsula and solid surface countertops
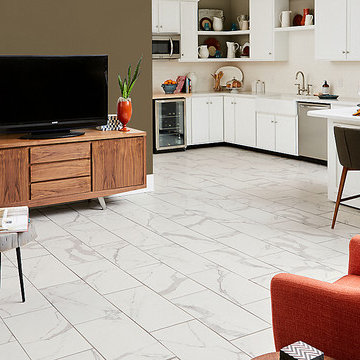
 LL Flooring
Relax in the lap of luxury with the refreshing hues of Bianca Carrara porcelain tile. Boasting waterproof design paired with on-trend style, the crisp white tiles create swirling ribbons of heather gray, mimicking marble. Create your own private oasis in any room - including basements, mudrooms, or patios.

Sponsored
Fredericksburg, OH

High Point Cabinets
Columbus' Experienced Custom Cabinet Builder | 4x Best of Houzz Winner

 HOLLSPA
Welcome to the Grove Street Master Bathroom Wellness Retreat. We designed this bathroom with the Lotus being the center of the design. This is our Dark Bronze finish with coordinating light, with a customized Engineered Quartz Benchtop. It also features a curbless design and shelving behind the feature wall. If you'd like to know more check out our website www.hollspa.com.
 User
UserJanine Gregory
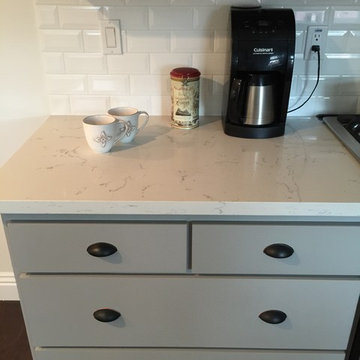
Example of a mid-sized transitional galley ceramic tile eat-in kitchen design in Los Angeles with a farmhouse sink, recessed-panel cabinets, gray cabinets, quartz countertops, white backsplash, ceramic backsplash, stainless steel appliances and no island
Example of a mid-sized transitional galley ceramic tile eat-in kitchen design in Los Angeles with a farmhouse sink, recessed-panel cabinets, gray cabinets, quartz countertops, white backsplash, ceramic backsplash, stainless steel appliances and no island
 HOLLSPA

Welcome to the Grove Street Master Bathroom Wellness Retreat. We designed this bathroom with the Lotus being the center of the design. This is our Dark Bronze finish with coordinating light, with a customized Engineered Quartz Benchtop. It also features a curbless design and shelving behind the feature wall. If you'd like to know more check out our website www.hollspa.com.
 Interiors by Herlong
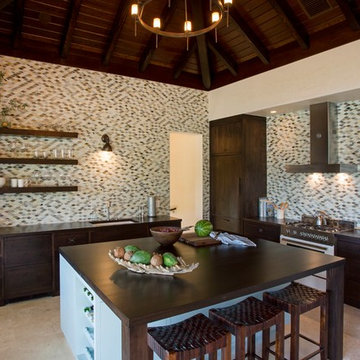
Island style l-shaped kitchen photo in Charleston with flat-panel cabinets, dark wood cabinets, wood countertops, multicolored backsplash and white appliances
 Banks Benchtops
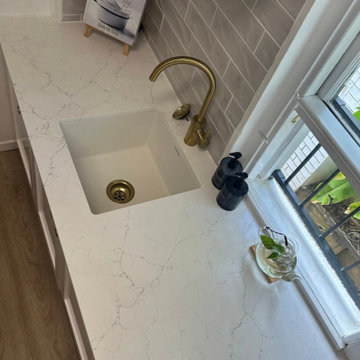
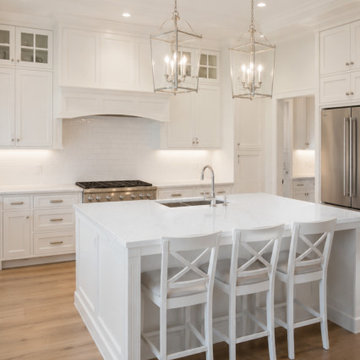
Princess White stone benchtop featuring soft grey veining, an undermount sink and brushed brass tapware. The white stone pairs beautifully with white cabinetry and a soft grey tiled splashback for a bright, timeless finish.
 Banks Benchtops
Bright, timeless and beautifully understated.
This Hamptons-style kitchen features Princess White stone across the large kitchen island, paired with crisp white shaker cabinetry, warm timber flooring and classic pendant lighting.
The soft white stone creates a clean, elegant finish while keeping the whole kitchen feeling light and spacious - a beautiful option for homeowners wanting a timeless white kitchen without making the space feel cold.
Stone: Princess White
Application: Kitchen island and benchtop
Style: Hamptons / Traditional
Colour palette: White, warm neutrals and natural timber

Sponsored
Columbus, OH

Hope Restoration & General Contracting
Columbus Design-Build, Kitchen & Bath Remodeling, Historic Renovations
 Kitchen Architecture Ltd

The two pullout fittings either side of the oven house tall oven trays and oil bottles, so everything is within easy reach of where it will be used.
Inspiration for a small contemporary u-shaped medium tone wood floor eat-in kitchen remodel in Auckland with a double-bowl sink, flat-panel cabinets, light wood cabinets, white backsplash, ceramic backsplash and stainless steel appliances
Inspiration for a small contemporary u-shaped medium tone wood floor eat-in kitchen remodel in Auckland with a double-bowl sink, flat-panel cabinets, light wood cabinets, white backsplash, ceramic backsplash and stainless steel appliances
 Shannon Pepper Design

Dedicated laundry room - mid-sized coastal single-wall porcelain tile and gray floor dedicated laundry room idea in Auckland with a drop-in sink, flat-panel cabinets, blue cabinets, laminate countertops, pink backsplash, porcelain backsplash, white walls, a side-by-side washer/dryer and brown countertops
 Jodie Cooper Design
Kitchen
Photo by Residential Builders WA
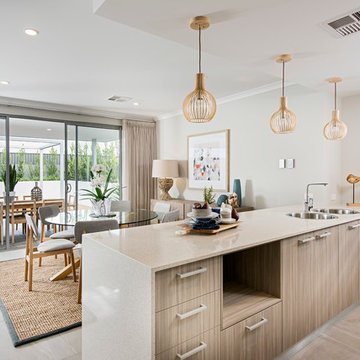
Inspiration for a coastal kitchen remodel in Perth with a double-bowl sink, stainless steel appliances, flat-panel cabinets, medium tone wood cabinets and a peninsula
Inspiration for a coastal kitchen remodel in Perth with a double-bowl sink, stainless steel appliances, flat-panel cabinets, medium tone wood cabinets and a peninsula

 Jasmine McClelland Design
A beautiful project in Alphington where contrasts meet. Dark cabinetry and benchtops are lightened by timber overheads and the wow factor from the green tiles cleverly laid in a vertical stack next to a square stack.


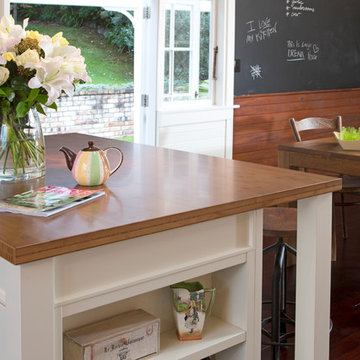 Kitchen Architecture Ltd
This 1920s cottage was mostly in its original condition. The transformation was sensitive to the inherited beauty and charm of the cottage – the whimsical brass porthole, original teacher’s blackboard and shellacked match-lined walls - while incorporating highly practical elements for a modern lifestyle.
Photographer: Tony Gatman
Auckland, New Zealand
 User
UserLarge minimalist master beige tile and mirror tile laminate floor, beige floor, double-sink, coffered ceiling and brick wall doorless shower photo in Sydney with shaker cabinets, green cabinets, a one-piece toilet, beige walls, a vessel sink, laminate countertops, white countertops and a built-in vanity
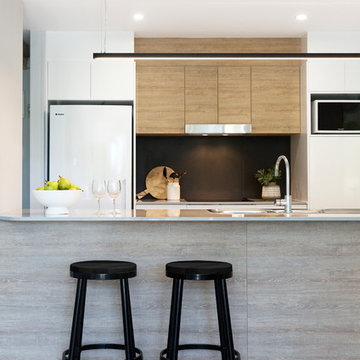
 Donna Guyler Design
Interior Design by Donna Guyler Design
Small trendy galley porcelain tile and gray floor eat-in kitchen photo in Sunshine Coast with an undermount sink, flat-panel cabinets, light wood cabinets, quartz countertops, black backsplash, porcelain backsplash, white appliances, an island and gray countertops
Small trendy galley porcelain tile and gray floor eat-in kitchen photo in Sunshine Coast with an undermount sink, flat-panel cabinets, light wood cabinets, quartz countertops, black backsplash, porcelain backsplash, white appliances, an island and gray countertops
32