
Search results for "Tiled benchtop" in Home Design Ideas
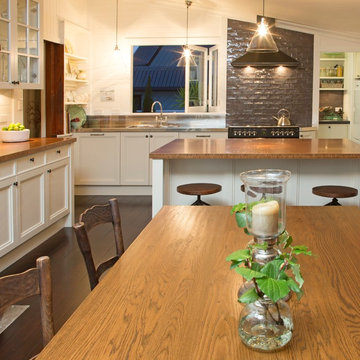
 Kitchen Architecture Ltd
Photographer: Tony Gatman
Auckland, New Zealand.
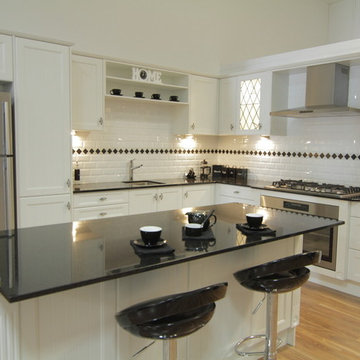
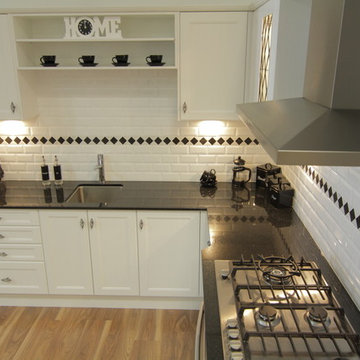
Inspiration for a timeless kitchen remodel in Auckland
Inspiration for a timeless kitchen remodel in Auckland
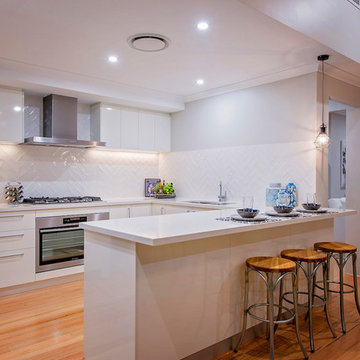
 WA Country Builders
Example of a large trendy u-shaped vinyl floor eat-in kitchen design in Perth with a double-bowl sink, flat-panel cabinets, yellow cabinets, white backsplash, ceramic backsplash, stainless steel appliances and an island

 Sartorial Interiors
Mid-sized elegant single-wall ceramic tile and blue floor dedicated laundry room photo in Sydney with a farmhouse sink, shaker cabinets, blue cabinets, quartz countertops, white backsplash, ceramic backsplash, white walls, a stacked washer/dryer and white countertops
Find the right local pro for your project
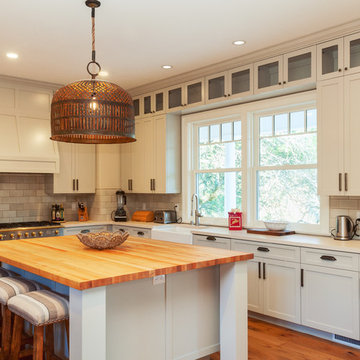
 Bayfront Custom Cabinets and Closets
Designer Hamish Morrison.
Custom Cabinetry by Bayfront Custom Cabinets and Closets.
Inspiration for a large transitional u-shaped medium tone wood floor open concept kitchen remodel in San Francisco with a farmhouse sink, shaker cabinets, beige cabinets, beige backsplash, subway tile backsplash, stainless steel appliances, quartz countertops, beige walls and an island
Inspiration for a large transitional u-shaped medium tone wood floor open concept kitchen remodel in San Francisco with a farmhouse sink, shaker cabinets, beige cabinets, beige backsplash, subway tile backsplash, stainless steel appliances, quartz countertops, beige walls and an island

 Heartwood Kitchens
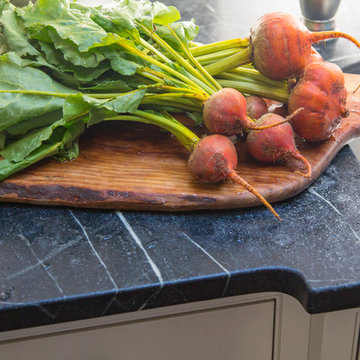
Houzz Kitchen of the Week April 8, 2016. Soapstone counter tops for kitchen renovation for Victorian home north of Boston. Designed by north shore kitchen showroom Heartwood Kitchens. The white kitchen custom cabinetry is from Mouser Cabinetry. Butler's pantry cabinetry in QCCI quarter sawn oak cabinetry. The kitchen includes many furniture like features including a wood mantle hood, open shelving, bead board and inset cabinetry. Other details include: soapstone counter tops, Jenn-Air appliances, Elkay faucet, antique transfer ware tiles from EBay, pendant lights from Rejuvenation, quarter sawn oak floors, hardware from House of Antique Hardware and the homeowners antique runner. General Contracting: DM Construction. Photo credit: Eric Roth Photography.



 Spin Design Limited
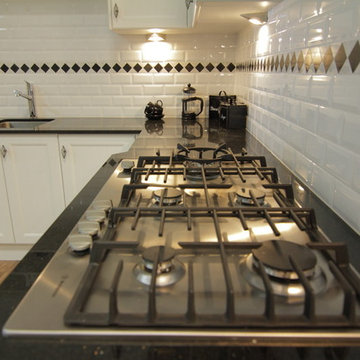
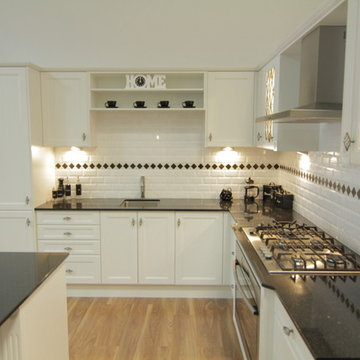
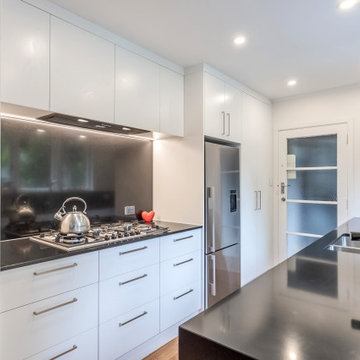
Using the same material for both the splashback and the benchtop creates a seamless and uninterrupted visual flow across the kitchen.
When the same material is extended from the benchtop to the splashback, it can create an illusion of expansiveness. The consistent surface treatment visually enlarges the kitchen, making it feel more open and spacious.
By reducing the number of materials and finishes in the kitchen, a cleaner and more minimalist look is achieved. This creates a sense of tranquility and simplicity in the space.
 Caesarstone Australia
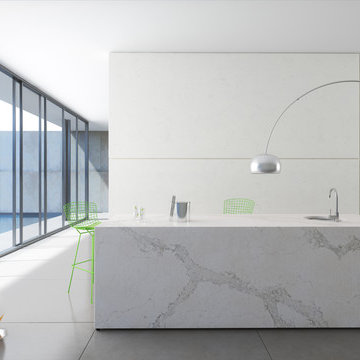
Inspiration for a small contemporary kitchen remodel in Sydney with an undermount sink, flat-panel cabinets, quartzite countertops and an island

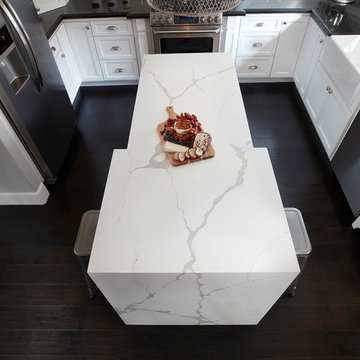
Example of a mid-sized trendy u-shaped dark wood floor and brown floor open concept kitchen design in Los Angeles with a farmhouse sink, shaker cabinets, white cabinets, quartz countertops, white backsplash, ceramic backsplash, stainless steel appliances and an island



Mid-sized elegant l-shaped brick floor kitchen photo in Los Angeles with a drop-in sink, medium tone wood cabinets, tile countertops, white appliances, shaker cabinets, blue backsplash, porcelain backsplash and blue countertops
 Shannon Pepper Design
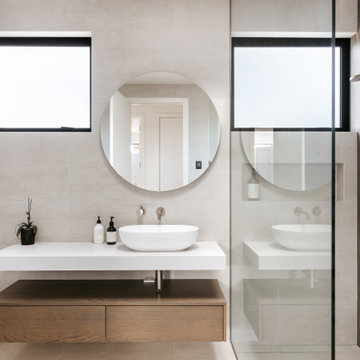
Inspiration for a mid-sized contemporary gray tile and porcelain tile porcelain tile, gray floor and single-sink freestanding bathtub remodel in Auckland with flat-panel cabinets, brown cabinets, a one-piece toilet, gray walls, a vessel sink, quartz countertops, white countertops, a niche and a floating vanity
 Spin Design Limited

Using the same material for both the splashback and the benchtop creates a seamless and uninterrupted visual flow across the kitchen.
When the same material is extended from the benchtop to the splashback, it can create an illusion of expansiveness. The consistent surface treatment visually enlarges the kitchen, making it feel more open and spacious.
By reducing the number of materials and finishes in the kitchen, a cleaner and more minimalist look is achieved. This creates a sense of tranquility and simplicity in the space.
 De Mattei Construction
Photo: Tyler Chartier

Kitchen - mid-sized contemporary u-shaped porcelain tile kitchen idea in San Francisco with an undermount sink, flat-panel cabinets, light wood cabinets, granite countertops, beige backsplash, glass tile backsplash, stainless steel appliances, white walls and an island
Kitchen - mid-sized contemporary u-shaped porcelain tile kitchen idea in San Francisco with an undermount sink, flat-panel cabinets, light wood cabinets, granite countertops, beige backsplash, glass tile backsplash, stainless steel appliances, white walls and an island


 Laura Hunt Design

Inspiration for a mid-sized country single-wall dedicated laundry room remodel in San Francisco with white cabinets, laminate countertops, a side-by-side washer/dryer, recessed-panel cabinets, an undermount sink and green walls

42