
Search results for "Tiled benchtop" in Home Design Ideas
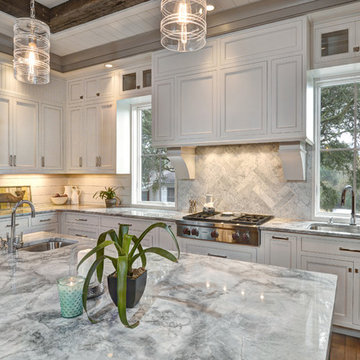
 Ink Architecture + Interiors
Sullivan's Island Private Residence
Completed 2013
Photographer: William Quarles
Facebook/Twitter/Instagram/Tumblr:
inkarchitecture
Inspiration for a mid-sized coastal u-shaped medium tone wood floor eat-in kitchen remodel in Charleston with an undermount sink, flat-panel cabinets, white cabinets, white backsplash, stone tile backsplash, stainless steel appliances and an island
Inspiration for a mid-sized coastal u-shaped medium tone wood floor eat-in kitchen remodel in Charleston with an undermount sink, flat-panel cabinets, white cabinets, white backsplash, stone tile backsplash, stainless steel appliances and an island
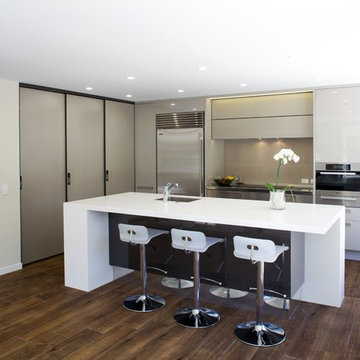
 Kitchen Architecture Ltd
The sculptured island is formed with two thick posts on each diagonal moulded into the Corian work surface. As the social centrepiece of the room, it appears to spill out onto the sheltered patio.
Photographer: Jamie Cobel
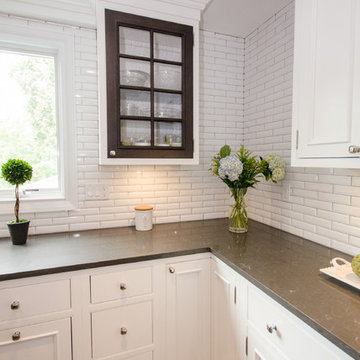
 Paul Lopa Designs
Traditional Kitchen Renovation & Design Of A First Floor Ranch.
See what our client say about Paul Lopa Designs:
It went as smooth as it possibly could go. The only bumps in the road was with what we found during demolition, you never know what your gonna run into when all the walls,floors and fixtures come out. Paul had explained to us that depending on what we found under all the out dated stuff it might take a little longer. Paul was there doing the work with his workers he showed up on time and finished on schedule. It was no problem being in touch with Paul because he answered his phone or got back to us in a timely fashion. He has an excellent sense of design he knows what goes well together and makes the house flow with comfort and usability.
(R)Haw Ron
Find the right local pro for your project

 WEST ELEVATION ARCHITECTS INC
Existing cabinets were re-purposed, Laundry center removed from kitchen, and opening created to central hall, providing improved circulation, daylighting and cross-ventilation. New appliances, flooring & cabinet hardware were integrated into existing kitchen.
David Patterson Photography

 Jasmine McClelland Design
This well planned and designed industrial-style contemporary kitchen features Caesarstone benchtops, mosaic tile splashback, polished concrete flooring and black laminate which looks striking under the bank of skylights letting in the natural light.
 Jasmine McClelland Design
A beautiful project in Alphington where contrasts meet. Dark cabinetry and benchtops are lightened by timber overheads and the wow factor from the green tiles cleverly laid in a vertical stack next to a square stack.
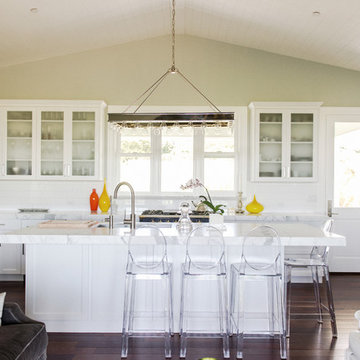
 Ashley Camper Photography
Photo: Ashley Camper © 2014 Houzz
Inspiration for a mid-sized transitional l-shaped dark wood floor open concept kitchen remodel in Hawaii with an undermount sink, shaker cabinets, white cabinets, white backsplash, subway tile backsplash, stainless steel appliances and an island
Inspiration for a mid-sized transitional l-shaped dark wood floor open concept kitchen remodel in Hawaii with an undermount sink, shaker cabinets, white cabinets, white backsplash, subway tile backsplash, stainless steel appliances and an island

Sponsored
Columbus, OH

Snider & Metcalf Interior Design, LTD
Leading Interior Designers in Columbus, Ohio & Ponte Vedra, Florida
 Jasmine McClelland Design
A beautiful project in Alphington where contrasts meet. Dark cabinetry and benchtops are lightened by timber overheads and the wow factor from the green tiles cleverly laid in a vertical stack next to a square stack.
 Kitchen Architecture Ltd
This main work area allows the owners to cook facing outwards, so they can socialise with guests as they prepare meals in the Cockle Bay home. There is bench space to plate up for 10 or more people. A removable wood prep board is integrated into the black granite benchtop beside the induction cooktop.
Photographer: Jamie Cobeldick
 Scheinholtz Associates
Thibault Cartier
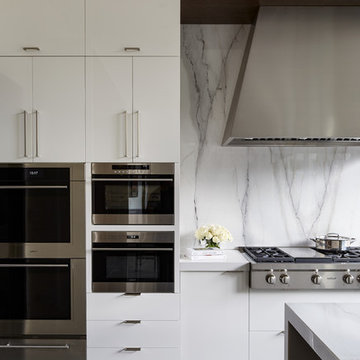
Inspiration for a large modern u-shaped concrete floor and gray floor open concept kitchen remodel in San Francisco with a single-bowl sink, flat-panel cabinets, marble countertops, white backsplash, marble backsplash, stainless steel appliances, an island and white countertops
Inspiration for a large modern u-shaped concrete floor and gray floor open concept kitchen remodel in San Francisco with a single-bowl sink, flat-panel cabinets, marble countertops, white backsplash, marble backsplash, stainless steel appliances, an island and white countertops
 Revival House

A goal of this kitchen design was to create a space that was light and bright! Chantilly Lace cabinets and a soft blue tile backsplash emphasize natural light and keep this space feeling bright and open.
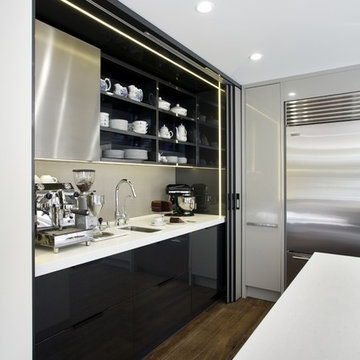 Kitchen Architecture Ltd
A dedicated drinks station, with its moody burnt-espresso finish, provides coffee-making demands alongside baking activity. Glossy dark metallic lacquer, contrasting Corian benches and proportioned shapes create a refined look while a portico of LED strip lights creates ambience.
Photographer: Jamie Cobel
 AZL interiors

Inspiration for a small timeless single-wall medium tone wood floor and brown floor kitchen pantry remodel in Chicago with an undermount sink, open cabinets, medium tone wood cabinets, wood countertops, gray backsplash, marble backsplash, black appliances and brown countertops


 Amanda Armstrong Sava
Kyle Hixon, Precision Cabinets & Trim

Small elegant l-shaped light wood floor eat-in kitchen photo in San Francisco with an undermount sink, shaker cabinets, gray cabinets, marble countertops, white backsplash, stone tile backsplash, stainless steel appliances and an island
Small elegant l-shaped light wood floor eat-in kitchen photo in San Francisco with an undermount sink, shaker cabinets, gray cabinets, marble countertops, white backsplash, stone tile backsplash, stainless steel appliances and an island
 Meredith Lee

This whole house renovation included a new kitchen. A green colour palette was selected to connect the kitchen with the views of tree canopy outside the kitchen windows. Polytec, cabinetry, white benchtops, Japanese tiles and Lo&Co handles are the key design elements.
 New Home Marketplace
Spacious Contemporary Kitchen

Inspiration for a contemporary u-shaped concrete floor and gray floor eat-in kitchen remodel in Melbourne with an integrated sink, flat-panel cabinets, dark wood cabinets, limestone countertops, stainless steel appliances, an island and white countertops
Inspiration for a contemporary u-shaped concrete floor and gray floor eat-in kitchen remodel in Melbourne with an integrated sink, flat-panel cabinets, dark wood cabinets, limestone countertops, stainless steel appliances, an island and white countertops
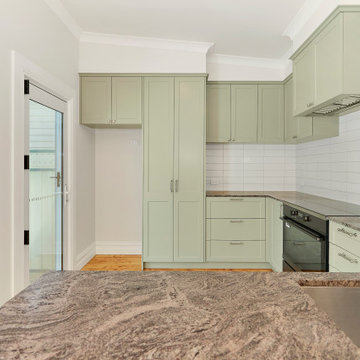
 BCT Group
Granite kitchen benchtop with green cabinetry in Victorian style kitchen.
Ornate home design photo in Melbourne
Ornate home design photo in Melbourne


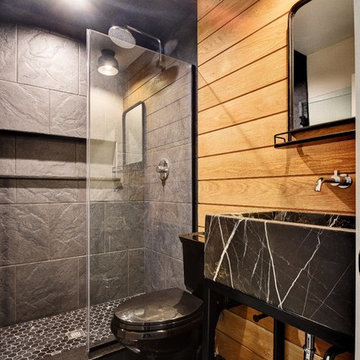
 Castelli Marble Inc.
Alcove shower - mid-sized transitional 3/4 black tile and ceramic tile marble floor and black floor alcove shower idea in Cleveland with a two-piece toilet, black walls, a console sink, marble countertops, a hinged shower door and black countertops
 AZL interiors
Open concept kitchen - mid-sized cottage l-shaped medium tone wood floor, brown floor and exposed beam open concept kitchen idea in Chicago with shaker cabinets, black cabinets, quartz countertops, multicolored backsplash, terra-cotta backsplash, paneled appliances, an island and white countertops
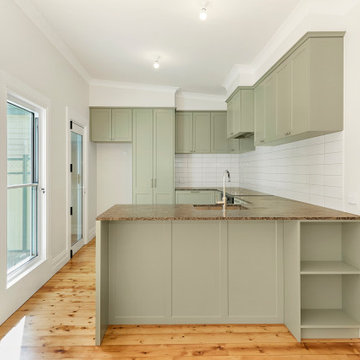 BCT Group
Open-plan Victorian kitchen with green joinery and a granite benchtop.
Example of an ornate home design design in Melbourne
Example of an ornate home design design in Melbourne
40