
Search results for "Tiled benchtop" in Home Design Ideas
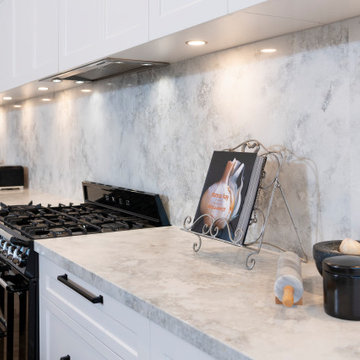
 Simson Kitchens
Light wood floor kitchen photo in Adelaide with shaker cabinets, white cabinets, gray backsplash, stone slab backsplash, an island and gray countertops
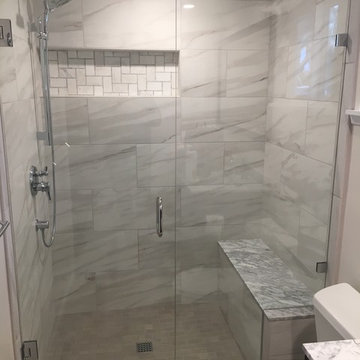
 Tileco
JK Wood Construction
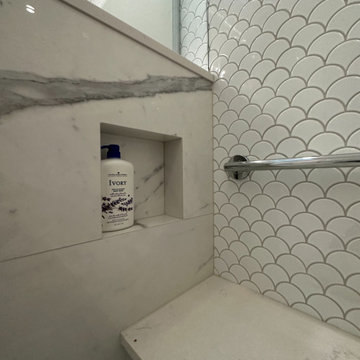
Porcelain shower-walls and floor, carrara marble bench and countertop and accent
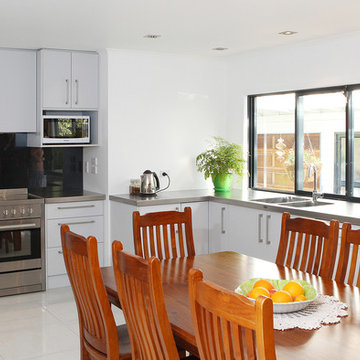
 Jag Kitchens
Cool white, industrial feel kitchen
by Jag Kitchens, New Zealand
Kitchen - mid-sized contemporary kitchen idea in Auckland
Kitchen - mid-sized contemporary kitchen idea in Auckland
Find the right local pro for your project

 Box Clever Interiors
Interior Design Moffat Beach House, Sunshine Coast. Sleek new grey and white cupboards with timber benchtop completes this kitchen renovation by Box Clever Interiors. Its brighter and more functional.
 Wittman Estes
Andrew Pogue

Example of a trendy galley open concept kitchen design in Seattle with medium tone wood cabinets, stainless steel countertops, an island, a double-bowl sink and flat-panel cabinets
Example of a trendy galley open concept kitchen design in Seattle with medium tone wood cabinets, stainless steel countertops, an island, a double-bowl sink and flat-panel cabinets
 Simson Kitchens

Trendy light wood floor kitchen photo in Adelaide with shaker cabinets, white cabinets, gray backsplash, stone slab backsplash, an island and gray countertops
 TIMBERWORX CUSTOM HOMES
GILLIAN JACKSON, STAN SWITALSKI

Inspiration for a contemporary single-wall white floor dedicated laundry room remodel in Toronto with an undermount sink, flat-panel cabinets, gray cabinets, white walls, a side-by-side washer/dryer and white countertops
Inspiration for a contemporary single-wall white floor dedicated laundry room remodel in Toronto with an undermount sink, flat-panel cabinets, gray cabinets, white walls, a side-by-side washer/dryer and white countertops


 Klopf Architecture
Mariko Reed

Example of a 1950s galley eat-in kitchen design in San Francisco with flat-panel cabinets, dark wood cabinets, stainless steel appliances and an island
Example of a 1950s galley eat-in kitchen design in San Francisco with flat-panel cabinets, dark wood cabinets, stainless steel appliances and an island
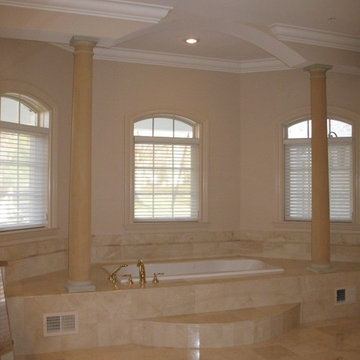
 IAA Construction,Inc
Large elegant master beige tile and marble tile marble floor and beige floor drop-in bathtub photo in DC Metro with beige walls
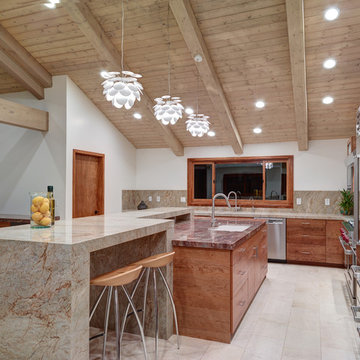
 User
UserExample of a large trendy l-shaped kitchen design in Sacramento with flat-panel cabinets, medium tone wood cabinets and an island
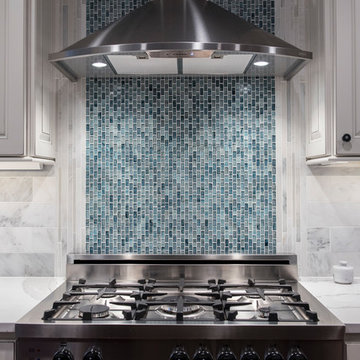
 Americraft, Inc
Eat-in kitchen - mid-sized transitional l-shaped dark wood floor and brown floor eat-in kitchen idea in Chicago with an undermount sink, raised-panel cabinets, white cabinets, quartz countertops, marble backsplash, stainless steel appliances, an island and white countertops

 Jasmine McClelland Design
A beautiful project in Alphington where contrasts meet. Dark cabinetry and benchtops are lightened by timber overheads and the wow factor from the green tiles cleverly laid in a vertical stack next to a square stack.

Walk-in shower - large contemporary 3/4 white tile and stone tile concrete floor walk-in shower idea in Los Angeles with an integrated sink, flat-panel cabinets, light wood cabinets, wood countertops, a one-piece toilet and white walls


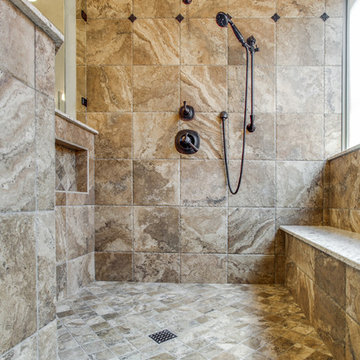
 TEXAS TILE HOUSE
Tile: Marazzi, Archaeology, Chaco Canyon
Insert: Emser, Renaissance Torino Dot
Cabinets: ProCraft Cabinetry, Calumet Ivory
Counters, Benchtop, Pony Wall Cap, and Window Sill: Wilsonart, Sangda Falls 2cm
Bath Fixtures: Delta, Cassidy Series

 Spin Design Limited
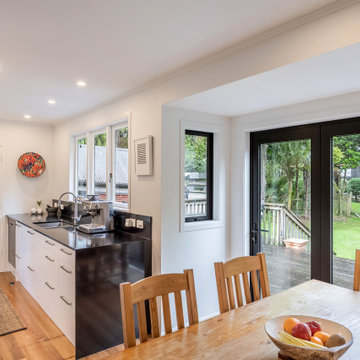
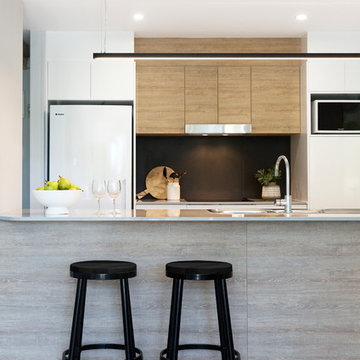
Black is often associated with elegance, luxury, and modernity. The black benchtop add a touch of sophistication and high-end aesthetics to this kitchen, creating a visually striking focal point.
The stark contrast between black and white creates a visually striking effect that adds depth and dimension to the kitchen. The balance between light and dark tones creates a sense of harmony, making the space visually appealing.
 Stone and Pine Inc.
Example of a trendy blue tile and ceramic tile bathroom design in Ottawa with a wall-mount toilet and a vessel sink

Sponsored
Columbus, OH

Snider & Metcalf Interior Design, LTD
Leading Interior Designers in Columbus, Ohio & Ponte Vedra, Florida
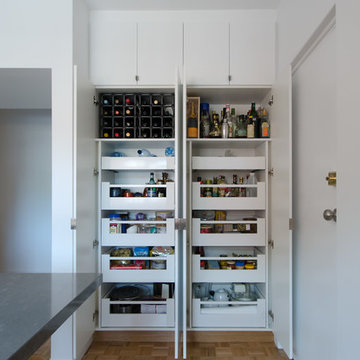
Example of a large danish l-shaped light wood floor enclosed kitchen design in Melbourne with an undermount sink, flat-panel cabinets, light wood cabinets, quartz countertops, gray backsplash, mosaic tile backsplash, stainless steel appliances and an island
 Kitchen Architecture Ltd
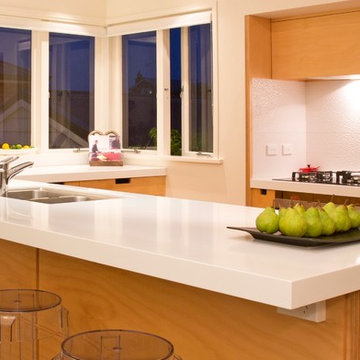
A long peninsula provides a large surface for food preparation and serving.
Photographer: Tony Gatman
Inspiration for a small contemporary u-shaped medium tone wood floor eat-in kitchen remodel in Auckland with a double-bowl sink, flat-panel cabinets, light wood cabinets, white backsplash, ceramic backsplash and stainless steel appliances
Inspiration for a small contemporary u-shaped medium tone wood floor eat-in kitchen remodel in Auckland with a double-bowl sink, flat-panel cabinets, light wood cabinets, white backsplash, ceramic backsplash and stainless steel appliances
 Donna Guyler Design
Interior Design by Donna Guyler Design
Small trendy galley porcelain tile and gray floor eat-in kitchen photo in Sunshine Coast with an undermount sink, flat-panel cabinets, light wood cabinets, quartz countertops, black backsplash, porcelain backsplash, white appliances, an island and gray countertops
Small trendy galley porcelain tile and gray floor eat-in kitchen photo in Sunshine Coast with an undermount sink, flat-panel cabinets, light wood cabinets, quartz countertops, black backsplash, porcelain backsplash, white appliances, an island and gray countertops
45