
Search results for "Tiled benchtop" in Home Design Ideas
 BCT Group
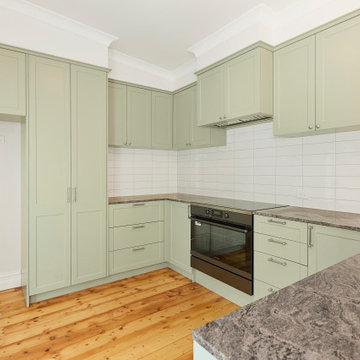
Traditional kitchen with green joinery and a granite benchtop.
Inspiration for a victorian home design remodel in Melbourne
Inspiration for a victorian home design remodel in Melbourne

Transitional l-shaped medium tone wood floor eat-in kitchen photo in Austin with shaker cabinets, white cabinets, gray backsplash, subway tile backsplash, stainless steel appliances and an island
 Taylor Knights
Peter Clarke

Alcove shower - mid-sized contemporary master white tile and ceramic tile cement tile floor and gray floor alcove shower idea in Melbourne with open cabinets, white cabinets, a one-piece toilet, black walls, an undermount sink, marble countertops and gray countertops
Alcove shower - mid-sized contemporary master white tile and ceramic tile cement tile floor and gray floor alcove shower idea in Melbourne with open cabinets, white cabinets, a one-piece toilet, black walls, an undermount sink, marble countertops and gray countertops
Find the right local pro for your project
 AEV Real Estate Photography

Inspiration for a rustic medium tone wood floor kitchen remodel in Wichita with a single-bowl sink, raised-panel cabinets, distressed cabinets, brick backsplash, stainless steel appliances and an island

 KraftMaster Renovations
Shower Niche with Mosaic Marble Tile
Inspiration for a small timeless master marble tile marble floor, white floor and single-sink alcove shower remodel in New York with shaker cabinets, black cabinets, a two-piece toilet, yellow walls, an undermount sink, quartz countertops, a hinged shower door, white countertops, a niche and a built-in vanity
Inspiration for a small timeless master marble tile marble floor, white floor and single-sink alcove shower remodel in New York with shaker cabinets, black cabinets, a two-piece toilet, yellow walls, an undermount sink, quartz countertops, a hinged shower door, white countertops, a niche and a built-in vanity
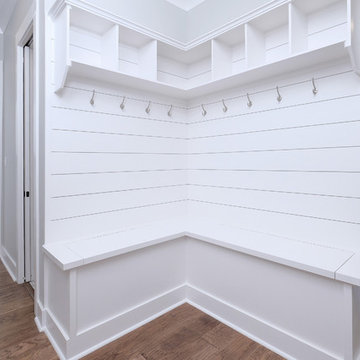
 ARK Builders
Inspiration for a mid-sized craftsman medium tone wood floor and brown floor mudroom remodel in New Orleans with gray walls

 Moda Interiors
Trendy master red tile and mosaic tile freestanding bathtub photo in Perth with a vessel sink, flat-panel cabinets, medium tone wood cabinets and white walls

Sponsored
Sunbury, OH

J.Holderby - Renovations
Franklin County's Leading General Contractors - 2X Best of Houzz!

 Shannon Pepper Design
Freestanding bathtub - mid-sized contemporary master gray tile and porcelain tile porcelain tile, gray floor and double-sink freestanding bathtub idea in Auckland with flat-panel cabinets, brown cabinets, a one-piece toilet, gray walls, a vessel sink, quartz countertops, white countertops, a niche and a floating vanity
 Mitchell Wall Architecture and Design

This custom home was developed for the homeowner to create a laid back east coast feel. Thoughtfully placed on the site, the trees provide a frame to capture the Hampton’s style as if it had been there for years. The timeless quality of the shingle & brick exterior blend into the interior finishes & furnishings where a more transitional approach was taken to blend the owner’s love of different styles. The layout of rooms open up to one another creating large sights lines that extend further on to the large front porch & outdoor living made for entertaining.
 Levitch Associates, Incorporated
Treve Johnson

Open concept kitchen - mid-sized eclectic l-shaped light wood floor and brown floor open concept kitchen idea in San Francisco with a farmhouse sink, shaker cabinets, white cabinets, soapstone countertops, white backsplash, subway tile backsplash, stainless steel appliances and an island
Open concept kitchen - mid-sized eclectic l-shaped light wood floor and brown floor open concept kitchen idea in San Francisco with a farmhouse sink, shaker cabinets, white cabinets, soapstone countertops, white backsplash, subway tile backsplash, stainless steel appliances and an island

 Kitchen Architecture Ltd
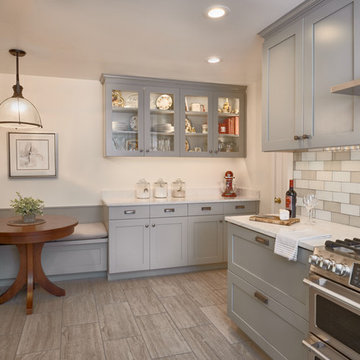
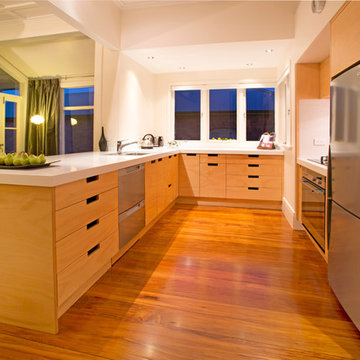
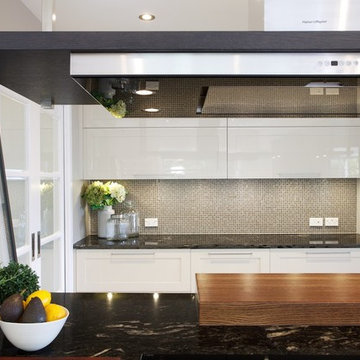
Handles were created from exposed cutouts in the cabinets, which not only saved space but also highlighted the plywood edge detail on the cabinetry. Recessed handles in the Fisher & Paykel DishDrawer match those on the cabinets.
Photographer: Tony Gatman
 Kitchen Architecture Ltd
The mainly black and white colour palette from the family room has been continued, but warm coffee shades have been introduced, which give the kitchen a café aesthetic.
The mid-brown stain of the oak bar top highlights the woodgrain and visually balances the Cosmic Black granite of the benchtop. White cabinetry with recessed panel doors provide a timeless, handcrafted look.

Sponsored
Sunbury, OH
J.Holderby - Renovations
Franklin County's Leading General Contractors - 2X Best of Houzz!
 Ivy Hill Tile
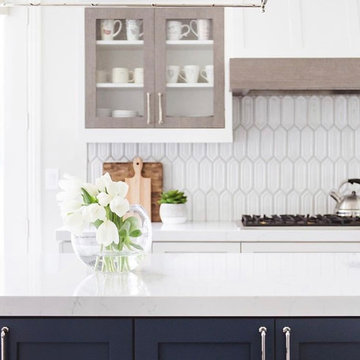
A modern farmhouse design with lighter wood accents on the oven hood and kitchen cabinetry. Featuring our Delphi Hexagon Glacier White Tile as a backsplash. Designed by Savvy Interiors
 Braulio Casas Architects
Jack Gardner

Kitchen - coastal u-shaped medium tone wood floor and brown floor kitchen idea with a farmhouse sink, recessed-panel cabinets, white cabinets, wood countertops, beige backsplash, paneled appliances and an island
Kitchen - coastal u-shaped medium tone wood floor and brown floor kitchen idea with a farmhouse sink, recessed-panel cabinets, white cabinets, wood countertops, beige backsplash, paneled appliances and an island

 Kaitlyn Wolfe
Trendy black and white tile gray floor and single-sink bathroom photo in Phoenix with gray walls, an integrated sink and gray countertops
 Remodel Works Bath & Kitchen
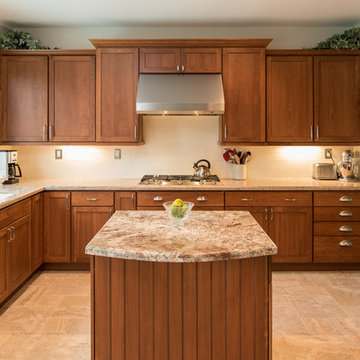
This kitchen remodel features Starmark Bridgepoint style cabinets in cherry wood with a toffee finish. the cabinets are complimented with a Silesonte Quasar countertop with a waterfall finish. The full height splash is a 4x16 Alabaster with Albaster grout.
Photography by Scott Basile




 Jasmine McClelland Design
A beautiful project in Alphington where contrasts meet. Dark cabinetry and benchtops are lightened by timber overheads and the wow factor from the green tiles cleverly laid in a vertical stack next to a square stack.
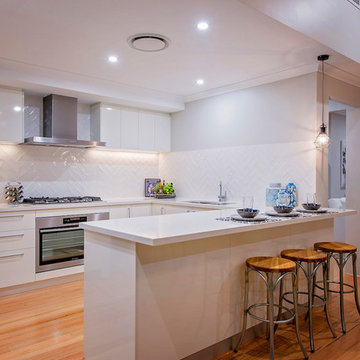
 WA Country Builders
Example of a large trendy u-shaped vinyl floor eat-in kitchen design in Perth with a double-bowl sink, flat-panel cabinets, yellow cabinets, white backsplash, ceramic backsplash, stainless steel appliances and an island
41