
Search results for "Tiled benchtop" in Home Design Ideas

 Jarrett Design
Old farmhouses offer charm and character but usually need some careful changes to efficiently serve the needs of today’s families. This blended family of four desperately desired a master bath and walk-in closet in keeping with the exceptional features of the home. At the top of the list were a large shower, double vanity, and a private toilet area. They also requested additional storage for bathroom items. Windows, doorways could not be relocated, but certain nonloadbearing walls could be removed. Gorgeous antique flooring had to be patched where walls were removed without being noticeable. Original interior doors and woodwork were restored. Deep window sills give hints to the thick stone exterior walls. A local reproduction furniture maker with national accolades was the perfect choice for the cabinetry which was hand planed and hand finished the way furniture was built long ago. Even the wood tops on the beautiful dresser and bench were rich with dimension from these techniques. The legs on the double vanity were hand turned by Amish woodworkers to add to the farmhouse flair. Marble tops and tile as well as antique style fixtures were chosen to complement the classic look of everything else in the room. It was important to choose contractors and installers experienced in historic remodeling as the old systems had to be carefully updated. Every item on the wish list was achieved in this project from functional storage and a private water closet to every aesthetic detail desired. If only the farmers who originally inhabited this home could see it now! Matt Villano Photography
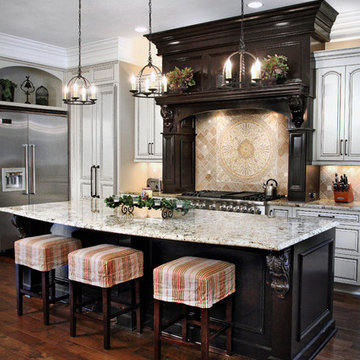
 Barrington Homes, LLC.
Inspiration for a timeless l-shaped dark wood floor kitchen remodel with beaded inset cabinets, white cabinets, beige backsplash, ceramic backsplash, stainless steel appliances and an island

 Randolph Design + Build
Carrara Marble tiled walls and floors along with the dark grey floating vanity create a clean modern look.
OK Real Estate Photography
Example of a trendy white tile corner shower design in Oklahoma City with flat-panel cabinets, gray cabinets, gray walls, a vessel sink and gray countertops
Example of a trendy white tile corner shower design in Oklahoma City with flat-panel cabinets, gray cabinets, gray walls, a vessel sink and gray countertops
Find the right local pro for your project
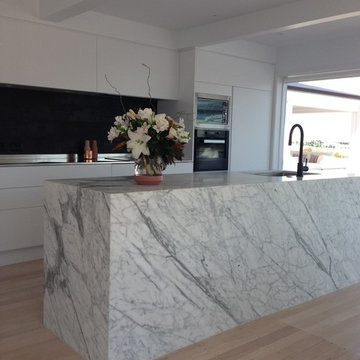
 Kathrine McDonald Design
Carrara marble benchtop, Bas Relief Patchwork Nero splash back tile by Patricia Urquiola from Mutina, matt black tapware from Chesters Plumbing, kitchen cabinetry by Seaform Kitchens.

 OSCAR E. FLORES DESIGN STUDIO, LLC
Example of a trendy u-shaped kitchen design in Austin with an undermount sink, dark wood cabinets, orange backsplash, mosaic tile backsplash and an island
 Shannon Pepper Design
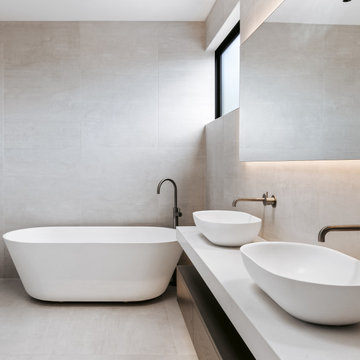
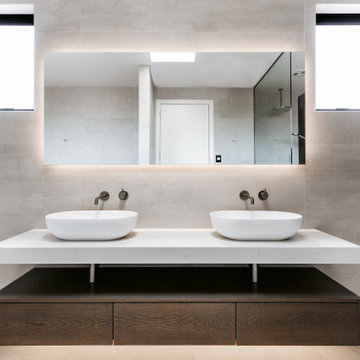
Inspiration for a mid-sized contemporary master gray tile and porcelain tile porcelain tile, gray floor and double-sink freestanding bathtub remodel in Auckland with flat-panel cabinets, brown cabinets, a one-piece toilet, gray walls, a vessel sink, solid surface countertops, white countertops, a niche and a floating vanity

Sponsored
Columbus, OH

EverHome Improvement & Design
Top Choice for Reliable Tile & Stone | Franklin County, Ohio
 Finstad's Carpet One

This contemporary kitchen balances muted grey''s with pops of dark red and white for a sleek and versatile kitchen. Complete with grey hex back-splash tile and gorgeous, dark grey floor tiles, this style creates a contemporary masterpiece! Hex back-splash and large tile flooring available at Finstad's Carpet One in Helena, MT. *All colors and styles may not always be available.

 tamar111
Lewis Schoeplein Architects
Roger Davies Photography

Inspiration for a mediterranean u-shaped ceramic tile and red floor eat-in kitchen remodel in Los Angeles with a farmhouse sink, shaker cabinets, beige cabinets, stainless steel appliances, a peninsula, white countertops and subway tile backsplash
Inspiration for a mediterranean u-shaped ceramic tile and red floor eat-in kitchen remodel in Los Angeles with a farmhouse sink, shaker cabinets, beige cabinets, stainless steel appliances, a peninsula, white countertops and subway tile backsplash
 Hamilton Snowber Architects

Inspiration for a large contemporary single-wall light wood floor eat-in kitchen remodel in DC Metro with an undermount sink, flat-panel cabinets, white cabinets, gray backsplash, subway tile backsplash, an island, solid surface countertops and stainless steel appliances

 Blackband Design
Interior Design: Blackband Design
Build: Patterson Custom Homes
Architecture: Andrade Architects
Photography: Ryan Garvin
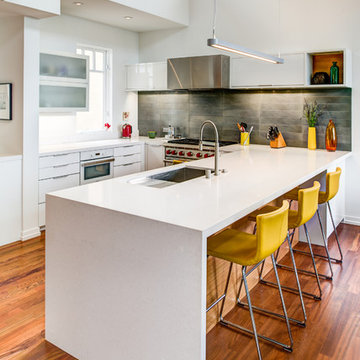
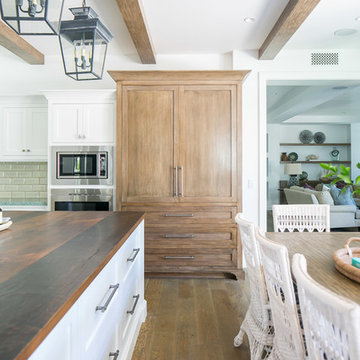
Example of a large island style u-shaped medium tone wood floor and brown floor eat-in kitchen design in Orange County with a double-bowl sink, shaker cabinets, white cabinets, wood countertops, white backsplash, subway tile backsplash, stainless steel appliances, an island and brown countertops
Example of a large island style u-shaped medium tone wood floor and brown floor eat-in kitchen design in Orange County with a double-bowl sink, shaker cabinets, white cabinets, wood countertops, white backsplash, subway tile backsplash, stainless steel appliances, an island and brown countertops



 Neubauer Ennis Architects
Inspiration for a large coastal master gray tile and cement tile slate floor corner bathtub remodel in Boston with a drop-in sink, flat-panel cabinets, light wood cabinets, gray walls and concrete countertops

 Worthington Design & Remodeling
Eat-in kitchen - large transitional l-shaped porcelain tile eat-in kitchen idea in Indianapolis with an undermount sink, shaker cabinets, white cabinets, quartz countertops, white backsplash, subway tile backsplash, stainless steel appliances and an island
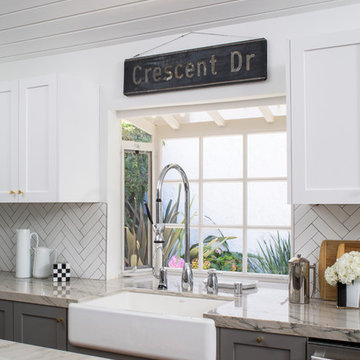
 Breeze Giannasio Interiors
Meghan Bob Photography
Inspiration for a mid-sized timeless u-shaped medium tone wood floor kitchen pantry remodel in Los Angeles with a farmhouse sink, shaker cabinets, gray cabinets, quartz countertops, white backsplash, porcelain backsplash, stainless steel appliances and an island
Inspiration for a mid-sized timeless u-shaped medium tone wood floor kitchen pantry remodel in Los Angeles with a farmhouse sink, shaker cabinets, gray cabinets, quartz countertops, white backsplash, porcelain backsplash, stainless steel appliances and an island
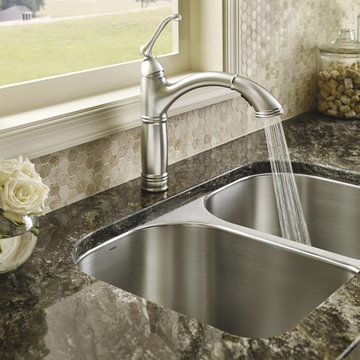
 Moen
MoenWith intricate design touches like a teardrop-shaped handle and ornate etched rings, the Brookshire™ faucet from Moen makes a stylish statement that will get noticed in your traditional kitchen.



Eat-in kitchen - mid-sized industrial galley light wood floor eat-in kitchen idea in Philadelphia with a single-bowl sink, flat-panel cabinets, white cabinets, wood countertops, white backsplash, subway tile backsplash, stainless steel appliances, white walls and an island
 Terri Weinstein Design, Inc

Mid-sized transitional 3/4 beige tile and stone tile limestone floor bathroom photo in Chicago with flat-panel cabinets, dark wood cabinets, brown walls, an undermount sink, wood countertops and brown countertops
 JACK ROSEN CUSTOM KITCHENS
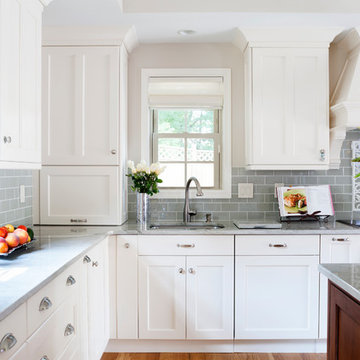
Open concept kitchen - large traditional l-shaped medium tone wood floor open concept kitchen idea in DC Metro with an undermount sink, shaker cabinets, white cabinets, gray backsplash, subway tile backsplash, an island, quartz countertops and stainless steel appliances
43