
Search results for "Timber ceiling" in Home Design Ideas
 MAS Designs
Melissa Streetman
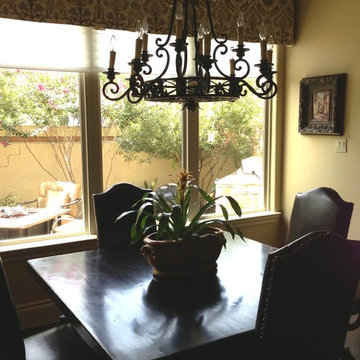
Dining room - mid-sized traditional medium tone wood floor dining room idea in Austin with beige walls, a standard fireplace and a stone fireplace
Dining room - mid-sized traditional medium tone wood floor dining room idea in Austin with beige walls, a standard fireplace and a stone fireplace
 JayJeffers
Photographer: Joe Fletcher
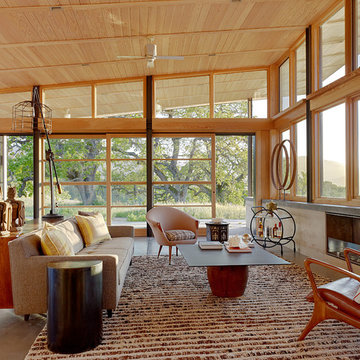
Living room - contemporary open concept living room idea in San Francisco with a ribbon fireplace
Living room - contemporary open concept living room idea in San Francisco with a ribbon fireplace
 M.T.N Design

This space offers an open floor plan between the living room, dining room, and kitchen.
Produced By: PrecisionCraft Log & Timber Homes
Photos By: Longviews Studios, Inc.
Find the right local pro for your project
 Manomin Resawn Timbers
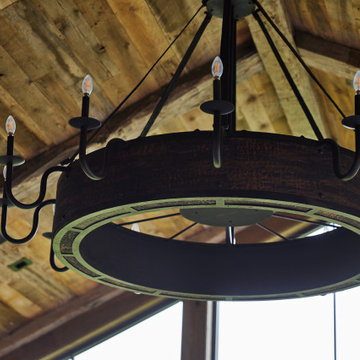
This vaulted ceiling brings together Weathered Antique Paneling and Hand Hewn Timbers as structural beams, framing a statement wagon wheel chandelier at the heart of the space. The warm, honeyed tones of the paneling and the rugged texture of the hand shaped beams create a striking architectural moment overhead, capturing the rustic glam sensibility that defines this Minnesota barnhouse.
Weathered Antique Paneling is milled from a mix of softwoods, hemlock to pine, sourced from joists, roof boards, decking, and walls of late 19th and early 20th century structures, and in this lighter selection shows off warm, knotty character across the vaulted plane. Hand Hewn Timbers, salvaged from our neighboring Wisconsin and shaped by hand with axes and adzes, bring true one of a kind texture to the structural beams, each piece marked by the inexact hand tools once used to build the farms and barns of the American Midwest.
Whether you are a homebuilder, a home remodeling contractor, or a homeowner drawn to authentic reclaimed wood ceilings and hand hewn beams, Manomin Resawn Timbers can help bring that character into your own home. Visit our showroom in Hugo, MN or reach out to us with a call or a message.

 Hugh Lofting Timber Framing, Inc.
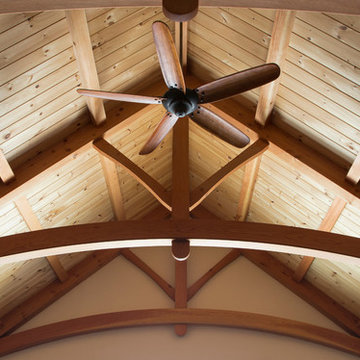
Hugh Lofting Timber Framing (HLTF) manufactured and installed the Southern Yellow Pine glued-laminated (glulams) beams and the Douglas Fir lock deck T&G in this modern house in Centreville, MD. HLTF worked closely with Torchio Architects to develop the steel connection designs and the overall glulam strategy for the project.
Photos by: Steve Buchanan Photography


 Manomin Resawn Timbers
This dramatic vaulted living room centers on a soaring wall of windows overlooking the lake, framed by exposed steel truss beams and stacked stone columns for a striking mountain modern look. Reclaimed Wood Paneling covers the vaulted ceiling, Reclaimed Wood Timbers form the exposed beam structure, Reclaimed Wood Trim frames the doorway, and Reclaimed Wood Flooring runs throughout the space, bringing natural texture and warmth into this bright, contemporary retreat.
Every piece of reclaimed wood at Manomin Resawn Timbers is salvaged from 19th and early 20th century barns, factories, and warehouses, structures built during the Industrial Revolution from old growth hardwoods that grew slower and denser than the trees available today. Through our detailed process of denailing, kiln drying, and precision milling, that history is preserved and prepared for a new life in modern homes.
Whether you are a homebuilder, a home remodeling contractor, a homeowner, or a designer planning a space like this one, Manomin Resawn Timbers has reclaimed wood paneling, timbers, trim, and flooring to fit your vision. Visit our showroom in Hugo, MN or reach out to us with a call or a message to discover the antique charm of reclaimed wood.

Sponsored
Sunbury, OH

J.Holderby - Renovations
Franklin County's Leading General Contractors - 2X Best of Houzz!

 Dynia Architects
This house is sited on the steep, north facing slope of Snow King Mountain. The main living spaces are located on the top level to take advantage of the sweeping views of the Tetons and National Elk Refuge. Arrival at this top level is through a stair atrium generously illuminated with skylights, which filter daylight throughout the interior – critical to a site deep in the trees with no direct sun during the winter months.

 TFSinc - Timber Frame Design and Construction
Large traditional beige two-story stone gable roof idea in Toronto
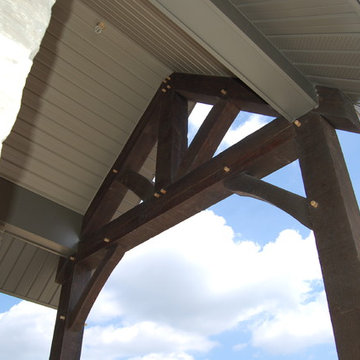 TFSinc - Timber Frame Design and Construction
Inspiration for a large timeless beige two-story stone gable roof remodel in Toronto

 Tate Interiors
Example of a mountain style l-shaped kitchen design in Other with a single-bowl sink, dark wood cabinets, brown backsplash, stainless steel appliances and an island

 Adie Courtney Architect
Tatjana Plitt
Mid-sized 1960s l-shaped concrete floor and gray floor eat-in kitchen photo in Melbourne with an undermount sink, flat-panel cabinets, medium tone wood cabinets, marble countertops, black backsplash, porcelain backsplash, black appliances and an island
Mid-sized 1960s l-shaped concrete floor and gray floor eat-in kitchen photo in Melbourne with an undermount sink, flat-panel cabinets, medium tone wood cabinets, marble countertops, black backsplash, porcelain backsplash, black appliances and an island

 Joan Heaton Architects
Jim Westphalen
Large minimalist formal and open concept medium tone wood floor and brown floor living room photo in Burlington with brown walls and no tv
Large minimalist formal and open concept medium tone wood floor and brown floor living room photo in Burlington with brown walls and no tv



 Eklektik Interiors
Inspiration for a mediterranean brick porch remodel in Houston with a fire pit and a roof extension
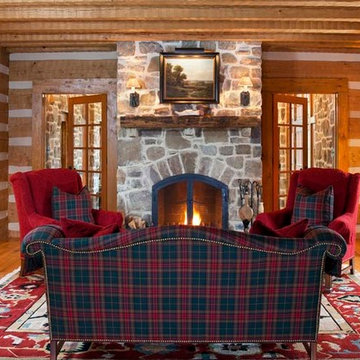
 StoneMill Log & Timber Homes
Cuddle up by the fire in this comfy log home sitting area. On both sides of the stone fireplace are French doors leading to an outdoor patio.
Example of a mid-sized mountain style formal and open concept light wood floor living room design in Other with beige walls, a standard fireplace, a stone fireplace and no tv
Example of a mid-sized mountain style formal and open concept light wood floor living room design in Other with beige walls, a standard fireplace, a stone fireplace and no tv

 Brush Arbor Home Construction
Inspiration for a large craftsman enclosed dark wood floor family room remodel in DC Metro with gray walls, a two-sided fireplace and a stone fireplace

 Koia Architects
Kitchen - mid-sized contemporary kitchen idea in Auckland with medium tone wood cabinets and an island


 Rockport Post & Beam
The Lodge at Moosehead Lake
Rockport Post & Beam
Living room - rustic open concept living room idea in Portland Maine with white walls, a standard fireplace, a stone fireplace and a wall-mounted tv
Living room - rustic open concept living room idea in Portland Maine with white walls, a standard fireplace, a stone fireplace and a wall-mounted tv
 Manchester Architects, Inc.

Trendy galley medium tone wood floor and brown floor wet bar photo in Denver with flat-panel cabinets and medium tone wood cabinets
 Steel Partners Inc
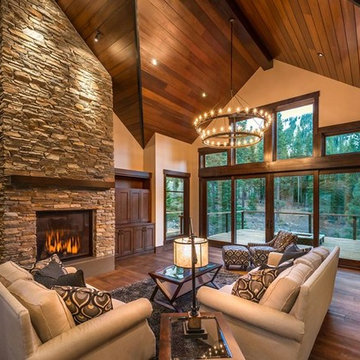
lighting manufactured by Steel Partners Inc -
Chandelier - PIKE STREET - Item #2006
Large mountain style formal and enclosed dark wood floor living room photo in Seattle with beige walls, a standard fireplace, a stone fireplace and no tv
Large mountain style formal and enclosed dark wood floor living room photo in Seattle with beige walls, a standard fireplace, a stone fireplace and no tv
26