
Search results for "Timber ceiling" in Home Design Ideas
 Artisan Timber Works llc
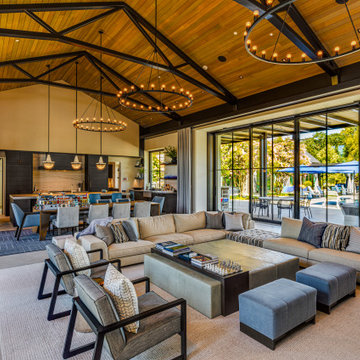
Transitional open concept concrete floor, gray floor, exposed beam, vaulted ceiling and wood ceiling living room photo in San Francisco with beige walls
 Bensonwood
Photos by Deborah DeGraffenreid

The architect went to great lengths to control moisture from the indoor pool from affecting the rest of the home:
An ice & water shield was placed on the inside of the wall and ceiling assembly, preventing moisture from escaping and condensing into the wall and roof cavities.
A Pool cover keeps humidity levels down while nobody is swimming.
A Standard dehumidification system was used, which has been working fine with the other measures in place.
Blower door tests were run twice to ensure that the building envelope was air tight.
The pool room is under negative pressure, preventing the moisture from escaping into the rest of the house.
 Manomin Resawn Timbers
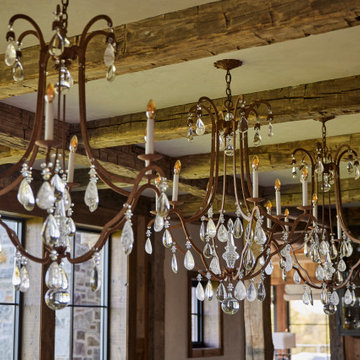
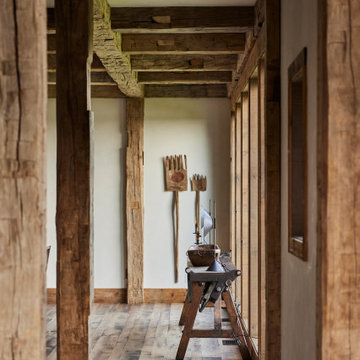
This close-up view captures the true character of Hand Hewn Timbers, crisscrossing the dining room ceiling as exposed beams and posts against smooth plaster above. Every axe mark, adze cut, and weathered notch tells the story of the hand tools once used to shape these timbers, bringing genuine 19th century craftsmanship into the heart of this Minnesota barnhouse.
Hand Hewn Timbers of Ash, Elm, Oak, Maple, and Hemlock are salvaged from our neighboring Wisconsin, true relics of the American Midwest. As farmers spread across the area, they built their homes and barns with whatever trees were on their property, using axes and adzes to hewe the logs by hand. That process left behind truly unique timbers covered in the marks and dents created by the inexact hand tools, visible in every beam captured here.
Whether you are a homebuilder, a home remodeling contractor, or a homeowner drawn to authentic Hand Hewn Timbers, Manomin Resawn Timbers can help bring that one of a kind rustic style into your own home. Visit our showroom in Hugo, MN or reach out to us with a call or a message.
Find the right local pro for your project
 Manomin Resawn Timbers
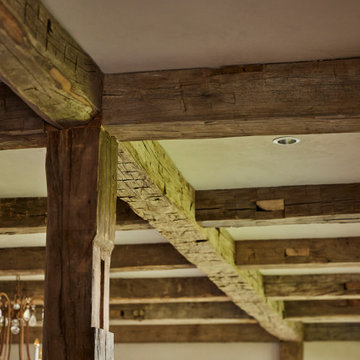
This close-up view captures the true character of Hand Hewn Timbers, crisscrossing the dining room ceiling as exposed beams and posts against smooth plaster above. Every axe mark, adze cut, and weathered notch tells the story of the hand tools once used to shape these timbers, bringing genuine 19th century craftsmanship into the heart of this Minnesota barnhouse.
Hand Hewn Timbers of Ash, Elm, Oak, Maple, and Hemlock are salvaged from our neighboring Wisconsin, true relics of the American Midwest. As farmers spread across the area, they built their homes and barns with whatever trees were on their property, using axes and adzes to hewe the logs by hand. That process left behind truly unique timbers covered in the marks and dents created by the inexact hand tools, visible in every beam captured here.
Whether you are a homebuilder, a home remodeling contractor, or a homeowner drawn to authentic Hand Hewn Timbers, Manomin Resawn Timbers can help bring that one of a kind rustic style into your own home. Visit our showroom in Hugo, MN or reach out to us with a call or a message.
 Manomin Resawn Timbers
This close-up view captures the true character of Hand Hewn Timbers, crisscrossing the dining room ceiling as exposed beams and posts against smooth plaster above. Every axe mark, adze cut, and weathered notch tells the story of the hand tools once used to shape these timbers, bringing genuine 19th century craftsmanship into the heart of this Minnesota barnhouse.
Hand Hewn Timbers of Ash, Elm, Oak, Maple, and Hemlock are salvaged from our neighboring Wisconsin, true relics of the American Midwest. As farmers spread across the area, they built their homes and barns with whatever trees were on their property, using axes and adzes to hewe the logs by hand. That process left behind truly unique timbers covered in the marks and dents created by the inexact hand tools, visible in every beam captured here.
Whether you are a homebuilder, a home remodeling contractor, or a homeowner drawn to authentic Hand Hewn Timbers, Manomin Resawn Timbers can help bring that one of a kind rustic style into your own home. Visit our showroom in Hugo, MN or reach out to us with a call or a message.
 Sisler Builders, Inc.

Bathroom - rustic gray floor bathroom idea in Burlington with shaker cabinets, medium tone wood cabinets and an undermount sink
 Arrow Timber Framing
Mike Schultz Photography
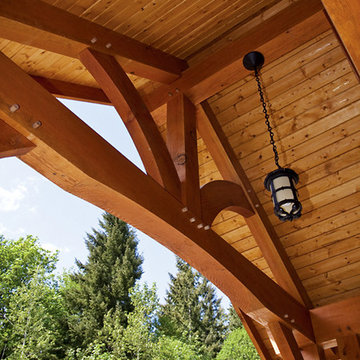
Example of an arts and crafts entryway design in Portland
Example of an arts and crafts entryway design in Portland


 Carolina Timberworks
Douglas Fir
© Carolina Timberworks

Living room - mid-sized rustic open concept medium tone wood floor living room idea in Charlotte with beige walls, a standard fireplace and a stone fireplace
Living room - mid-sized rustic open concept medium tone wood floor living room idea in Charlotte with beige walls, a standard fireplace and a stone fireplace
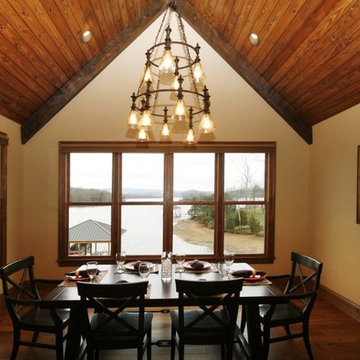
 StoneMill Log & Timber Homes
The dining area connects to the great room with a beautiful tongue and groove ceiling. Every room in the home lets the homeowner enjoy their lake view.
Cody Galbraith Photography

 TimberTown
The Vineyard Farmhouse in the Peninsula at Rough Hollow. This 2017 Greater Austin Parade Home was designed and built by Jenkins Custom Homes. Cedar Siding and the Pine for the soffits and ceilings was provided by TimberTown.
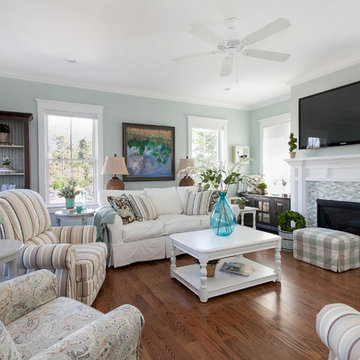
 Patrick Brickman
Room by Coralberry Cottage
Photography by Patrick Brickman
Beach style living room photo in Charleston with blue walls and a tile fireplace
Beach style living room photo in Charleston with blue walls and a tile fireplace

 Mid-Atlantic Timber Frames
Inspiration for a rustic medium tone wood floor and brown floor hallway remodel in Other
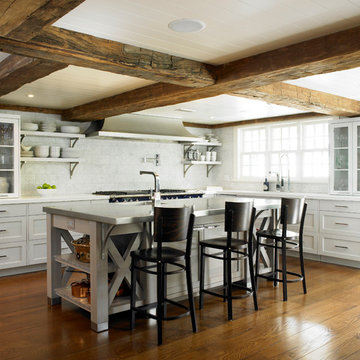
Inspiration for a cottage l-shaped dark wood floor kitchen remodel in New York with shaker cabinets, white cabinets, white backsplash and an island

Sponsored
Columbus, OH

Wannemacher Interiors
Customized Award-Winning Interior Design Solutions in Franklin Cnty OH



 Eva Quateman Interiors
Bright white kitchen with large island
Werner Straube
Mid-sized transitional u-shaped dark wood floor, brown floor and tray ceiling eat-in kitchen photo in Chicago with recessed-panel cabinets, white cabinets, white backsplash, subway tile backsplash, stainless steel appliances, a double-bowl sink, marble countertops, an island and white countertops
Mid-sized transitional u-shaped dark wood floor, brown floor and tray ceiling eat-in kitchen photo in Chicago with recessed-panel cabinets, white cabinets, white backsplash, subway tile backsplash, stainless steel appliances, a double-bowl sink, marble countertops, an island and white countertops
 Greg Robinson Architect
cascade joinery

Example of an arts and crafts home office design in Seattle with white walls
Example of an arts and crafts home office design in Seattle with white walls
 Timber Trails Development Company

Inspiration for a transitional light wood floor, beige floor and wall paneling living room remodel in Chicago with white walls

Sponsored
Columbus, OH
Free consultation for landscape design!

Peabody Landscape Group
Franklin County's Reliable Landscape Design & Contracting
 Cassis Design Studio with Urban Rustic Living

Bedroom - large coastal bedroom idea in Toronto with white walls
 Kim Layne Interiors

Inspiration for a rustic u-shaped medium tone wood floor, brown floor, exposed beam and vaulted ceiling eat-in kitchen remodel in Denver with an undermount sink, shaker cabinets, white cabinets, marble countertops, paneled appliances, two islands and multicolored countertops
 Godfrey Hirst
The Home Team TV
Use a good solid glue that has a little bit of flex in it.
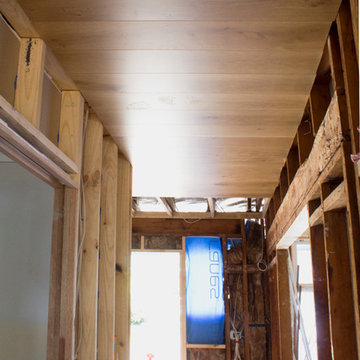
Choose timber flooring that is easy to install. Godfrey Hirst timber floors have a 5G Insta Clic™ easy locking system that snaps and locks the boards together in one simple action.
27