
Search results for "Timber ceiling" in Home Design Ideas
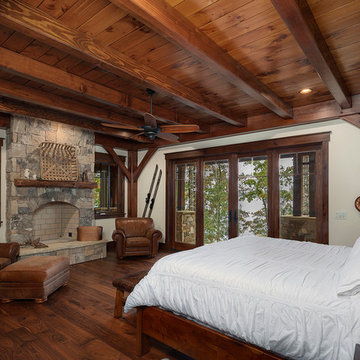
 Hillcrest Homes of Keowee Inc.
Example of a mountain style medium tone wood floor and brown floor bedroom design in Other with white walls, a standard fireplace and a stone fireplace

 Shepherd Resources Inc / AIA
Dining room - rustic medium tone wood floor and brown floor dining room idea in Denver with beige walls
Find the right local pro for your project

 Anna Jacoby Interiors
This master bedroom features a neutral wall color called Tumbled Stone, accented with navy blue. Pendant lights frame the bed, and the large blue area rug adds warmth to the wood floor.

 Manomin Resawn Timbers

This bright, transitional living room centers on a stone fireplace with an arched mantel surround, paired with dark wood furnishings and patterned textiles for a classic, layered look. Reclaimed Wood Timbers cross the ceiling in evenly spaced beams, adding natural texture and warmth against the light, airy walls and windows.
Every piece of reclaimed wood at Manomin Resawn Timbers is salvaged from 19th and early 20th century barns, factories, and warehouses, structures built during the Industrial Revolution from old growth hardwoods that grew slower and denser than the trees available today. Through our detailed process of denailing, kiln drying, and precision milling, that history is preserved and prepared for a new life in modern homes.
Whether you are a homebuilder, a home remodeling contractor, a homeowner, or a designer planning a space like this one, Manomin Resawn Timbers has reclaimed wood timbers to fit your vision. Visit our showroom in Hugo, MN or reach out to us with a call or a message to discover the antique charm of reclaimed wood.


Sponsored
Fredericksburg, OH

High Point Cabinets
Columbus' Experienced Custom Cabinet Builder | 4x Best of Houzz Winner
 Roy Sanborn - Four Seasons Sotheby's

Inspiration for a rustic medium tone wood floor, brown floor, vaulted ceiling and wood ceiling bedroom remodel in Boston with green walls

 Monica Khanna Designs
Inspiration for a small contemporary living room remodel in Delhi with white walls
 T.S. Adams Studio, Architects
Emily Followill

Mountain style dark wood floor and brown floor living room photo with gray walls, a standard fireplace and a stone fireplace
Mountain style dark wood floor and brown floor living room photo with gray walls, a standard fireplace and a stone fireplace
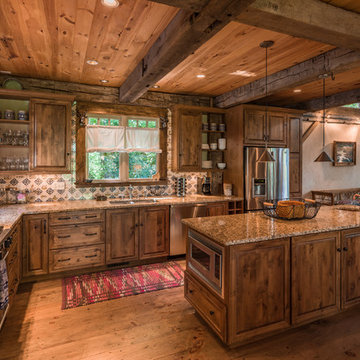
 MossCreek
This unique home, and it's use of historic cabins that were dismantled, and then reassembled on-site, was custom designed by MossCreek. As the mountain residence for an accomplished artist, the home features abundant natural light, antique timbers and logs, and numerous spaces designed to highlight the artist's work and to serve as studios for creativity. Photos by John MacLean.

 APM architecture
Shoot2sell
Interior Furnishings/finishes: Moser Yeaman
Inspiration for a large eclectic open concept light wood floor living room remodel in Dallas with white walls and a wall-mounted tv
Inspiration for a large eclectic open concept light wood floor living room remodel in Dallas with white walls and a wall-mounted tv
 Manomin Resawn Timbers
Reclaimed wood box beams cover the full ceiling of this bright Scandinavian open concept kitchen in a dramatic coffered grid, their warm reddish-brown tones and aged patina creating a bold contrast against an all-white interior of white cabinetry, marble island, marble backsplash, and dark hardwood flooring. The beams run continuously from the kitchen through to the living room beyond, giving the entire open floor plan a cohesive architectural backbone rooted in the antique charm of old growth hardwood. Sourced from 19th and early 20th century structures and prepared through our process of denailing, kiln drying, and precision milling, every Manomin box beam brings genuine historic character into your home.
Whether you are a homebuilder, a home remodeling contractor, or a homeowner looking to add reclaimed wood box beams to a Scandinavian or contemporary open concept kitchen, Manomin Resawn Timbers has been helping people discover the antique charm of reclaimed wood since 2002. We ship nationwide and are happy to help you find the right pieces from anywhere in the country. Visit our showroom in Hugo, MN or reach out to us with a call or a message to get started.

Sponsored
Delaware, OH

Buckeye Basements, Inc.
Central Ohio's Basement Finishing ExpertsBest Of Houzz '13-'21

 Crisp Architects
Screened porch addition interiors
Photographer: Rob Karosis
Mid-sized elegant tile screened-in porch photo in Bridgeport with a roof extension
Mid-sized elegant tile screened-in porch photo in Bridgeport with a roof extension

 Design Manifest
High end, highly custom complete kitchen remodel with amazing details.
THE KEY FEATURES
- Dining Room Wall removed
- Island w/ sink, dishwasher and trash/recycling; eating area that seats 2-3 people on the other side
- Full height Pantry next to refrigerator
- 36″ paneled refrigerator
- 3 Work Zones: the island, left of the range, right of the range
- Snack Zone: a place away from the work zone to house the toaster, coffeemaker and microwave
- Dish/ Cutlery Storage: Two sets of dishes and cutlery also store in the cabinets on the snack zone wall.
- Ample Cooking storage: Two 45″ and 33″ base cabinets with adjustable roll-out shelves provide ample space for pots/ pans / cooking supplies
- Garden Window Relocated and Re-sized.
.
Photo by Courtney Apple
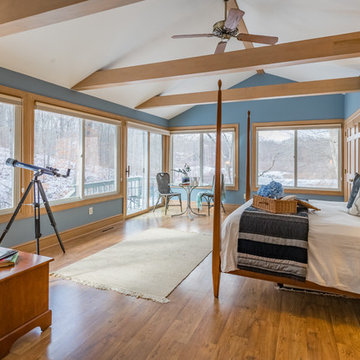
 Casa Loma Studios
Bedroom - cottage medium tone wood floor and brown floor bedroom idea in Bridgeport with blue walls

 Cooke Interiors Studio
Inspiration for a rustic dark wood floor and brown floor entryway remodel in Other with white walls and a dark wood front door

Sponsored
Columbus, OH

Structural Remodeling
Franklin County's Heavy Timber Specialists | Best of Houzz 2020!

 Flavin Architects
New Additions to Hoover + Hill
This project is a continuation of the renovation and updating work Flavin Architects had previously completed at the 1958 Wales house, designed by architect Henry Hoover and Walter Hill. Our clients, a young family, desired more space for guests, a home office, a yoga studio, and covered car parking. The challenge was to respect the architects’ original vision and not to interfere with the perfect cruciform plan of the house. To accomplish these goals, we converted the existing garage/workshop structure into a guest house and then designed a new, separate carport/storage building.
The new carport building shares the low-slope gable of the original Hoover structure. The post and beam structure characteristic of Hoover’s design is updated through the use of galvanized steel posts and I beams. The galvanized beams cantilever to support a sheltered walkway leading from the parking to a guest house terrace defined in relationship to the three structures surrounding it. The terrace is paved in slate with a central rain garden. Wood lattice clads the carport, providing good ventilation and letting the building glow like a lantern at night. Our guest house renovation celebrates the unique structural timber ceiling of the original garage. We replaced opaque plywood trusses with a slender cable truss structurally engineered by Webb Structural Services. This cable truss allows for a view of the timber ceiling. A wall of glass facing the courtyard replaced the original garage door. A murphy bed in the rear room enables quick conversion from guest quarters to weight room.
 TFSinc - Timber Frame Design and Construction

Inspiration for a mid-sized craftsman back porch remodel in Toronto with a roof extension
 Bragg & Company

Beach style light wood floor and beige floor kitchen photo in Charleston with recessed-panel cabinets, white cabinets, window backsplash and an island
28