
Search results for "Timber ceiling" in Home Design Ideas
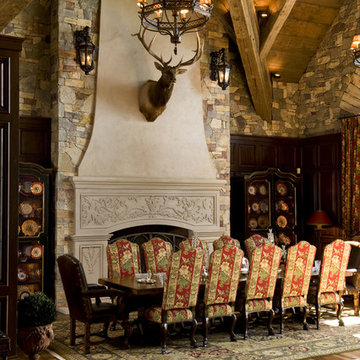
 Big Wood Timber Frames, Inc.
Example of a mountain style dark wood floor dining room design in Minneapolis with a standard fireplace

 Purple Cherry Architecture & Interiors
Example of a farmhouse attached one-car garage design in Baltimore

 JCM Architecture
Kitchen - rustic u-shaped medium tone wood floor and brown floor kitchen idea in Other with a farmhouse sink, flat-panel cabinets, dark wood cabinets, window backsplash, stainless steel appliances, a peninsula and brown countertops
Find the right local pro for your project

 Arrow Timber Framing
Arrow Timber Framing
9726 NE 302nd St, Battle Ground, WA 98604
(360) 687-1868
Web Site: https://www.arrowtimber.com
 Godfrey Hirst
Lee Bird Photography
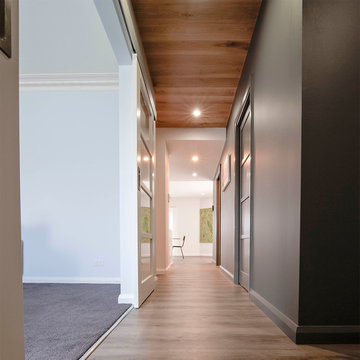
Example of a mid-sized trendy hallway design in Melbourne with gray walls
Example of a mid-sized trendy hallway design in Melbourne with gray walls

 Manomin Resawn Timbers
This charming farmhouse kitchen pairs blue green cabinetry with a patterned tile backsplash, farmhouse sink, and a built in window seat nook nearby. Reclaimed Wood Timbers cross the ceiling in exposed beams, Reclaimed Wood Paneling covers the staircase accent wall, and Reclaimed Wood Flooring runs throughout the space, bringing natural texture and warmth into this bright, cabin retreat kitchen.
Every piece of reclaimed wood at Manomin Resawn Timbers is salvaged from 19th and early 20th century barns, factories, and warehouses, structures built during the Industrial Revolution from old growth hardwoods that grew slower and denser than the trees available today. Through our detailed process of denailing, kiln drying, and precision milling, that history is preserved and prepared for a new life in modern homes.
Whether you are a homebuilder, a home remodeling contractor, a homeowner, or a designer planning a space like this one, Manomin Resawn Timbers has reclaimed wood timbers, paneling, and flooring to fit your vision. Visit our showroom in Hugo, MN or reach out to us with a call or a message to discover the antique charm of reclaimed wood.
 Bensonwood

Bedroom - craftsman light wood floor and beige floor bedroom idea in Boston with white walls

Sponsored
Sunbury, OH

J.Holderby - Renovations
Franklin County's Leading General Contractors - 2X Best of Houzz!
 Big Wood Timber Frames, Inc.
Mountain style formal living room photo in Minneapolis with a standard fireplace and a stone fireplace
 Rockport Post & Beam
The Lodge at Moosehead Lake
Rockport Post & Beam
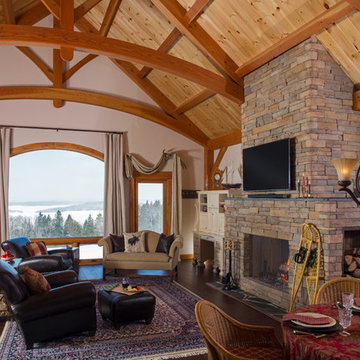
Living room - large rustic open concept dark wood floor living room idea in Portland Maine with a standard fireplace, a stone fireplace, a wall-mounted tv and white walls
Living room - large rustic open concept dark wood floor living room idea in Portland Maine with a standard fireplace, a stone fireplace, a wall-mounted tv and white walls
 M.T.N Design

This master suite of this handcrafted log home enjoys a beautiful view of the lake beyond and opens to a private porch.
Produced by: PrecisionCraft Log & Timber Homes. Image Copyright: Roger Wade Studio

 Don Welch Architecture
Family room library - rustic light wood floor family room library idea in Burlington with white walls
 Liv4 Architecture

Example of a mid-sized mountain style master carpeted and white floor bedroom design in Minneapolis with brown walls
 Moore Designs Inc

You would never guess what this River Hills, WI, room looked like before – so we posted a before and after picture of it within the Renovations section of our gallery! Check it out to witness the amazing transformation the team produced!

Sponsored
Westerville, OH

Custom Home Works
Franklin County's Award-Winning Design, Build and Remodeling Expert

 Michele Lee Willson Photography
Michele Lee Willson Photography
Beach style gray floor bathroom photo in San Francisco with medium tone wood cabinets, white walls and a vessel sink
Beach style gray floor bathroom photo in San Francisco with medium tone wood cabinets, white walls and a vessel sink
 Dakota Timber Co.

Stunning use of our reclaimed wood ceiling paneling in this rustic lake home. The family also utilized the reclaimed wood ceiling through to the kitchen and other rooms in the home. You'll also see one of our beautiful reclaimed wood fireplace mantels featured in the space.
 Solitude Homes

Entryway - mid-sized farmhouse light wood floor and beige floor entryway idea in Boise with white walls and a white front door
 MossCreek
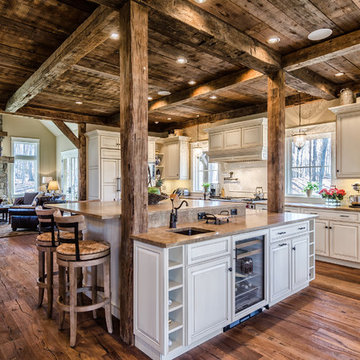
This MossCreek Design is the Beauthaway and can be found in our ready to purchase home plans. The DIY Channel show called Raising House recently featured this MossCreek home. At 3,268 square feet, the house is a Rustic American style that blends a variety of regional architectural elements that can be found throughout the Appalachians from Maine to Georgia. www.mosscreek.net

Sponsored
Columbus, OH

Hope Restoration & General Contracting
Columbus Design-Build, Kitchen & Bath Remodeling, Historic Renovations
 Brett King Builder

Interior of the remodeled barn.
-Randal Bye
Family room - large cottage dark wood floor family room idea in Philadelphia with white walls, a wood fireplace surround, no tv and a standard fireplace
Family room - large cottage dark wood floor family room idea in Philadelphia with white walls, a wood fireplace surround, no tv and a standard fireplace
 Lancaster County Timber Frames, Inc.

This home was once a tobacco barn. All timbers were taken down and cleaned, inspected, and carved into a repurposed home. Many of the materials in the home were also reclaimed-from the random width flooring to the barn sided walls. General Contractor: Historic Restorations. Timber Framer: Lancaster County Timber Frames, Inc.

 BOWA
BOWAInspiration for a large transitional l-shaped medium tone wood floor, brown floor and exposed beam kitchen remodel in DC Metro with a farmhouse sink, light wood cabinets, multicolored backsplash, stainless steel appliances, white countertops and recessed-panel cabinets
23