
Search results for "Timber ceiling" in Home Design Ideas
 Plymasters

Example of a trendy galley concrete floor and gray floor kitchen design in Other with an undermount sink, flat-panel cabinets, white cabinets, white backsplash, an island and gray countertops

 Manomin Resawn Timbers
Reclaimed wood box beams run across the ceiling of this transitional home bar, anchoring the space with warm antique character while reclaimed wood floating shelves and reclaimed wood paneling on the bar island base carry that same warmth through every layer of the design. From ceiling to wall to bar front, the naturally aged tones and honest grain of these antique timbers create a cohesive reclaimed wood story that gives this home bar a depth and authenticity no modern material can match. Every piece is sourced from 19th and early 20th century structures and prepared through our process of denailing, kiln drying, and precision milling.
Whether you are a homebuilder, a home remodeling contractor, or a homeowner looking to bring reclaimed wood box beams, shelving, and paneling together in a home bar, Manomin Resawn Timbers has been helping people discover the antique charm of reclaimed wood since 2002. We ship nationwide and are happy to help you find the right pieces from anywhere in the country. Visit our showroom in Hugo, MN or reach out to us with a call or a message to get started.
 Homestead Timber Frames
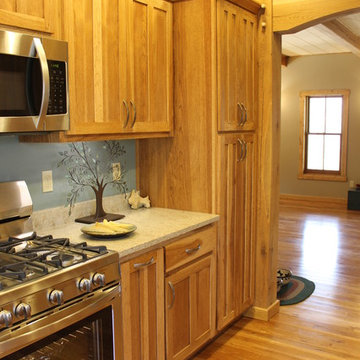
This white oak timber frame kitchen is a perfect example of classic style meeting contemporary flair.
Mid-sized arts and crafts u-shaped light wood floor eat-in kitchen photo in Nashville with shaker cabinets, light wood cabinets, granite countertops and stainless steel appliances
Mid-sized arts and crafts u-shaped light wood floor eat-in kitchen photo in Nashville with shaker cabinets, light wood cabinets, granite countertops and stainless steel appliances
Find the right local pro for your project

Example of a mountain style galley concrete floor open concept kitchen design in Vancouver with an undermount sink, flat-panel cabinets, medium tone wood cabinets, stainless steel appliances and an island

 Dream Finders Homes
Mid-sized beach style master light wood floor bedroom photo in Miami with gray walls and no fireplace
 Mark P. Finlay Architects, AIA
Warren Jagger

This is an example of a mid-sized traditional porch design in New York with a fire pit and a roof extension.
This is an example of a mid-sized traditional porch design in New York with a fire pit and a roof extension.
 Illinois Designers & Builders INC.
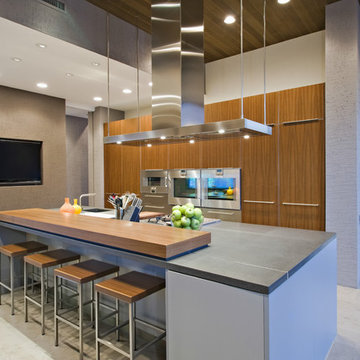
Example of a trendy galley gray floor kitchen design in Chicago with flat-panel cabinets, medium tone wood cabinets, stainless steel appliances and an island


 Harvest Timber Specialty Products
Nassar Development

Kitchen - farmhouse galley dark wood floor and brown floor kitchen idea in Seattle with a farmhouse sink, raised-panel cabinets, distressed cabinets, white backsplash, paneled appliances, an island and gray countertops
Kitchen - farmhouse galley dark wood floor and brown floor kitchen idea in Seattle with a farmhouse sink, raised-panel cabinets, distressed cabinets, white backsplash, paneled appliances, an island and gray countertops

 Big Wood Timber Frames, Inc.
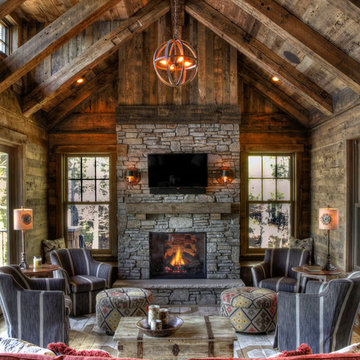
Example of a large mountain style living room design in Minneapolis with a standard fireplace, a stone fireplace and a wall-mounted tv
 Manomin Resawn Timbers
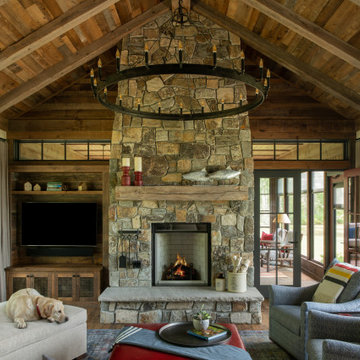
This cozy rustic cabin living room centers on a soaring stacked stone fireplace beneath a vaulted, wood clad ceiling, with walls of windows overlooking the surrounding trees. Reclaimed Wood Flooring runs throughout the space, Reclaimed Wood Paneling covers the vaulted ceiling, Reclaimed Wood Timbers form the exposed beam structure overhead, and a Reclaimed Wood Mantel spans the stone fireplace surround, bringing natural texture and warmth into this inviting retreat.
Every piece of reclaimed wood at Manomin Resawn Timbers is salvaged from 19th and early 20th century barns, factories, and warehouses, structures built during the Industrial Revolution from old growth hardwoods that grew slower and denser than the trees available today. Through our detailed process of denailing, kiln drying, and precision milling, that history is preserved and prepared for a new life in modern homes.
Whether you are a homebuilder, a home remodeling contractor, a homeowner, or a designer planning a space like this one, Manomin Resawn Timbers has reclaimed wood flooring, paneling, timbers, and mantels to fit your vision. Visit our showroom in Hugo, MN or reach out to us with a call or a message to discover the antique charm of reclaimed wood.
 Bensonwood
Deborah DeGraffenreid

Inspiration for a contemporary blue tile corner shower remodel in New York with a vessel sink, flat-panel cabinets and medium tone wood cabinets
Inspiration for a contemporary blue tile corner shower remodel in New York with a vessel sink, flat-panel cabinets and medium tone wood cabinets

Sponsored
Columbus, OH

Hope Restoration & General Contracting
Columbus Design-Build, Kitchen & Bath Remodeling, Historic Renovations
 Shepherd Resources Inc / AIA

Inspiration for a rustic open concept dark wood floor and brown floor living room remodel in Denver with beige walls and a two-sided fireplace

 Garrison Foundry Architecture + Decor
Home office - country built-in desk light wood floor home office idea in New York with white walls

 Lancaster County Timber Frames, Inc.
This bathroom is part of a repurposed tobacco barn that has been updated to ask as a home. Aluminum, wide plank flooring, stone and creativity all come together to make this an interesting home.
 Manomin Resawn Timbers

This rustic great room brings together four Manomin products in one stunning interior. Hand Hewn Timber trusses span the vaulted ceiling, displaying the heavy checking, adze marks, and naturally aged patina that only comes from old growth hardwoods salvaged in neighboring Wisconsin. Reclaimed wood ceiling paneling fills the space between the trusses, completing a ceiling that feels like it has been there for generations.
At the center of the room, a solid reclaimed beam fireplace mantel with corbel supports crowns a full height stacked stone surround, turning the hearth into the centerpiece it deserves to be. The deep warm tones and handworked texture of the wood pull the whole room together.
Whether you are a homebuilder, a home remodeling contractor, or a homeowner looking to bring reclaimed wood into a great room, living room, or custom interior, Manomin Resawn Timbers has been helping people discover the antique charm of reclaimed wood since 2002. We serve homebuilders, contractors, and designers across the country. Visit our showroom in Hugo, MN or reach out to us with a call or a message to get started.

Sponsored
Columbus, OH

Structural Remodeling
Franklin County's Heavy Timber Specialists | Best of Houzz 2020!
 Bitterroot Timber Frames
James mauri
Inspiration for a huge rustic wooden straight staircase remodel in Other with wooden risers
Inspiration for a huge rustic wooden straight staircase remodel in Other with wooden risers

 Centre Sky Architecture Ltd
Located in Whitefish, Montana near one of our nation’s most beautiful national parks, Glacier National Park, Great Northern Lodge was designed and constructed with a grandeur and timelessness that is rarely found in much of today’s fast paced construction practices. Influenced by the solid stacked masonry constructed for Sperry Chalet in Glacier National Park, Great Northern Lodge uniquely exemplifies Parkitecture style masonry. The owner had made a commitment to quality at the onset of the project and was adamant about designating stone as the most dominant material. The criteria for the stone selection was to be an indigenous stone that replicated the unique, maroon colored Sperry Chalet stone accompanied by a masculine scale. Great Northern Lodge incorporates centuries of gained knowledge on masonry construction with modern design and construction capabilities and will stand as one of northern Montana’s most distinguished structures for centuries to come.
 MossCreek
This MossCreek Design is the Beauthaway and can be found in our ready to purchase home plans. The DIY Channel show called Raising House recently featured this MossCreek home. At 3,268 square feet, the house is a Rustic American style that blends a variety of regional architectural elements that can be found throughout the Appalachians from Maine to Georgia. www.mosscreek.net
30