
Search results for "Timber ceiling" in Home Design Ideas
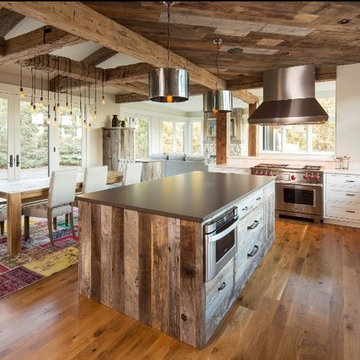
 Manomin Resawn Timbers
Hand Hewn Timbers run in a cross-beam pattern across the ceiling of this open concept kitchen, with reclaimed wood ceiling paneling filling every bay between the beams. The combination creates a fully immersive reclaimed wood ceiling that brings warmth, texture, and a century of history to every corner of the space, something no modern material can replicate.
Whether you are a homebuilder, a home remodeling contractor, or a homeowner looking to transform a kitchen or open concept living space with a full reclaimed wood ceiling, Manomin Resawn Timbers has been helping people discover the antique charm of reclaimed wood since 2002. We serve homebuilders, contractors, and designers across the country. Visit our showroom in Hugo, MN or reach out to us with a call or a message to get started.
 Timber Trails Development Company
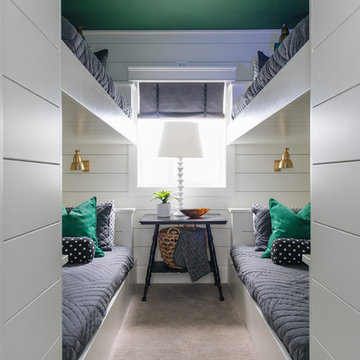
Kids' room - transitional gender-neutral carpeted and gray floor kids' room idea in Chicago with white walls
 Flavin Architects
New Additions to Hoover + Hill

This project is a continuation of the renovation and updating work Flavin Architects had previously completed at the 1958 Wales house, designed by architect Henry Hoover and Walter Hill. Our clients, a young family, desired more space for guests, a home office, a yoga studio, and covered car parking. The challenge was to respect the architects’ original vision and not to interfere with the perfect cruciform plan of the house. To accomplish these goals, we converted the existing garage/workshop structure into a guest house and then designed a new, separate carport/storage building.
The new carport building shares the low-slope gable of the original Hoover structure. The post and beam structure characteristic of Hoover’s design is updated through the use of galvanized steel posts and I beams. The galvanized beams cantilever to support a sheltered walkway leading from the parking to a guest house terrace defined in relationship to the three structures surrounding it. The terrace is paved in slate with a central rain garden. Wood lattice clads the carport, providing good ventilation and letting the building glow like a lantern at night. Our guest house renovation celebrates the unique structural timber ceiling of the original garage. We replaced opaque plywood trusses with a slender cable truss structurally engineered by Webb Structural Services. This cable truss allows for a view of the timber ceiling. A wall of glass facing the courtyard replaced the original garage door. A murphy bed in the rear room enables quick conversion from guest quarters to weight room.
Find the right local pro for your project
 Jamestown Designer Kitchens
Amy Greene
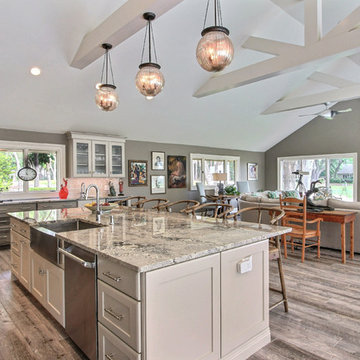
Kitchen - transitional light wood floor kitchen idea in Atlanta with a farmhouse sink, shaker cabinets, medium tone wood cabinets, stainless steel appliances and an island
Kitchen - transitional light wood floor kitchen idea in Atlanta with a farmhouse sink, shaker cabinets, medium tone wood cabinets, stainless steel appliances and an island
 North Fork Builders of Montana, Inc.
Photography - LongViews Studios

Example of a huge mountain style brown floor and dark wood floor kitchen/dining room combo design in Other with brown walls
Example of a huge mountain style brown floor and dark wood floor kitchen/dining room combo design in Other with brown walls
 Manomin Resawn Timbers
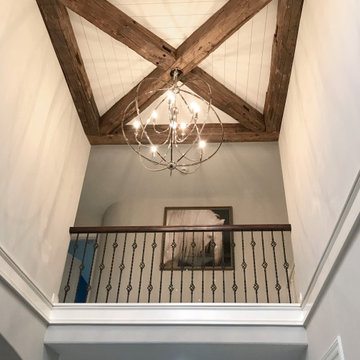
Weathered Antique Timbers sourced directly from 19th and early 20th century barns form a dramatic X-pattern truss across the vaulted ceiling of this contemporary home entry. After more than one hundred years, these timbers retain their unique sawn faces and naturally aged patina in warm tobacco brown tones that stand as a striking focal point against white walls and a high raised ceiling.
This installation shows how Weathered Antique Timbers can bring drama and architectural detail to a contemporary interior, adding warmth and history without demanding a fully rustic aesthetic.
Whether you are a homebuilder, a home remodeling contractor, or a homeowner, Manomin Resawn Timbers has been helping people discover the antique charm of reclaimed wood since 2002. Visit our showroom in Hugo, MN or reach out to us with a call or a message.
 Rockport Post & Beam
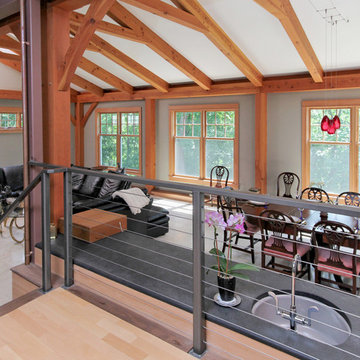
The timber frame great room and dining room sit a few step below the surrounding areas, creating a nice sunken niche within the home.
Photo Credit: Copyright 2013 Gary Pennington
Rockport Post & Beam



 Dubbe Moulder Architects
Lane G. Valiante
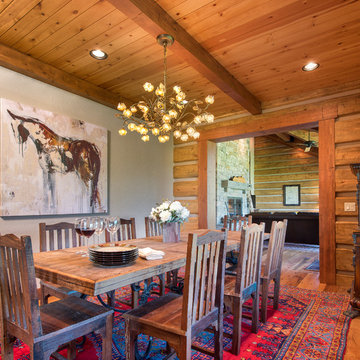
Inspiration for a rustic medium tone wood floor enclosed dining room remodel in Other with gray walls
Inspiration for a rustic medium tone wood floor enclosed dining room remodel in Other with gray walls

 Craig Threshie
VanceFox.com

Inspiration for a rustic u-shaped kitchen remodel in Sacramento with shaker cabinets, medium tone wood cabinets and an island
Inspiration for a rustic u-shaped kitchen remodel in Sacramento with shaker cabinets, medium tone wood cabinets and an island
 Vermont Timber Works

The exterior of the intimate home glowing from the inside at night.
Photo by John Whession
Example of a mountain style wood exterior home design in Burlington
Example of a mountain style wood exterior home design in Burlington
 Joan Heaton Architects
Bob Schatz

Open shower - mid-sized farmhouse 3/4 gray tile and porcelain tile porcelain tile and gray floor open shower idea in Burlington with flat-panel cabinets, dark wood cabinets, gray walls and an integrated sink
Open shower - mid-sized farmhouse 3/4 gray tile and porcelain tile porcelain tile and gray floor open shower idea in Burlington with flat-panel cabinets, dark wood cabinets, gray walls and an integrated sink

Sponsored
Columbus, OH

Wannemacher Interiors
Customized Award-Winning Interior Design Solutions in Franklin Cnty OH
 Shoreline Architecture & Design
Kevin Meechan Photography

Example of a large mountain style single-wall brick floor and exposed beam open concept kitchen design in Other with recessed-panel cabinets, distressed cabinets, quartzite countertops, beige backsplash, mosaic tile backsplash, stainless steel appliances, an island and beige countertops
Example of a large mountain style single-wall brick floor and exposed beam open concept kitchen design in Other with recessed-panel cabinets, distressed cabinets, quartzite countertops, beige backsplash, mosaic tile backsplash, stainless steel appliances, an island and beige countertops
 Timber Trails Development Company
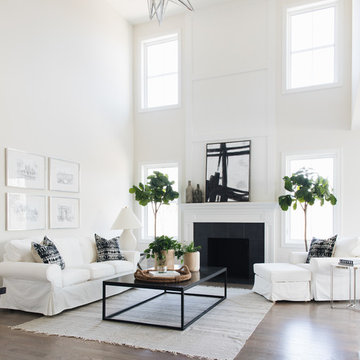
Transitional open concept living room photo in Chicago with white walls, a standard fireplace and a tile fireplace
 Nickels Cabinets
KBC of Palm Springs LL.

Inspiration for a 1960s l-shaped travertine floor kitchen remodel in Vancouver with an undermount sink, flat-panel cabinets, quartz countertops, multicolored backsplash, stainless steel appliances and an island
Inspiration for a 1960s l-shaped travertine floor kitchen remodel in Vancouver with an undermount sink, flat-panel cabinets, quartz countertops, multicolored backsplash, stainless steel appliances and an island
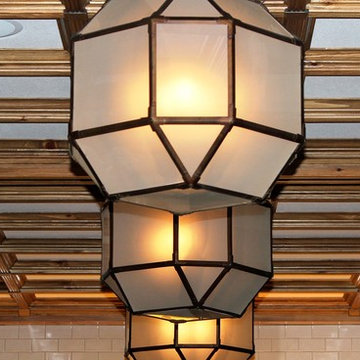
 Historic Timber and Plank, Inc.
Classic Coffers is a complete suspended coffered wood ceiling system. Installation is quick and easy with prefinished and precut pieces. The entire system clips onto a standard 15/16" ceiling grid giving you the warmth of a wood ceiling with access to the plenum. Great for home theaters, family rooms, man caves and basement remodels. Photo by Joe Adams

Sponsored
Columbus, OH

Snider & Metcalf Interior Design, LTD
Leading Interior Designers in Columbus, Ohio & Ponte Vedra, Florida
 Best Custom Homes, LLC
Heidi Long, Longviews Studios, Inc.

Inspiration for a large rustic concrete floor entryway remodel in Denver with a light wood front door and beige walls
Inspiration for a large rustic concrete floor entryway remodel in Denver with a light wood front door and beige walls

 Whitten Architects
photography by Rob Karosis
Example of a mid-sized classic gender-neutral medium tone wood floor kids' room design in Portland Maine with yellow walls
Example of a mid-sized classic gender-neutral medium tone wood floor kids' room design in Portland Maine with yellow walls
 Rockport Post & Beam
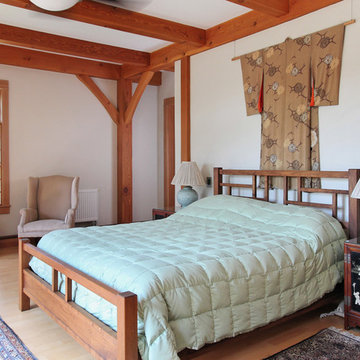
Asian inspired timber frame bedroom.
Photo Credit: Copyright 2013 Gary Pennington
Rockport Post & Beam
Zen light wood floor bedroom photo in Portland Maine with white walls
Zen light wood floor bedroom photo in Portland Maine with white walls
48