
Search results for "Timber ceiling" in Home Design Ideas
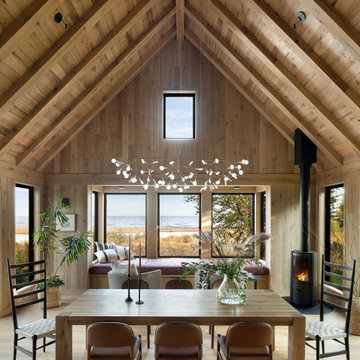
 Manomin Resawn Timbers
This soaring Scandinavian style dining room is wrapped in White Oak Paneling from floor to peak, with a dramatic vaulted ceiling framed by White Oak Timbers overlooking the beach and ocean beyond. The light, natural wood tones bring warmth and texture to this bright, minimalist coastal retreat, anchored by a wood burning stove and a long dining table for gathering.
Every piece of reclaimed wood at Manomin Resawn Timbers is salvaged from 19th and early 20th century barns, factories, and warehouses, structures built during the Industrial Revolution from old growth hardwoods that grew slower and denser than the trees available today. Through our detailed process of denailing, kiln drying, and precision milling, that history is preserved and prepared for a new life in modern homes.
Whether you are a homebuilder, a home remodeling contractor, a homeowner, or a designer planning a space like this one, Manomin Resawn Timbers has reclaimed White Oak paneling and timbers to fit your vision. Visit our showroom in Hugo, MN or reach out to us with a call or a message to discover the antique charm of reclaimed wood.

 Lowell Custom Homes
LOWELL CUSTOM HOMES, Lake Geneva, WI., - We say “oui” to French Country style in a home reminiscent of a French Country Chateau. The flawless home features Plato Woodwork Premier Custom Cabinetry from Geneva Cabinet Company, Lake Geneva.
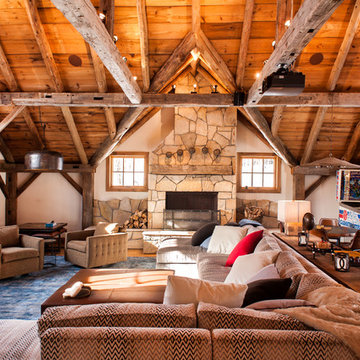
 Paolo Guzzetta Firenze LLC
Family room - rustic dark wood floor family room idea in New York with white walls, a standard fireplace and a stone fireplace
Find the right local pro for your project

 Timber Trails Development Company
Inspiration for a coastal light wood floor and beige floor hallway remodel in Chicago with white walls

 Pinnacle Mountain Homes
Pinnacle Mountain Homes
Living room - rustic dark wood floor living room idea in Denver with gray walls, a standard fireplace and a stone fireplace
Living room - rustic dark wood floor living room idea in Denver with gray walls, a standard fireplace and a stone fireplace
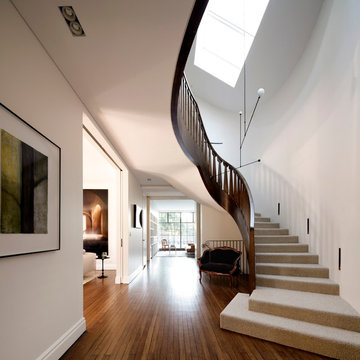
 Decus Interiors
Example of a large transitional carpeted curved staircase design in Sydney with carpeted risers
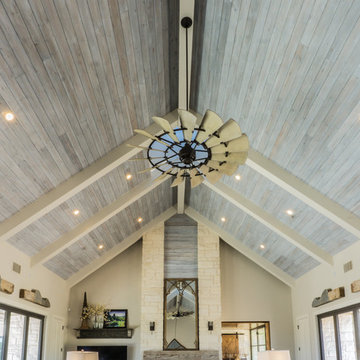
 TimberTown
The Vineyard Farmhouse in the Peninsula at Rough Hollow. This 2017 Greater Austin Parade Home was designed and built by Jenkins Custom Homes. Cedar Siding and the Pine for the soffits and ceilings was provided by TimberTown.



 SDG Architects
Photo by John Merkl
Example of a mid-sized tuscan open concept medium tone wood floor and brown floor family room design in San Francisco with a music area, white walls, a standard fireplace and a plaster fireplace
Example of a mid-sized tuscan open concept medium tone wood floor and brown floor family room design in San Francisco with a music area, white walls, a standard fireplace and a plaster fireplace
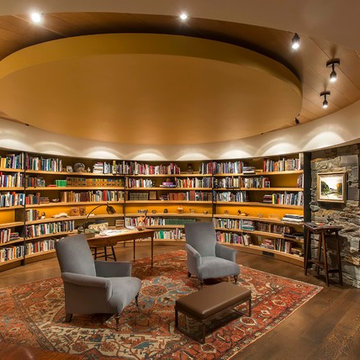
 Choate + Hertlein Architects
A rustic-modern house designed to grow organically from its site, overlooking a cornfield, river and mountains in the distance. Indigenous stone and wood materials were taken from the site and incorporated into the structure, which was articulated to honestly express the means of construction. Notable features include an open living/dining/kitchen space with window walls taking in the surrounding views, and an internally-focused circular library celebrating the home owner’s love of literature.
Phillip Spears Photographer

 Concrete Commander
Full patio Make-over with Floor to ceiling concrete panels, Hot Tub wrapped and capped with Concrete. Ceiling hung Concrete tiles for TV. Glazed Timber texture grill surround and mantle. Obsidian Smooth finish concrete counter tops with Backsplash.
Patio Oasis. Concrete Panel hung from the ceiling. Concrete wrapped Hot Tub with Concrete caps and integrated linear Fire Feature. Concrete Timber Texture Mantle.
 HandsOn Design
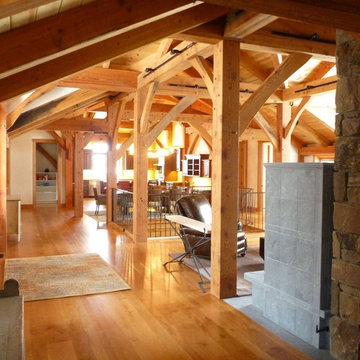
Heavy timber forest
Large mountain style light wood floor and beige floor hallway photo in Other with white walls
Large mountain style light wood floor and beige floor hallway photo in Other with white walls

 RKD Architects, Inc
Set in a forest in the Sierra Mountains, this contemporary home uses transparent window walls between stone forms to bring the outdoors in. The barrel-vaulted metal roof is supported by a steel and timber exposed structure. Photo by Vance Fox

 Urbaine Home
Example of a large trendy medium tone wood floor, brown floor, exposed beam, vaulted ceiling and wood ceiling enclosed dining room design in Other with white walls and a standard fireplace


 Manomin Resawn Timbers
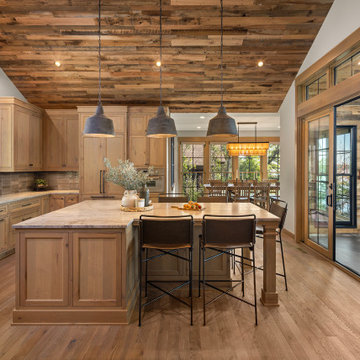
This rustic modern farmhouse kitchen features a dramatic vaulted ceiling wrapped in reclaimed wood paneling, anchored by a large center island, light wood cabinetry, and industrial pendant lighting. Sliding glass doors open toward a lake view, connecting the kitchen to an adjoining dining area and sunroom beyond.
The Antique Skim Oak paneling overhead is milled from a mix of red and white oak, salvaged from century old structures across the United States, then skip planed to leave the distressed marks of its original milling on giant saws more than 100 years ago, giving the ceiling a warm, textured canopy over the entire room.
Whether you are a homebuilder, a home remodeling contractor, a homeowner, or a designer planning a kitchen with real character overhead, Manomin Resawn Timbers has reclaimed wood ceiling paneling to bring that antique charm into your space. Visit our showroom in Hugo, MN or reach out to us with a call or a message. 15152 Freeland Avenue North, Hugo, MN 55038. Showroom hours Mon-Thu 8am-4:30pm, Fri 8am-4pm, nights and weekends by appointment. 651.464.1771.

 M.T.N Design

Handcrafted log beams add dramatic flair to this rustic Kentucky home's dining space. Produced By: PrecisionCraft Log & Timber Homes Photo Credit: Mountain Photographics, Inc.
 M.T.N Design
Natural light floods in through the large windows in the master room. A rustic wood wall and hardwood floor perfectly pair with large ceiling timbers and wood-framed windows.
Produced By: PrecisionCraft Log & Timber Homes
Photos By: Longviews Studios, Inc.
 Jennifer Boomer Photography, LLC
Jennifer Boomer, LLC
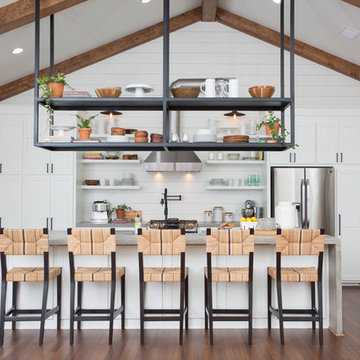
Farmhouse l-shaped dark wood floor and brown floor kitchen photo in Dallas with shaker cabinets, white cabinets, stainless steel appliances, an island and gray countertops
Farmhouse l-shaped dark wood floor and brown floor kitchen photo in Dallas with shaker cabinets, white cabinets, stainless steel appliances, an island and gray countertops


 Tebbs Design Group

Mountain style formal and open concept dark wood floor living room photo in Other with white walls, a standard fireplace, a stone fireplace and no tv

 Joe Interiors
Inspiration for a rustic dark wood floor and brown floor seated home bar remodel in Other

 Donald Lococo Architects
The owner said "any color but white" for her farmhouse kitchen country kitchen. Earthy and elemental materials are selected for the home that reference the barn without directly mimicking it. Wooden members found inside the barn and from other barns bridge ceilings and are used in floors along with rustic slate adding to a sense of simplicity to the farmhouse design.
45