
Search results for "Timber ceiling" in Home Design Ideas

 SCF Architecture, LLC
Large mountain style gray two-story wood exterior home photo in Philadelphia with a shingle roof

Find the right local pro for your project
 TimberTown
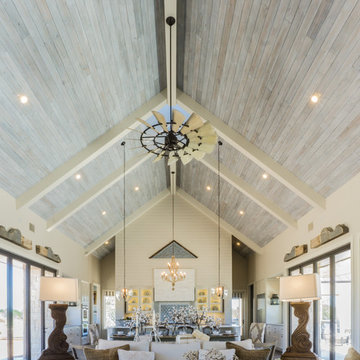
The Vineyard Farmhouse in the Peninsula at Rough Hollow. This 2017 Greater Austin Parade Home was designed and built by Jenkins Custom Homes. Cedar Siding and the Pine for the soffits and ceilings was provided by TimberTown.

 Dane Cronin Photography
www.fuentesdesign.com, www.danecronin.com
Inspiration for a contemporary bathroom remodel in Denver with concrete countertops
Inspiration for a contemporary bathroom remodel in Denver with concrete countertops
 Oakbridge Timberframing
Oakbridge Timber Framing/Kris Miller Photographer

Inspiration for a timeless concrete paver patio remodel in Cleveland with a fireplace and a pergola
Inspiration for a timeless concrete paver patio remodel in Cleveland with a fireplace and a pergola
 ADA - arata hatanaka design atelier

Media room with a 100 inch screen TV built into floating feature wall with integrated sound equipment wrapped in faux leather.
*illustrated images are from participated project while working with: Openspace Architecture Inc.

Sponsored
Columbus, OH

Structural Remodeling
Franklin County's Heavy Timber Specialists | Best of Houzz 2020!


 Hsu McCullough
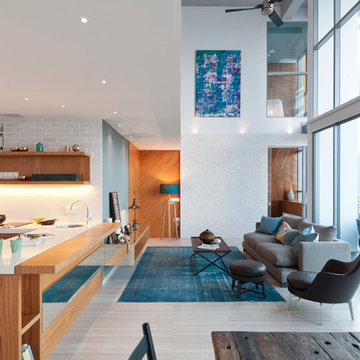
Kitchen looking towards Dining Room and Living Room beyond. Photo by Clark Dugger
Small trendy galley medium tone wood floor and brown floor eat-in kitchen photo in Los Angeles with an undermount sink, flat-panel cabinets, dark wood cabinets, wood countertops, paneled appliances, brown backsplash, wood backsplash and no island
Small trendy galley medium tone wood floor and brown floor eat-in kitchen photo in Los Angeles with an undermount sink, flat-panel cabinets, dark wood cabinets, wood countertops, paneled appliances, brown backsplash, wood backsplash and no island
 Trilogy Partners

Library loft, above the Great Room
Timber Frame and Structural Design by Trilogy Partners. Furnishings by Trilogy Partners and Arhaus. Quarter Sawn Oak Hardware Floors.
Photo Michael Yearout
Photo Credit: Michael Yearout

 Cornerstone Homes
James Ray Spahn
Mountain style dark wood floor and brown floor family room photo in Denver with a two-sided fireplace, a stone fireplace, white walls and a media wall
Mountain style dark wood floor and brown floor family room photo in Denver with a two-sided fireplace, a stone fireplace, white walls and a media wall
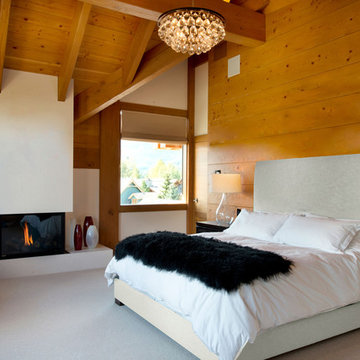
 Cabin Fever Interiors
Bedroom - mid-sized rustic master carpeted bedroom idea in Vancouver with a standard fireplace

 VPC Builders, LLC
Example of a mountain style master medium tone wood floor and brown floor bedroom design in Charlotte with brown walls

Sponsored
Columbus, OH

Hope Restoration & General Contracting
Columbus Design-Build, Kitchen & Bath Remodeling, Historic Renovations

 In Situ Architecture
jeremy bittermann
Living room - contemporary open concept concrete floor living room idea in Portland with white walls
Living room - contemporary open concept concrete floor living room idea in Portland with white walls

 Brookstone Homes
Dining room - traditional light wood floor dining room idea in Houston with beige walls

 Risa Boyer Architecture
Lincoln Barbour
Example of a mid-sized 1960s concrete floor and multicolored floor dining room design in Portland
Example of a mid-sized 1960s concrete floor and multicolored floor dining room design in Portland
 KNOF design
Sean Litchfield
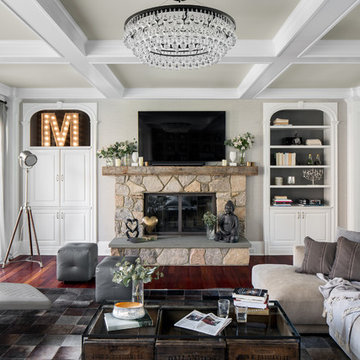
Example of a large classic enclosed dark wood floor family room library design in New York with gray walls, a standard fireplace, a stone fireplace and a wall-mounted tv
Example of a large classic enclosed dark wood floor family room library design in New York with gray walls, a standard fireplace, a stone fireplace and a wall-mounted tv

Sponsored
Delaware, OH

Buckeye Basements, Inc.
Central Ohio's Basement Finishing ExpertsBest Of Houzz '13-'21
 Koch Architects
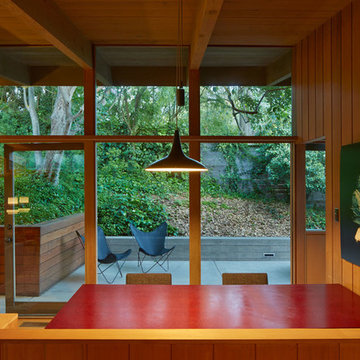
Mid-century-modern dining area with burgundy dining table and built-in bench. Floor to ceiling windows, exposed wood beam ceiling and redwood paneled walls in Berkeley, California. - Photo by Bruce Damonte.
 Timber Trails Development Company
Stoffer Photography
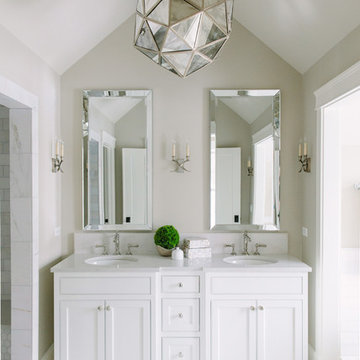
Inspiration for a transitional master marble floor alcove shower remodel in Chicago with recessed-panel cabinets, white cabinets, beige walls and an undermount sink
Inspiration for a transitional master marble floor alcove shower remodel in Chicago with recessed-panel cabinets, white cabinets, beige walls and an undermount sink

 AquaTerra Outdoors
This late 70's ranch style home was recently renovated with a clean, modern twist on the ranch style architecture of the existing residence. AquaTerra was hired to create the entire outdoor environment including the new pool and spa. Similar to the renovated home, this aquatic environment was designed to take a traditional pool and gives it a clean, modern twist. The site proved to be perfect for a long, sweeping curved water feature that can be seen from all of the outdoor gathering spaces as well as many rooms inside the residence. This design draws people outside and allows them to explore all of the features of the pool and outdoor spaces. Features of this resort like outdoor environment include:
-Play pool with two lounge areas with LED lit bubblers
-Pebble Tec Pebble Sheen Luminous series pool finish
-Lightstreams glass tile
-spa with six custom copper Bobe water spillway scuppers
-water feature wall with three custom copper Bobe water scuppers
-Fully automated with Pentair Equipment
-LED lighting throughout the pool and spa
-Gathering space with automated fire pit
-Lounge deck area
-Synthetic turf between step pads and deck
-Gourmet outdoor kitchen to meet all the entertaining needs.
This outdoor environment cohesively brings the clean & modern finishes of the renovated home seamlessly to the outdoors to a pool and spa for play, exercise and relaxation.
Photography: Daniel Driensky
51