
Search results for "Timber cladding" in Home Design Ideas

 Dovetail General Contractors
Benjamin Benschneider
Inspiration for a mid-sized contemporary gray two-story wood flat roof remodel in Seattle
Inspiration for a mid-sized contemporary gray two-story wood flat roof remodel in Seattle
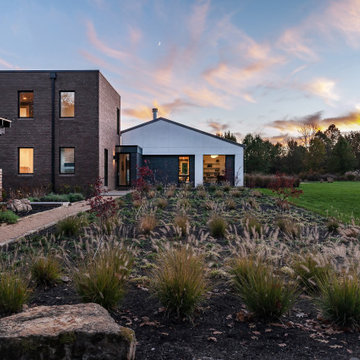
 HAUS | Architecture For Modern Lifestyles
On north approach, corrugated grain bin studio, brick-clad bedroom pavilion, and stucco-clad living core frame a view of the landscape - Rural Modern House - North Central Indiana - Architect: HAUS | Architecture For Modern Lifestyles - Indianapolis Architect - Photo: Adam Reynolds Photography

 Design DCA
Modern Farmhouse with European Cottage influence. Including a tall steeply pitched central gable clad entirely in white stucco. Natural timber accents, and a stone paved walk with ornamental landscape beds complete the facade.
Find the right local pro for your project


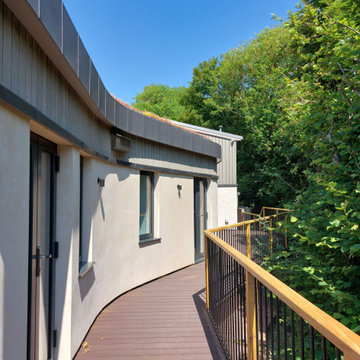
 Theo Green Designs Ltd
curved feature walls outlook to the trees
Trendy two-story wood flat roof photo in Dorset with a green roof
Trendy two-story wood flat roof photo in Dorset with a green roof

 Harvest Timber Specialty Products
Example of a large trendy brown three-story mixed siding flat roof design in Seattle

 Asher Custom Homes
Nestled next to the Animas River in Southwest Colorado, this custom cabin has rustic details designed in every square foot. With timber accents, reclaimed wood cladded walls, unique light fixtures, and a custom stone fireplace, this cabin makes the perfect mountain getaway.

Sponsored
Sunbury, OH

J.Holderby - Renovations
Franklin County's Leading General Contractors - 2X Best of Houzz!
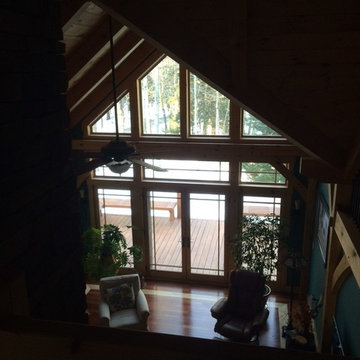
 Woodbury Supply Company, Inc.
This timber framed home in Alstead, NH used Marvin Clad Ultimate Inswing French Doors and custom polygon windows.
Inspiration for a rustic home design remodel in Boston
Inspiration for a rustic home design remodel in Boston
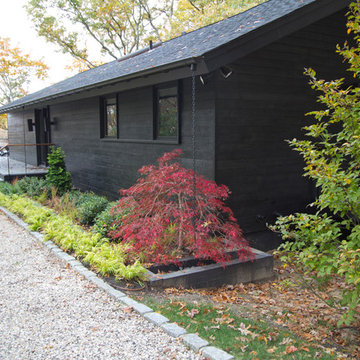
 reSAWN TIMBER co.
Hampton House – NY
NY-based BAHND design studio selected reSAWN’s HAI shou sugi ban charred cypress for exterior siding for this private residence in The Hamptons.
PRODUCT
HAI :: shou sugi ban cypress wall cladding
DETAILS
Exterior Siding:
HAI – #2 common grade
shou-sugi-ban charred cypress, burnt and sealed on all 4 sides
+/-7/8” thick X 5-1/8” wide X 6-16’ random length
Tongue & Groove
ABOUT THE PROJECT
This private residence off a beautiful, secluded road in The Hamptons features a modern façade clad in reSAWN’s HAI shou sugi ban charred wood specified by BAHND design studio.
BAHND DESIGN STUDIO is an architecture and design practice founded by Amanda Beethe to develop thoughtful, modern, sustainable architecture and design. They work with absolute dedication to the context of each project, ensuring that every space speaks to its owner in their own language. Their concepts draw inspiration from the place of each project: the history, nature and culture, and incorporate that into its future form.

 Holmes Architecture
Mike Holmes
Small beach style gray split-level metal gable roof photo in Napier-Hastings with a metal roof
Small beach style gray split-level metal gable roof photo in Napier-Hastings with a metal roof
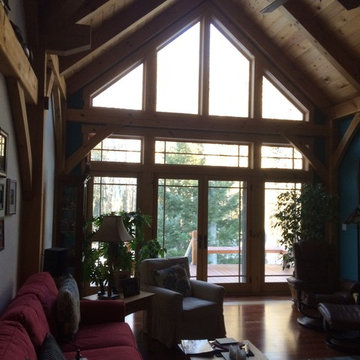 Woodbury Supply Company, Inc.
This timber framed home in Alstead, NH used Marvin Clad Ultimate Inswing French Doors and custom polygon windows.
Mountain style home design photo in Boston
Mountain style home design photo in Boston

 Framestudio
This project began as a design-build proposal to build an addition for an indoor swim spa and exercise room to a ranch style house. The Clients were seeking a functional and inviting space reminiscent of the luxury resorts and space they have visited during their international travels.
One of the biggest challenges was to fit the program within the site and buildable area constraints. In order to maximize floor area, the exterior walls of the addition were located parallel to the property lines along the required setbacks, which resulted in a non-orthagonal geometry in plan. The volume of the addition began to take shape with large floor to ceiling openings strengthening the connection to the outdoors with roof line that rises northward to capture daylight. A series of operable skylights ventilate the room and allow more daylight to penetrate into the adjacent existing den.
Inspired by modern additions made to historic structures in Europe, we made a conscious decision to not try to blend the addition into the language of the existing ranch house, choosing instead to juxtapose a structure that was layered and felt light next to the cement tile roof and framed picture windows. The interior walls were finished with a marine grade plywood to withstand a humid environment, and the exteriors were clad with a cedar rainscreen to give privacy where needed and gradually reduced to allow for more glass and visibility.
The Clients are immersed in the technological environment of Silicon Valley and appreciated the simple geometries and aesthetics of modern design.
david wakely



 DMC Projects
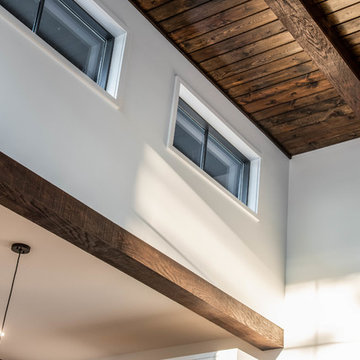
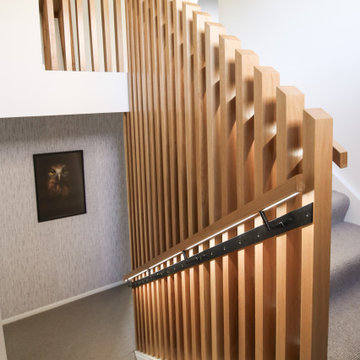
Architecturally designed by Threefold Architecture.
The Swinburn House Renovation involved a new metal craft e-span 340 roof, white bag washed brick cladding, interior recessed ceiling, and the construction of an american white oak and timber fin ballustrade.
 Fox Construction, Inc.
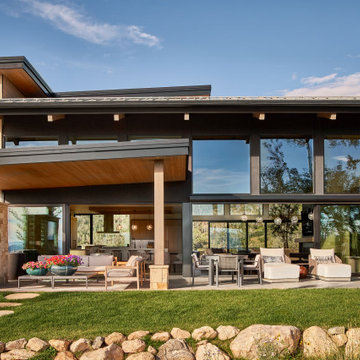
The rear exterior of Hillside Treasure by Fox Construction features a covered patio framed by timber posts, stone columns, and broad roof overhangs. Expansive black-framed glazing opens the living spaces to the terrace and lawn, while horizontal wood siding, stone cladding, and stepping-stone paths tie the architecture into the landscape.
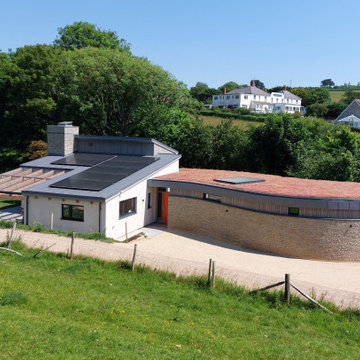 Theo Green Designs Ltd
New contemporary house in west Dorset
Inspiration for a contemporary two-story wood flat roof remodel in Dorset with a green roof
Inspiration for a contemporary two-story wood flat roof remodel in Dorset with a green roof
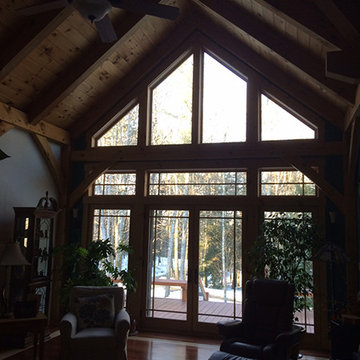 Woodbury Supply Company, Inc.
This timber framed home in Alstead, NH used Marvin Clad Ultimate Inswing French Doors and custom polygon windows.
Inspiration for a rustic home design remodel in Boston
Inspiration for a rustic home design remodel in Boston

Sponsored
Columbus, OH

Structural Remodeling
Franklin County's Heavy Timber Specialists | Best of Houzz 2020!

 AVID Associates LLC
An expansive venthood was designed to balance this large transitional rustic kitchen. Copper panels play to the warm tones in the stone slab countertops while travertine clad walls lend texture to the room. A modern faucet is functional for cooking, as well as the double islands create dual work zones for optimal work flow. Timber beams accent the vaulted ceiling above.
Interior Design: AVID Associates
Builder: Martin Raymond Homes
Photography: Michael Hunter
 reSAWN TIMBER co.
Paul Crosby Architectural Photography
NIGIRI shou sugi ban charred Accoya wood exterior siding on a private residence on Lake Minnetonka in Wayzata, MN.

 Trilogy Partners
Wrought Iron Chandelier 8' Diameter
Photo Credit: Michael Yearout
Example of a large 1960s formal and open concept medium tone wood floor living room design in Denver with a standard fireplace, a stone fireplace and no tv
Example of a large 1960s formal and open concept medium tone wood floor living room design in Denver with a standard fireplace, a stone fireplace and no tv
92