
Search results for "Timber cladding" in Home Design Ideas
 Fox Construction, Inc.
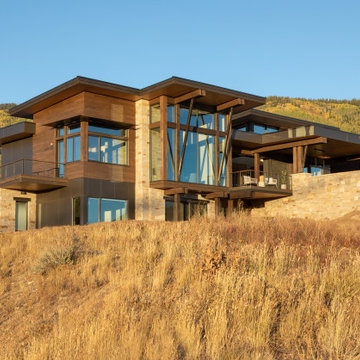
The exterior of Modern Mountain by Fox Construction combines natural stone, warm wood cladding, dark metal panels, and expansive black-framed glazing across a series of stepped rooflines and projecting terraces. Exposed timber supports, cantilevered balconies, covered outdoor living areas, and the home’s integration into the sloped site reinforce its modern mountain architecture.
 Fox Construction, Inc.
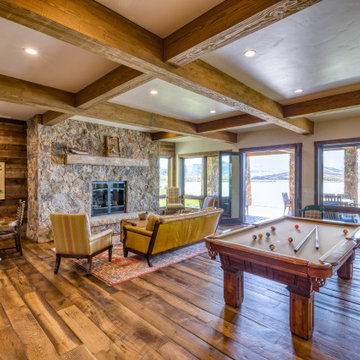
The recreation room at Lakeside Getaway by Fox Construction features exposed timber ceiling beams, wide-plank wood flooring, and a substantial natural stone fireplace. A billiards table anchors the layout, while rustic seating, wood wall cladding, and large glass doors connect the room to the covered lakeside patio.

 Rocky Mountain Homes/Rocky Mountain Log Homes
Rocky Mountain Log Homes
Large mountain style master beige tile, brown tile, gray tile and stone tile slate floor and multicolored floor alcove shower photo with shaker cabinets, medium tone wood cabinets, multicolored walls, an undermount sink, granite countertops and a hinged shower door
Large mountain style master beige tile, brown tile, gray tile and stone tile slate floor and multicolored floor alcove shower photo with shaker cabinets, medium tone wood cabinets, multicolored walls, an undermount sink, granite countertops and a hinged shower door
Find the right local pro for your project


 EverLog™ Systems: Worry Free Concrete Logs
Overlooking the 8th green this golf retreat home is clad using our 10″ Plank EverLog Concrete Log Siding in our Weathered Gray color. The gables and dormers use our concrete board & batten siding.
 Fox Construction, Inc.
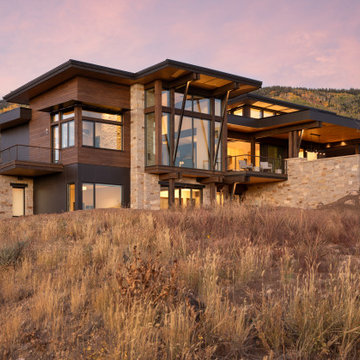
The exterior of Modern Mountain by Fox Construction combines natural stone, warm wood cladding, dark metal panels, and expansive black-framed glazing across a series of stepped rooflines and projecting terraces. Exposed timber supports, cantilevered balconies, covered outdoor living areas, and the home’s integration into the sloped site reinforce its modern mountain architecture.
 Arta Building Contracting LLC
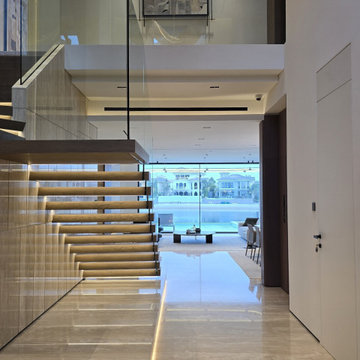
From the ground-floor circulation area, the open timber stair forms a direct visual axis toward the waterfront living space. Warm lighting beneath each tread is reflected in the polished pale floor, while the glass upper balustrade keeps the staircase visually open. The full-height stone-clad wall provides a continuous material backdrop through both floors.

Sponsored
Columbus, OH

Structural Remodeling
Franklin County's Heavy Timber Specialists | Best of Houzz 2020!

 Holmes Architecture
Mike Holmes
Inspiration for a small coastal gray split-level wood gable roof remodel in Napier-Hastings with a metal roof
Inspiration for a small coastal gray split-level wood gable roof remodel in Napier-Hastings with a metal roof
 Holmes Architecture
Mike Holmes
Small beach style gray split-level wood gable roof photo in Napier-Hastings with a metal roof
Small beach style gray split-level wood gable roof photo in Napier-Hastings with a metal roof
 reSAWN TIMBER co.
Hampton House – NY
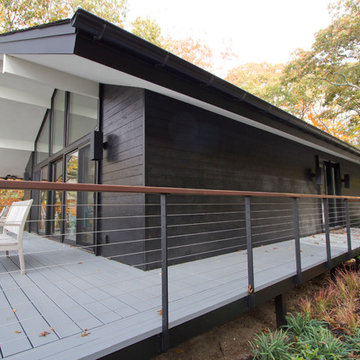
NY-based BAHND design studio selected reSAWN’s HAI shou sugi ban charred cypress for exterior siding for this private residence in The Hamptons.
PRODUCT
HAI :: shou sugi ban cypress wall cladding
DETAILS
Exterior Siding:
HAI – #2 common grade
shou-sugi-ban charred cypress, burnt and sealed on all 4 sides
+/-7/8” thick X 5-1/8” wide X 6-16’ random length
Tongue & Groove
ABOUT THE PROJECT
This private residence off a beautiful, secluded road in The Hamptons features a modern façade clad in reSAWN’s HAI shou sugi ban charred wood specified by BAHND design studio.
BAHND DESIGN STUDIO is an architecture and design practice founded by Amanda Beethe to develop thoughtful, modern, sustainable architecture and design. They work with absolute dedication to the context of each project, ensuring that every space speaks to its owner in their own language. Their concepts draw inspiration from the place of each project: the history, nature and culture, and incorporate that into its future form.

 Harvest Timber Specialty Products
Inspiration for a large contemporary brown three-story mixed siding flat roof remodel in Seattle

 Bagnato Architecture & Interiors
Custom designed front entry gate and mail box enclosure. Blue stone cladding, upper level copper cladding and feature lighting.
Photography AXIOM
Entryway - contemporary entryway idea in Melbourne
Entryway - contemporary entryway idea in Melbourne


Sponsored
Columbus, OH
Structural Remodeling
Franklin County's Heavy Timber Specialists | Best of Houzz 2020!
 DMC Projects
Architecturally designed by Threefold Architecture.
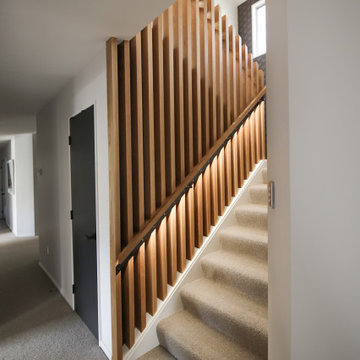
The Swinburn House Renovation involved a new metal craft e-span 340 roof, white bag washed brick cladding, interior recessed ceiling, and the construction of an american white oak and timber fin ballustrade.
 Jasmine McClelland Design
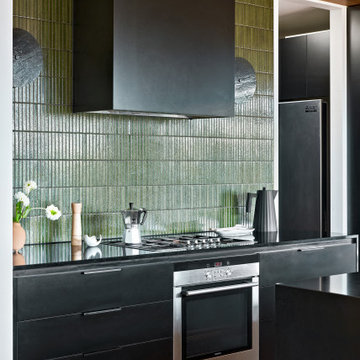
This large kitchen was designed as a part of the renovation for this Wheelers Hill home. The clients had a large family and wanted something with plenty of storage, pantry space, bench space and that reflected their contemporary style.
 reSAWN TIMBER co.
Jan Fogel, an architect based in Brooklyn, specified reSAWN’s shou sugi ban CHARRED exterior siding for this private residence in Park Slope. reSAWN worked closely with the homeowners and the architect to select MURASAKI, a custom CHARRED product offered upon request.
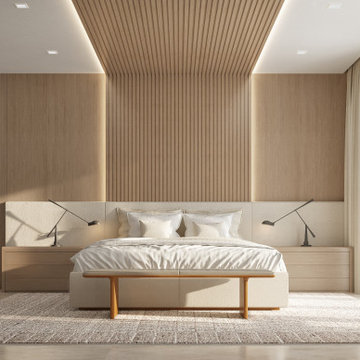
 Janet Patterson Interior Design (JPID)
Modern neutral bedroom with wrapped louvres.
Example of a large minimalist master light wood floor, beige floor, exposed beam and wall paneling bedroom design in Miami with beige walls and no fireplace
Example of a large minimalist master light wood floor, beige floor, exposed beam and wall paneling bedroom design in Miami with beige walls and no fireplace


 Harvest Timber Specialty Products
Large contemporary brown three-story mixed siding flat roof idea in Seattle
 Fox Construction, Inc.
European Inspiration by Fox Construction features a European-inspired mountain home with extensive stone cladding, steep gabled rooflines, and a spacious garage courtyard. Four wooden garage doors with glass-paneled upper sections complement the home's Craftsman-style details, exposed timber accents, and prominent stone chimney. Exterior wall lanterns, a paved driveway apron, natural boulder landscaping, and planted garden beds complete the welcoming exterior.
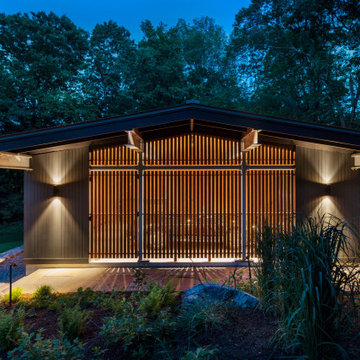
 Flavin Architects
New Additions to Hoover + Hill
This project is a continuation of the renovation and updating work Flavin Architects had previously completed at the 1958 Wales house, designed by architect Henry Hoover and Walter Hill. Our clients, a young family, desired more space for guests, a home office, a yoga studio, and covered car parking. The challenge was to respect the architects’ original vision and not to interfere with the perfect cruciform plan of the house. To accomplish these goals, we converted the existing garage/workshop structure into a guest house and then designed a new, separate carport/storage building.
The new carport building shares the low-slope gable of the original Hoover structure. The post and beam structure characteristic of Hoover’s design is updated through the use of galvanized steel posts and I beams. The galvanized beams cantilever to support a sheltered walkway leading from the parking to a guest house terrace defined in relationship to the three structures surrounding it. The terrace is paved in slate with a central rain garden. Wood lattice clads the carport, providing good ventilation and letting the building glow like a lantern at night. Our guest house renovation celebrates the unique structural timber ceiling of the original garage. We replaced opaque plywood trusses with a slender cable truss structurally engineered by Webb Structural Services. This cable truss allows for a view of the timber ceiling. A wall of glass facing the courtyard replaced the original garage door. A murphy bed in the rear room enables quick conversion from guest quarters to weight room.
93