
Search results for "Timber cladding" in Home Design Ideas


 A.P.T. Design, Drafting & Construction Pty. Ltd.
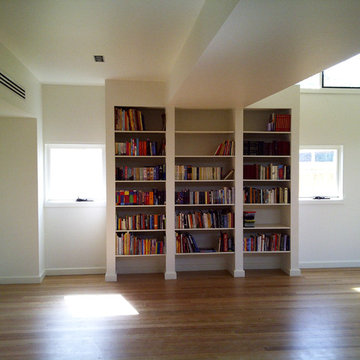
Yarraville Extension & Renovation Project
I can confidently recommend A.P.T. Construction Group Pty. Ltd. as a skilled and reliable construction company, and experts in their field.”
-Zvi Belling
Director
ITN Architects (Collingwood, VIC)
Modern architectural extension to rear of residence
Additional container converted into studio & storage.
New modern Laminex kitchen with Caesar stone top to island bench
Raked high ceiling
Timber floor board
Timber decking
Natural timber wall cladding
Large glass areas to backyard and to also absorb the natural daylight
In-built book shelving
Sunken bath & many more architectural features
Find the right local pro for your project
 Purcell Timber Frame Homes
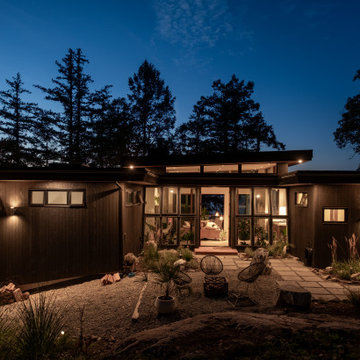
This mid-century modern house exterior is defined by layered rooflines, with a row of clerestory windows set beneath the upper roof and angled walls of glass framing glass doors at the center. The doors open into the living room, while the wings to either side are clad in vertical siding with small horizontal windows set high in the walls. Precision-built off-site, delivered and installed to lock-up. Purcell Timber Frame Homes builds high-quality prefabricated homes for complex rural, mountain, coastal, and waterfront sites across North America.

 Waters Edge Woods
Justin Evans Photography
Mid-sized modern white two-story gable roof idea in Atlanta with a metal roof
Mid-sized modern white two-story gable roof idea in Atlanta with a metal roof

 Samford Homes
This new home has been build using Linea board cladding on the exterior walls, along with the latest Hardie Deck
exterior decking in a delightful timber finish. The traditional style of the home exudes street appeal, with beautiful gables with traditional details, to the classic bay window of the front bedroom.
Thanks to Ethos Interiors, Stoddart Group, Scyon Walls, Jorgensen Plumbing & Well Hung Glass & Aluminium.
Wall colour - Dulux Snowy Mountains
Gable Details & Door - Dulux Milton Moon
Roof - Colorbond Basalt
Gutter - Colorbond Monument

 Fox Construction, Inc.
European Inspiration by Fox Construction features a European-inspired mountain home with extensive stone cladding, steep gabled rooflines, and a spacious garage courtyard. Four wooden garage doors with glass-paneled upper sections complement the home's Craftsman-style details, exposed timber accents, and prominent stone chimney. Exterior wall lanterns, a paved driveway apron, natural boulder landscaping, and planted garden beds complete the welcoming exterior.



 EverLog™ Systems: Worry Free Concrete Logs
Tucked away out of sight the owners of this small log cabin in Toronto, Canada wanted to build a getaway that would withstand the test of time. Using structural concrete EverLogs with saddle notch corners and concrete EverLog Timbers, aluminum clad windows, faux metal shingles and real stone this cabin is a maintenance free dream.
 User
Stunning mountain side home overlooking McCall and Payette Lake. This home is 5000 SF on three levels with spacious outdoor living to take in the views. A hybrid timber frame home with hammer post trusses and copper clad windows. Super clients, a stellar lot, along with HOA and civil challenges all come together in the end to create some wonderful spaces.
Joshua Roper Photography


 Tindall Architecture Workshop
Photo by Taylor Architectural Photography. Designed under previous position as Residential Studio Director and Project Architect at LS3P ASSOCIATES LTD.



Sponsored
Sunbury, OH

J.Holderby - Renovations
Franklin County's Leading General Contractors - 2X Best of Houzz!

 Forté - Timber Flooring
The new Kinloch lodge stands proud, high on the hillside at the world class Jack Nicklaus Golf Resort. No doubt it is one of New Zealand's most iconic destinations, and possibly the most luxurious - Designed by multi-award winning Patterson Architects, with interior design by renowed lodge and hotel designer Virginia Fisher. The design brief was to create a uber-modern version of a Scottish castle to tie in with the Scottish heritage of the Kinloch name. Forte Flooring were selected to create the rough sawn Oak panelling (black and white), which was used on the walls ceilings to give a very-castle like feel. Set alongside lush velvet, fox fur, brass, copper, slate and wool the lodge perfectly achieves an air of modern royalty.

 Western Building Center
This amazing home has been constructed with great attention to detail. They incorporated the Local Mountain style on the exterior with a Mountain Modern interior design the clients sought after creating a relaxed and functional feel for their perfect second home. This home has been constructed with a blend of Montana’s natural and reclaimed timber and stone materials and is enhanced with large expanses of glass to showcase the breathtaking views into the Viking Creek Nature Preserve.
Other distinctive features include:
• Extensive timber framing inside and out
• Modern wood-burning great room fireplace
• Gourmet kitchen equipped with DCS appliances
• Fully customized cabinets and granite counter tops
• Wire brushed wood flooring
• Efficient low e all-wood aluminum clad windows by Sierra Pacific
• Oversized two car garage
• Expansive outdoor living area overlooking the Viking Creek Nature Preserve

 Manomin Resawn Timbers
Hand Hewn Timbers salvaged from neighboring Wisconsin frame the ceiling and serve as a structural post in this rustic cabin kitchen. Reclaimed wood ceiling paneling fills the bays between the beams overhead, while reclaimed wood wall paneling in warm honey and medium brown tones clads the accent wall, bringing history and character to every surface they touch.
These timbers are true relics of the American Midwest, covered in the marks and dents created by the inexact hand tools farmers used more than a century ago. That one of a kind rustic character is something new materials simply cannot replicate.
Whether you are a homebuilder, a home remodeling contractor, or a homeowner, Manomin Resawn Timbers has been helping people discover the antique charm of reclaimed wood since 2002. Visit our showroom in Hugo, MN or reach out to us with a call or a message.

 RJR Design Build (RJR Construction Group)
A beautiful exterior living space area with an outdoor fireplace to create a cozy atmosphere in the winter, with a built-in ceiling fan for easy cooling and lounging in the summer. Corrugated tempered glass on the ceiling filters sunlight into the space. A large backyard surrounded by trees give natural shade, while matching timber fencing detail around the perimeter creates a unified landscape design.

Sponsored
Westerville, OH

Custom Home Works
Franklin County's Award-Winning Design, Build and Remodeling Expert

 Lighthouse Studios Residential Design
Barb Kelsall
Inspiration for a mid-sized rustic red two-story mixed siding exterior home remodel in Calgary with a shed roof
Inspiration for a mid-sized rustic red two-story mixed siding exterior home remodel in Calgary with a shed roof
 User
Stunning mountain side home overlooking McCall and Payette Lake. This home is 5000 SF on three levels with spacious outdoor living to take in the views. A hybrid timber frame home with hammer post trusses and copper clad windows. Super clients, a stellar lot, along with HOA and civil challenges all come together in the end to create some wonderful spaces.
Joshua Roper Photography
129