
Search results for "Timber cladding" in Home Design Ideas

 User
Stunning mountain side home overlooking McCall and Payette Lake. This home is 5000 SF on three levels with spacious outdoor living to take in the views. A hybrid timber frame home with hammer post trusses and copper clad windows. Super clients, a stellar lot, along with HOA and civil challenges all come together in the end to create some wonderful spaces.
Joshua Roper Photography

 Jim Morrison Construction INC
Large craftsman two-story mixed siding house exterior idea in Sacramento with a shingle roof

 Fox Construction, Inc.
Gather beneath exposed timber beams in this open kitchen at From a House to a Home by Fox Construction. Wood cabinetry, granite countertops, and a raised breakfast bar connect the workspace to the dining area and stone fireplace. Large windows frame mountain views.
Photography: John Robledo
Find the right local pro for your project
 Forté - Timber Flooring
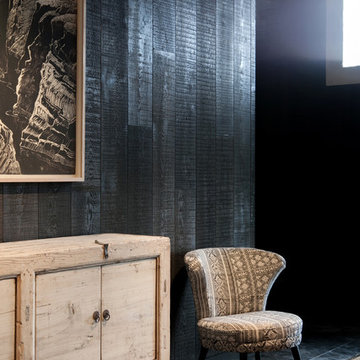
The new Kinloch lodge stands proud, high on the hillside at the world class Jack Nicklaus Golf Resort. No doubt it is one of New Zealand's most iconic destinations, and possibly the most luxurious - Designed by multi-award winning Patterson Architects, with interior design by renowed lodge and hotel designer Virginia Fisher. The design brief was to create a uber-modern version of a Scottish castle to tie in with the Scottish heritage of the Kinloch name. Forte Flooring were selected to create the rough sawn Oak panelling (black and white), which was used on the walls ceilings to give a very-castle like feel. Set alongside lush velvet, fox fur, brass, copper, slate and wool the lodge perfectly achieves an air of modern royalty.
 Flavin Architects
New Additions to Hoover + Hill
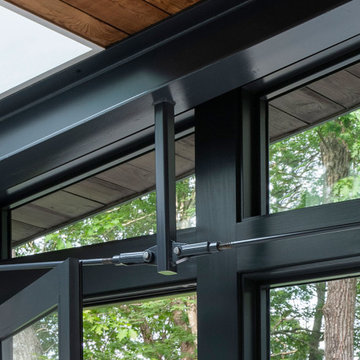
This project is a continuation of the renovation and updating work Flavin Architects had previously completed at the 1958 Wales house, designed by architect Henry Hoover and Walter Hill. Our clients, a young family, desired more space for guests, a home office, a yoga studio, and covered car parking. The challenge was to respect the architects’ original vision and not to interfere with the perfect cruciform plan of the house. To accomplish these goals, we converted the existing garage/workshop structure into a guest house and then designed a new, separate carport/storage building.
The new carport building shares the low-slope gable of the original Hoover structure. The post and beam structure characteristic of Hoover’s design is updated through the use of galvanized steel posts and I beams. The galvanized beams cantilever to support a sheltered walkway leading from the parking to a guest house terrace defined in relationship to the three structures surrounding it. The terrace is paved in slate with a central rain garden. Wood lattice clads the carport, providing good ventilation and letting the building glow like a lantern at night. Our guest house renovation celebrates the unique structural timber ceiling of the original garage. We replaced opaque plywood trusses with a slender cable truss structurally engineered by Webb Structural Services. This cable truss allows for a view of the timber ceiling. A wall of glass facing the courtyard replaced the original garage door. A murphy bed in the rear room enables quick conversion from guest quarters to weight room.

 American Antique Hardwoods
Reclaimed, Natural, and Rustic materials supplied by Appalachian Antique Hardwoods are featured in this beautiful bathroom. Weatherplank Faded White Barnwood, Pioneer Oak Flooring, reclaimed wood window trim, and VintageCraft cabinets which were custom built by Appalachian Antique Hardwoods all work together to create the perfect space for relaxing and unwinding. Photo by Erwin Loveland
 Artifact | Design Studio
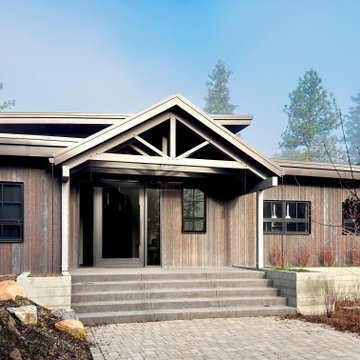
Tucked into the forested slopes south of Coeur d’Alene, this mountain-modern retreat offers quiet luxury within the exclusive Gozzer Ranch community. Clad in wood and steel and defined by carefully placed windows, the home opens to curated views of rugged terrain while preserving privacy. Contemporary lines are complemented by natural stone paths and native plantings, grounding the architecture in its setting. Inside and out, the materials and forms speak to craft, simplicity, and a relationship to nature that feels both refined and rooted. This property includes three distinct structures—each with its own architectural character, yet unified through a shared material palette and exposed custom hand-cut timber trusses. Together, they create a cohesive retreat that welcomes extended family while offering layered experiences of gathering, solitude, and place.

Sponsored
Sunbury, OH

J.Holderby - Renovations
Franklin County's Leading General Contractors - 2X Best of Houzz!

 Bagnato Architecture & Interiors
Combination travertine & Black Butt solid staircase risers & treads with feature travertine tile wall. Cellar wine storage at Base of Staircase.
Axiom Photography
Photography AXIOM

 Lisle Architecture & Design
Inspiration for a large coastal gray three-story wood gable roof remodel in Wilmington


 Bagnato Architecture & Interiors
Front Elevation with floating copper upper level and feature lighting. Custom designed mail box and entry.
Photography AXIOM
Inspiration for a contemporary two-story exterior home remodel in Melbourne
Inspiration for a contemporary two-story exterior home remodel in Melbourne

 Cactus Beauregard Custom Construction, Inc.
Kitchen - rustic l-shaped brown floor kitchen idea in Denver with a farmhouse sink, recessed-panel cabinets, dark wood cabinets, paneled appliances and an island

 Ethos Interiors
To unify the mismatched elements of the exterior, the entire home was painted in a dark charcoal. Matt black accents were added, while a timber door provides warmth.



 Betz Pools Limited
The lounge area features a series of custom, massive timber chaise lounges. Beside it, the natural cedar pergola shelters a 12-person outdoor dining table. The adjoining hillside retaining wall was modified and clad in fieldstone to create a wine cellar-like tunnel to connect the house with the cabana.

 Spore Design
Example of a mid-sized minimalist open concept and formal light wood floor living room design in Seattle with white walls, a corner fireplace, a stone fireplace and no tv


 Ravenscourt Landscaping and Design LLC
Yakisugi (焼杉) is a traditional Japanese method of wood preservation. Yaki means to heat with fire, and sugi is cypress.[1][2] It is referred to in the West as burnt timber cladding and also known as shou sugi ban (焼杉板) which uses the same kanji characters but an incorrect pronunciation. The ban character means "plank". By slightly charring the surface of the wood without combusting the whole piece, the wood becomes water-proof through the carbonisation and is thus more durable.[3][4] It also protects against insects, as well as making the wood fire retardant.[5] - Wikipedia



 Fabric Architecture
Small bathroom divided into multi spaces to conceal toilet and wet areas. The focus is on the freestanding bath and floating timber vantiy by Louhglin Furntiure.
Euphoria Films & Stu McAndrew Photo
 Natural Stone Institute
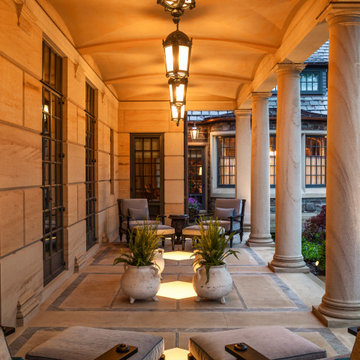
A large family of custom-built wood windows and doors are oversized to flood the house with light and create a sense of transparency between the house and the surrounding gardens. This connection to the landscape is strengthened through a number of cut stone and timber porches, in particular, a dramatic cut stone loggia overlooking the backyard. Each of these porches is paved with intricate patterns of cut sandstone and sliced up discarded roofing slates. The cut stone balustrade sits atop the solid load bearing cut stone columns and entablature.
 Natural Stone Institute
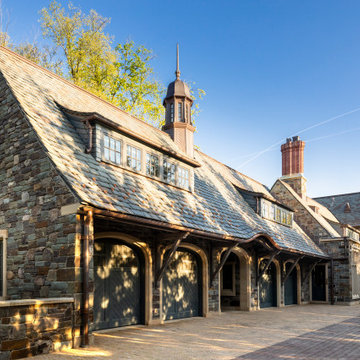
A large family of custom-built wood windows and doors are oversized to flood the house with light and create a sense of transparency between the house and the surrounding gardens. This connection to the landscape is strengthened through a number of cut stone and timber porches, in particular, a dramatic cut stone loggia overlooking the backyard. Each of these porches is paved with intricate patterns of cut sandstone and sliced up discarded roofing slates. The cut stone balustrade sits atop the solid load bearing cut stone columns and entablature.
133