
Search results for "Timber cladding" in Home Design Ideas

 W Design Interiors
Tricia Shay Photography
Inspiration for a contemporary indoor rectangular indoor pool fountain remodel in Cleveland with decking
Inspiration for a contemporary indoor rectangular indoor pool fountain remodel in Cleveland with decking

 Ravenscourt Landscaping and Design LLC
akisugi (焼杉) is a traditional Japanese method of wood preservation. Yaki means to heat with fire, and sugi is cypress.[1][2] It is referred to in the West as burnt timber cladding and also known as shou sugi ban (焼杉板) which uses the same kanji characters but an incorrect pronunciation. The ban character means "plank". By slightly charring the surface of the wood without combusting the whole piece, the wood becomes water-proof through the carbonisation and is thus more durable.[3][4] It also protects against insects, as well as making the wood fire retardant.[5] - Wiki

 TR2 Architecture
View out the living room windows. Windows were carefully configured to frame long views of the lake and mountains beyond. Finishes include wide plank Hickory flooring, Alder trim, Sierra Pacific clad wood windows, Fir Beams and columns, slate tile, and rustic barnwood cabinetry

 User
Stunning mountain side home overlooking McCall and Payette Lake. This home is 5000 SF on three levels with spacious outdoor living to take in the views. A hybrid timber frame home with hammer post trusses and copper clad windows. Super clients, a stellar lot, along with HOA and civil challenges all come together in the end to create some wonderful spaces.
Joshua Roper Photography
 Water & Earth Landscape Design
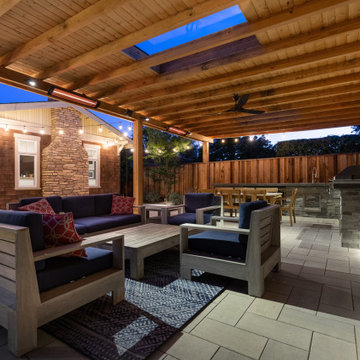
Deep blue cushions and patterned textiles soften the timber-framed lounge beneath the pavilion. A stone-clad fireplace and television anchor the seating area, while skylights, overhead heaters and integrated lighting bring indoor comforts into the open-air setting.

 Sunday Morning Kitchen and Bath
Perspective shot of the back patio featuring cushioned outdoor lounge chairs on a flagstone deck, set against the brick and green-clad exterior structure.

 Bjella Architects
A walk-in pantry steel barn door suspended by copper wheels and clad with reclaimed lumber
Example of a mid-sized minimalist l-shaped porcelain tile, gray floor and exposed beam eat-in kitchen design with an undermount sink, light wood cabinets, quartzite countertops, black backsplash, stone slab backsplash, stainless steel appliances, an island and white countertops
Example of a mid-sized minimalist l-shaped porcelain tile, gray floor and exposed beam eat-in kitchen design with an undermount sink, light wood cabinets, quartzite countertops, black backsplash, stone slab backsplash, stainless steel appliances, an island and white countertops
 Morgan-Keefe Builders, Inc.
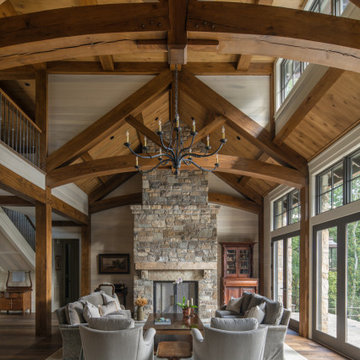
Completed in 2021, “Ramble Retreat” is one of our many homes in the Asheville community of The Ramble and was designed by PLATT Architects. This stone-clad stunner makes an immediate impression with its soaring timber framework and hand-beveled, scraped flooring. The beautiful living room features vaulted ceilings with exposed wood beams and is anchored by a large stone ribbon-style fireplace, creating a dramatic yet inviting focal point. Throughout the home, poplar and oak paneling replace traditional drywall, adding warmth and craftsmanship. An outdoor kitchen sits within the screened porch, surrounded by handsome stonework on the flooring, pillars, and walls. Nearly invisible seamless screens create a comfortable connection to nature, making this cottage a true retreat just minutes from Asheville’s urban life.

 Malcolm Davis Architecture
Sea Ranch Images
Example of a trendy one-story wood exterior home design in San Francisco
Example of a trendy one-story wood exterior home design in San Francisco
 NewLeaf Design Build, Inc.
Warmth. Craftsmanship. Elevation.
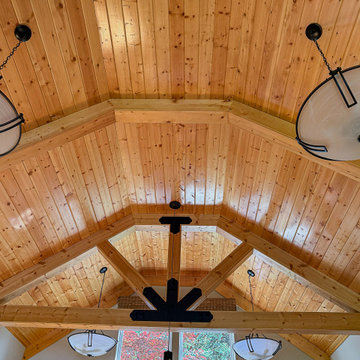
A soaring vaulted ceiling clad in natural tongue-and-groove wood adds timeless warmth to this space, while exposed timber trusses with custom black metal brackets draw the eye upward in dramatic fashion. The large central window floods the room with natural light, creating a perfect harmony between architecture and nature. Every detail—from the grain of the wood to the iron hardware—reflects NewLeaf’s commitment to thoughtful, well-built homes.


 Water & Earth Landscape Design
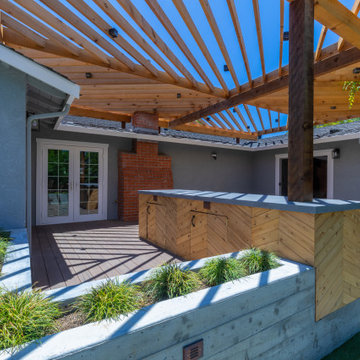
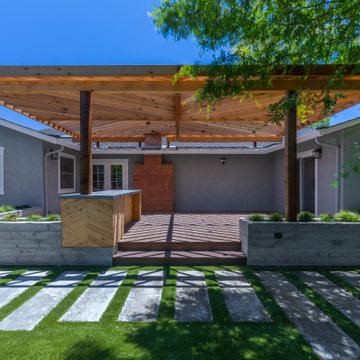
Diagonal wood cladding gives the outdoor cabinetry a distinctive handcrafted pattern. A broad gray counter, integrated storage and textured concrete planters complement the substantial timber pergola, whose open rafters cast geometric shadows across the deck.

 Morgan-Keefe Builders, Inc.
Completed in 2021, “Ramble Retreat” is one of our many homes in the Asheville community of The Ramble, PLATT architects designed this stone-clad stunner. The interior makes an impression with its soaring timber framework and hand-beveled and scraped flooring. You won’t find a bit of drywall in this home, as the walls and ceilings are covered in poplar and oak paneling. This cottage is a retreat in nature, located just minutes from Asheville’s urban life.
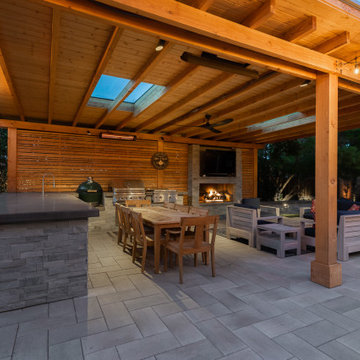 Water & Earth Landscape Design
Exposed timber beams and skylights shelter a complete outdoor living space. A stone-clad kitchen wraps around the dining area, while cushioned seating faces a fireplace and television. Overhead heaters and a ceiling fan add comfort beneath the pavilion.

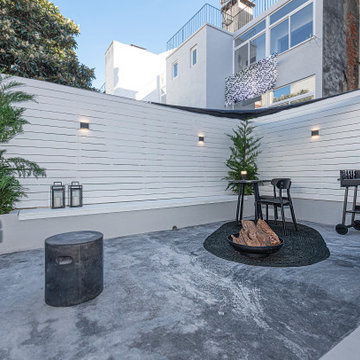
 Atelier Renata Santos Machado
Enclosed terrace with barbecue, log storage, wall lights and a freestanding fire bowl. The layout keeps cooking, storage and seating elements around the perimeter of the outdoor room.

 Bell Stephenson Architects
Self sufficiency in paradise best describes this residence located behind Cooks Beach in the Coromandel. Situated next to the top of a waterfall, this off the grid home takes advantage of the private north facing rocky knoll. Simple pavilions cluster around the rocky knoll providing a mix of indoor and outdoor spaces and have been arranged to take advantage of the view and sun.
Limited access meant trucks could not deliver concrete, so floor slabs were strategically placed to maximize passive solar collection. Winter sun is adsorbed in tiled floor slabs which radiates warmth back into the spaces at night. Pergolas and eaves shade these slabs keeping the interior cool in the hot summer months. Locally milled Lawson Cyprus weatherboards clad the exterior, nestling the structure into the surrounding bush. A glimpse of the stream feeding the waterfall can be seen when taking a bath.

 Fox Construction, Inc.
This exterior view of Luxury Spa by Fox Construction features red-framed folding glass doors and transom windows enclosing the indoor pool area. Stone-clad walls and vertical wood siding meet deep roof overhangs with exposed timber members and wood soffits. A curved, textured concrete patio provides seating beside planted borders, with a freestanding stone fireplace beyond.
Photography: Tim Murphy
 Water & Earth Landscape Design
Angled timber rafters create a striking canopy over the raised backyard deck. Textured concrete planters frame the central steps, while a chevron-clad counter and long stepping panels connect the outdoor gathering space to the lawn.
131