
Search results for "Timber cladding" in Home Design Ideas

 Kathryn Long
Rustic exterior
Kevin Meecham Photographer
Example of a large mountain style gray two-story mixed siding gable roof design
Example of a large mountain style gray two-story mixed siding gable roof design

 Osborne Construction
Sam Oberter
Inspiration for a contemporary galley light wood floor kitchen remodel in Philadelphia with an undermount sink, flat-panel cabinets, blue cabinets, white backsplash, subway tile backsplash, stainless steel appliances and an island
Inspiration for a contemporary galley light wood floor kitchen remodel in Philadelphia with an undermount sink, flat-panel cabinets, blue cabinets, white backsplash, subway tile backsplash, stainless steel appliances and an island

 AAHA Studio
Front Entry
Small minimalist gray one-story stucco gable roof photo in Los Angeles with a shingle roof
Small minimalist gray one-story stucco gable roof photo in Los Angeles with a shingle roof
Find the right local pro for your project
 Schott Architecture
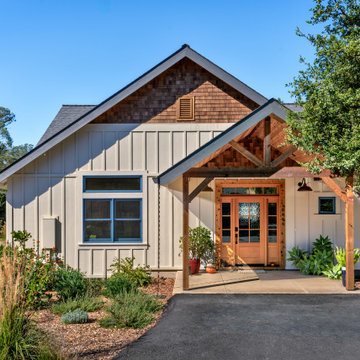
Example of a country white one-story mixed siding, board and batten and shingle gable roof design in San Francisco with a shingle roof and a gray roof


 Fox Construction, Inc.
Thunderhead Retreat by Fox Construction features a dramatic indoor swimming pool and integrated spa surrounded by soaring wood-clad walls, exposed timber beams, and expansive interior windows. Warm lighting highlights the natural wood finishes, stone accent wall, and tiled pool deck. Lounge chairs provide a comfortable place to relax within this distinctive, two-story indoor pool space.
Photography: John Robledo Foto

 DE atelier Architects
Simon Dallinger
Mid-sized urban medium tone wood floor kitchen/dining room combo photo in Melbourne with brown walls
Mid-sized urban medium tone wood floor kitchen/dining room combo photo in Melbourne with brown walls



 Forté - Timber Flooring
The new Kinloch lodge stands proud, high on the hillside at the world class Jack Nicklaus Golf Resort. No doubt it is one of New Zealand's most iconic destinations, and possibly the most luxurious - Designed by multi-award winning Patterson Architects, with interior design by renowed lodge and hotel designer Virginia Fisher. The design brief was to create a uber-modern version of a Scottish castle to tie in with the Scottish heritage of the Kinloch name. Forte Flooring were selected to create the rough sawn Oak panelling (black and white), which was used on the walls ceilings to give a very-castle like feel. Set alongside lush velvet, fox fur, brass, copper, slate and wool the lodge perfectly achieves an air of modern royalty.
 Gross & Daley Photography
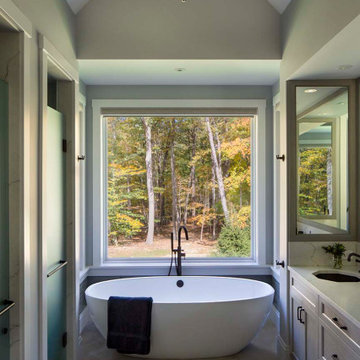
Lake Surprise House-
About from architect, Steve Marchetti;
This is a ground-up project for a New York City family. We went looking for land together, north of the city, found a property in the woods that we loved, and dreamed up a Mountain House to remind them of ski houses they have loved in the American West. The exterior is clad in Cedar boards and field-stone walls & columns. The house is centered around a double-height timber-frame Great Room with a massive fieldstone fireplace. Kitchen, mud room, and garage are to the right, the Master Suite is to the left, and a timber-stringer stairway leads up to Kids’ bedroom and a Home Office. The finished basement contains a Rec Room and guest rooms.
The outdoor Living Room features a second stone fireplace, and has concealed Phantom screens for the buggy season. A stone-floored terrace holds a big dining table and an outdoor kitchen with pizza oven, gas grill, sink, and fridge, united by a bluestone countertop. Adjacent to these outdoor spaces is a large pool and hot tub, directly accessible from inside the house .

 Misiaszek Turpin pllc
This 4-acre site hosts three new structures, which include a large workshop, main residence and an independent art studio. Situated within a beautiful wooded environment, the edge of the site abuts a peaceful pond, which brought inspiration to the material and stylistic choices of the structures. The two-story barn is home to a complete workshop, equipped with the necessary machinery and a hearty wood storage space on the upper level. The timber frame structure was clad with stained shingles on the exterior and left with a light natural stain on the interior wood, bringing a light, warm atmosphere to the entire space.
Photographer: MTA
 Forté - Timber Flooring
The new Kinloch lodge stands proud, high on the hillside at the world class Jack Nicklaus Golf Resort. No doubt it is one of New Zealand's most iconic destinations, and possibly the most luxurious - Designed by multi-award winning Patterson Architects, with interior design by renowed lodge and hotel designer Virginia Fisher. The design brief was to create a uber-modern version of a Scottish castle to tie in with the Scottish heritage of the Kinloch name. Forte Flooring were selected to create the rough sawn Oak panelling (black and white), which was used on the walls ceilings to give a very-castle like feel. Set alongside lush velvet, fox fur, brass, copper, slate and wool the lodge perfectly achieves an air of modern royalty.
 New Energy Works Timberframers
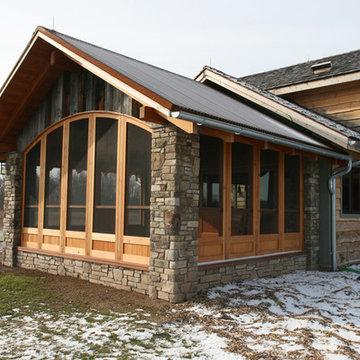
A screened porch at the end of the home is clad with antique barn siding from Pioneer Millworks.
Example of a mountain style home design design in New York
Example of a mountain style home design design in New York
 Cedarstone Group Inc.
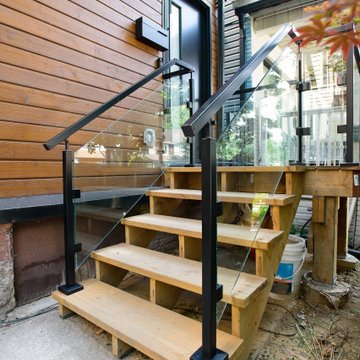
Seen from an angle, the wood entry staircase combines broad timber treads with transparent glass guards and black metal handrails. Horizontal wood cladding and the dark entry door repeat the same warm-and-dark palette. The open view through the railing links the landing, stairs and front facade.
Scandi Skies is a Scandinavian second-storey addition in East York, Toronto, designed and built by Cedarstone Group Inc. The bungalow transformation combines a new upper floor, structural reinforcement, an upgraded building envelope and a cohesive modern exterior.
Explore Toronto home renovations and second-storey additions at cedarstonereno.com.

Sponsored
Columbus, OH
Free consultation for landscape design!

Peabody Landscape Group
Columbus' Reliable Landscape Design & Contracting
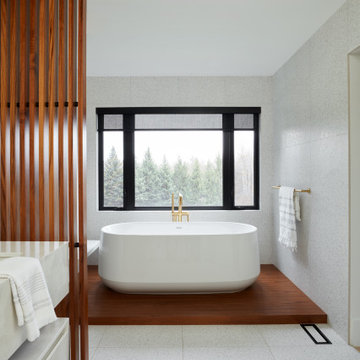
 Chervin Kitchen & Bath Inc.
Discover modern luxury in the master ensuite with a quartz cladded vanity, teakwood accents, a flyover slatted wood wall with black metal support rods, and a teakwood bathtub platform.
 Forté - Timber Flooring
The new Kinloch lodge stands proud, high on the hillside at the world class Jack Nicklaus Golf Resort. No doubt it is one of New Zealand's most iconic destinations, and possibly the most luxurious - Designed by multi-award winning Patterson Architects, with interior design by renowed lodge and hotel designer Virginia Fisher. The design brief was to create a uber-modern version of a Scottish castle to tie in with the Scottish heritage of the Kinloch name. Forte Flooring were selected to create the rough sawn Oak panelling (black and white), which was used on the walls ceilings to give a very-castle like feel. Set alongside lush velvet, fox fur, brass, copper, slate and wool the lodge perfectly achieves an air of modern royalty.
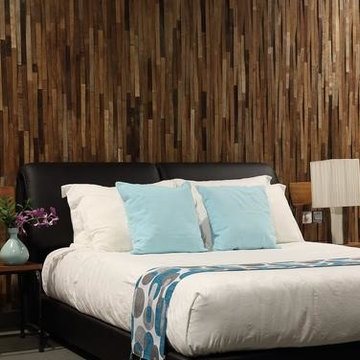
 Renaissance Ceramic Tile And Marble Inc
Our original Kayu design is a meshed tile arrangement of sleek strips of reclaimed teak designed with a tapering relief. En-mass the design weaves across a wall, a juxtaposition of cutting edge modern design and exquisite ancient Indonesian teak.
Each strip is a wood composite with decade old Indonesian teak heartwood adhered to premium grade pine. This composite creates a unique stability allowing the unparalleled appeal of distressed teak to be showcase in our unique modern designs.
From light golden hues to weathered earthy greys and even smoky, dark surfaces. A finished installation captures the diverse history of the ancient wood
Source Island Stone
www.islandstone.com.

 Tamarack North
Inspiration for a mid-sized contemporary black one-story mixed siding flat roof remodel in Toronto with a shingle roof



 Anthony Wilder Design/Build, Inc.
Family room - large cottage loft-style medium tone wood floor and brown floor family room idea in Baltimore with white walls and a wall-mounted tv


 PlaidFox Studio
This 100-year-old farmhouse underwent a complete head-to-toe renovation. Partnering with Home Star BC we painstakingly modernized the crumbling farmhouse while maintaining its original west coast charm. The only new addition to the home was the kitchen eating area, with its swinging dutch door, patterned cement tile and antique brass lighting fixture. The wood-clad walls throughout the home were made using the walls of the dilapidated barn on the property. Incorporating a classic equestrian aesthetic within each room while still keeping the spaces bright and livable was one of the projects many challenges. The Master bath - formerly a storage room - is the most modern of the home's spaces. Herringbone white-washed floors are partnered with elements such as brick, marble, limestone and reclaimed timber to create a truly eclectic, sun-filled oasis. The gilded crystal sputnik inspired fixture above the bath as well as the sky blue cabinet keep the room fresh and full of personality. Overall, the project proves that bolder, more colorful strokes allow a home to possess what so many others lack: a personality!
136