
Search results for "Timber cladding" in Home Design Ideas
 Natural Stone Institute
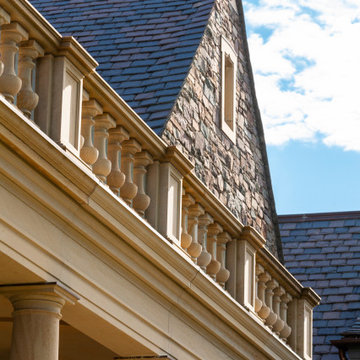
A large family of custom-built wood windows and doors are oversized to flood the house with light and create a sense of transparency between the house and the surrounding gardens. This connection to the landscape is strengthened through a number of cut stone and timber porches, in particular, a dramatic cut stone loggia overlooking the backyard. Each of these porches is paved with intricate patterns of cut sandstone and sliced up discarded roofing slates. The cut stone balustrade sits atop the solid load bearing cut stone columns and entablature.
 Flavin Architects
Coastal Modern Farmhouse
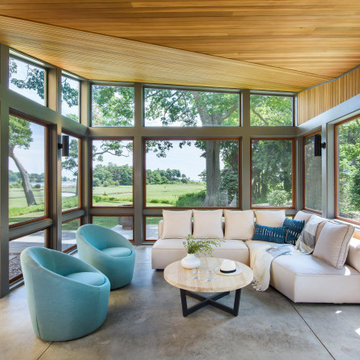
Flavin Architects designed a structure that inherits its silhouette from the New England farmhouse and orients itself to the adjacent wetlands. The elegance of its shape is an effect of an austere geometry. The cedar shingle cladding underneath the lines of the metal roof reinforces this sense of confident understatement. A screened porch looks over a gentle downslope and a stretch of verdant wetlands into Kettle Cove.
The interior extends the sense of local inheritance with a cadence of heavy timber beams that cross a tongue-and-groove ceiling to meet exposed steel beams. This set up echoes the simple framing of local colonial homes. A wood-burning fireplace also evokes this history, and with its mantle of reclaimed railroad ties, and the raw edged monolithic hearth, creates a sense of organic relation to the surrounding landscape.
The interior symmetry of our Kettle Cove Farmhouse is illuminated by a generous sweep of windows that face east toward the rising sun. Flavin Architects has created a sense of flow from the interior to the exterior of the house.
 Natural Stone Institute
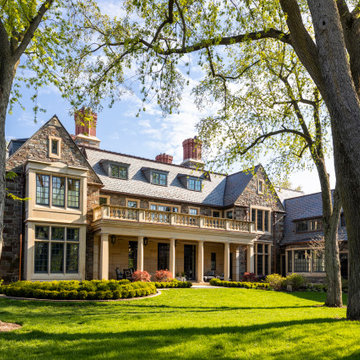
A large family of custom-built wood windows and doors are oversized to flood the house with light and create a sense of transparency between the house and the surrounding gardens. This connection to the landscape is strengthened through a number of cut stone and timber porches, in particular, a dramatic cut stone loggia overlooking the backyard. Each of these porches is paved with intricate patterns of cut sandstone and sliced up discarded roofing slates. The cut stone balustrade sits atop the solid load bearing cut stone columns and entablature.
Find the right local pro for your project
 Natural Stone Institute
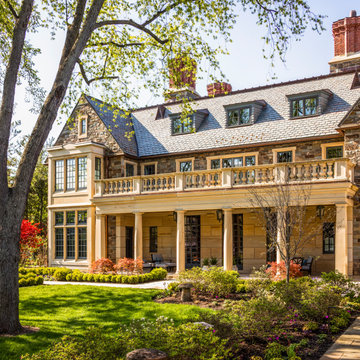
A large family of custom-built wood windows and doors are oversized to flood the house with light and create a sense of transparency between the house and the surrounding gardens. This connection to the landscape is strengthened through a number of cut stone and timber porches, in particular, a dramatic cut stone loggia overlooking the backyard. Each of these porches is paved with intricate patterns of cut sandstone and sliced up discarded roofing slates. The cut stone balustrade sits atop the solid load bearing cut stone columns and entablature.
 Morgan-Keefe Builders, Inc.
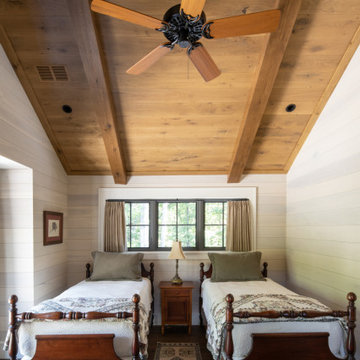
We finished building “Ramble Retreat” in 2021. One of our many homes in the Asheville community of The Ramble, PLATT architects designed this stone-clad stunner. The interior makes an impression with its soaring timber framework and hand-beveled and scraped flooring. You won’t find a bit of drywall in this home, as the walls and ceilings are covered in poplar and oak paneling. This cottage is a retreat in nature, located just minutes from Asheville’s urban life.

 Bagnato Architecture & Interiors
Black Butt solid staircase risers & treads with feature travertine tile wall
Photography AXIOM
Inspiration for a contemporary staircase remodel in Melbourne
Inspiration for a contemporary staircase remodel in Melbourne

 Electronics Design Group, Inc.
William Psolka, psolka-photo.com
Inspiration for a rustic dark wood floor family room remodel in New York with beige walls and no fireplace
Inspiration for a rustic dark wood floor family room remodel in New York with beige walls and no fireplace


 Order & Grace
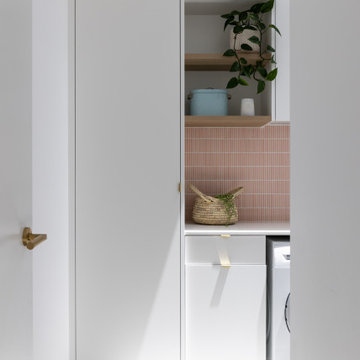
Incorporating a new skylight and removal of a small window provided a better and more functional laundry. One with additional storage and additional light. The Antique Pink Kit Kat Mosaic Tile simply make it sing!

 Lanoue Inc.
Multi purpose craft room and home office space loft with exposed beams and light hardwood floors.
Large farmhouse built-in desk light wood floor and exposed beam home office photo with white walls
Large farmhouse built-in desk light wood floor and exposed beam home office photo with white walls

 Bluebell Kitchens
Designed by Peter Cardamone of Bluebell Kitchens, this rustically elegant kitchen boasts a myriad of textures and materials. The demure grey stained cabinetry is accentuated by the deep quartzite countertops, satin nickel hardware, walnut butcher block top and rustic wood beams.
Peter Kubilus Photography

 AVID Associates LLC
An expansive venthood was designed to balance this large transitional rustic kitchen. Copper panels play to the warm tones in the stone slab countertops while travertine clad walls lend texture to the room. A modern faucet is functional for cooking, as well as the double islands create dual work zones for optimal work flow. Timber beams accent the vaulted ceiling above.
Interior Design: AVID Associates
Builder: Martin Raymond Homes
Photography: Michael Hunter
 Manomin Resawn Timbers
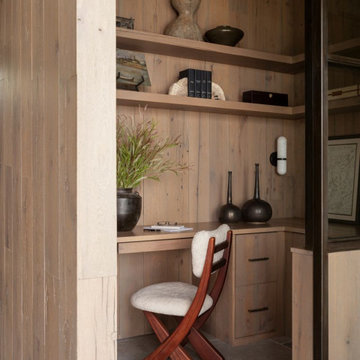
This built-in office nook at the Interlachen Modern Lakehouse on Gull Lake is fully clad in antique white oak paneling, with matching antique white oak cabinetry and floating shelves forming a custom desk and storage setup. A wall sconce, framed artwork, and curated decor complete the space, reflecting the quiet, cohesive material palette found throughout the home.
Our antique white oak paneling, cabinetry, and floating shelves bring a strong, tight-grained, and quietly elegant tone to this nook, milled from timberstock salvaged from 19th century industrial buildings. Its subtle grain and warm neutral tone give the space a sense of permanence without ever feeling heavy, wrapping the room in a cohesive, calming material.
Whether you are a homebuilder, a home remodeling contractor, a homeowner, or a designer planning a built-in space like this, Manomin Resawn Timbers has the antique white oak paneling, cabinetry, and shelving to bring warmth and character to your home. Visit our showroom in Hugo, MN or reach out to us with a call or a message. 15152 Freeland Avenue North, Hugo MN 55038. Mon–Thu 8am–4:30pm, Fri 8am–4pm. 651.464.1771.
 Manomin Resawn Timbers
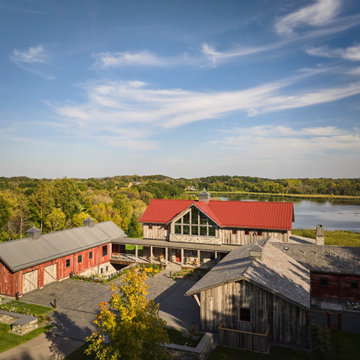
Overlooking the lake, this aerial view captures the full scope of a Minnesota barnhouse compound built around Weathered Gray Barnwood Paneling and Antique Red Barnwood Paneling. The main house, garage, and connected barn are arranged around a central courtyard, each clad differently yet tied together by their shared reclaimed wood exterior, echoing the collection of simple farm buildings that inspired the design and creating a true country western, farmstead sensibility on the water.
Weathered Gray Barnwood Paneling covers the main house and covered porch, milled from a mix of softwoods, hemlock to pine, salvaged from joists, roof boards, decking, and walls of late 19th and early 20th century structures, its silvery patina deepening with age. Antique Red Barnwood Paneling clads the barn, sourced from the classic red barns of the Midwest, its faded crimson boards weathered by generations of sun, snow, and rain into a rustic rust hue naturally resistant to warping and shrinkage.
Whether you are a homebuilder, a home remodeling contractor, or a homeowner dreaming of a true barnhouse compound, Manomin Resawn Timbers can help bring this reclaimed wood exterior to life. Visit our showroom in Hugo, MN or reach out to us with a call or a message.

Sponsored
Columbus, OH
Free consultation for landscape design!

Peabody Landscape Group
Columbus' Reliable Landscape Design & Contracting
 Natural Stone Institute
A large family of custom-built wood windows and doors are oversized to flood the house with light and create a sense of transparency between the house and the surrounding gardens. This connection to the landscape is strengthened through a number of cut stone and timber porches, in particular, a dramatic cut stone loggia overlooking the backyard. Each of these porches is paved with intricate patterns of cut sandstone and sliced up discarded roofing slates. The cut stone balustrade sits atop the solid load bearing cut stone columns and entablature.
 Ravenscourt Landscaping and Design LLC
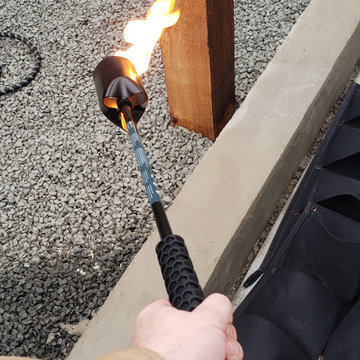
Yakisugi (焼杉) is a traditional Japanese method of wood preservation. Yaki means to heat with fire, and sugi is cypress.[1][2] It is referred to in the West as burnt timber cladding and also known as shou sugi ban (焼杉板) which uses the same kanji characters but an incorrect pronunciation. The ban character means "plank". By slightly charring the surface of the wood without combusting the whole piece, the wood becomes water-proof through the carbonisation and is thus more durable.[3][4] It also protects against insects, as well as making the wood fire retardant.[5] - Wikipedia
 Manomin Resawn Timbers
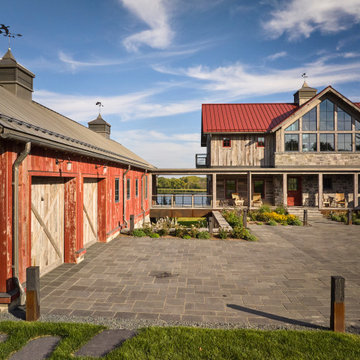
This entry courtyard brings the full character of the Hand Hewn barnhouse together, Antique Red Barnwood Paneling cladding the garage structure with Weathered Gray Barnwood Paneling detailing its doors, while the main house across the courtyard is wrapped in that same Weathered Gray Barnwood Paneling above a base of natural granite stone. The interplay of warm red and cool grey reclaimed wood captures the eclectic, evolved farmstead style at the heart of this Minnesota property, with each structure clad differently yet clearly in conversation with the others.
Antique Red Barnwood Paneling is sourced from the classic red barns of the American Midwest, its faded crimson boards weathered by decades of sun, snow, and rain into an authentic rustic rust color naturally resistant to warping and shrinkage. Weathered Gray Barnwood Paneling, used here on both the garage doors and main house, is milled from a mix of softwoods, hemlock to pine, salvaged from joists, roof boards, decking, and walls of late 19th and early 20th century structures, offering a naturally aged silver patina that ties the whole compound together.
Whether you are a homebuilder, a home remodeling contractor, or a homeowner drawn to a true barnhouse courtyard design, Manomin Resawn Timbers can help bring this reclaimed wood look to your own property. Visit our showroom in Hugo, MN or reach out to us with a call or a message.
 Bagnato Architecture & Interiors
Front entry path from Gate to front door,. Feature lighting & water feature & travertine tiles.
Photography AXIOM
Example of a trendy two-story exterior home design in Melbourne
Example of a trendy two-story exterior home design in Melbourne

Sponsored
Columbus, OH
Free consultation for landscape design!
Peabody Landscape Group
Columbus' Reliable Landscape Design & Contracting
 SDH Studio Architecture + Design
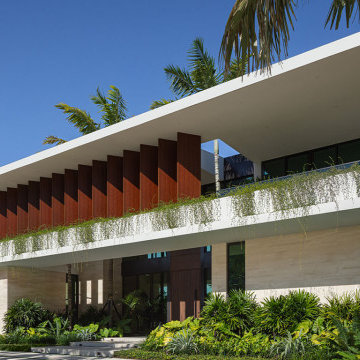
This contemporary two-level residence features pale stone cladding on the ground floor paired with warm-toned vertical louvers above. A continuous planter wraps the exterior, overflowing with trailing greenery that softens the architecture. A thin cantilevered white roof plane and lush tropical landscaping complete the striking street facade.

 Patterson and Smith Construction, Inc.
Westphalen Photography
Pool house - large modern backyard stone and rectangular lap pool house idea in Burlington
Pool house - large modern backyard stone and rectangular lap pool house idea in Burlington

 RJR Design Build (RJR Construction Group)
A beautiful exterior living space area with an outdoor fireplace to create a cozy atmosphere in the winter, with a built-in ceiling fan for easy cooling and lounging in the summer. Corrugated tempered glass on the ceiling filters sunlight into the space.
134