
Search results for "Timber frame deck" in Home Design Ideas
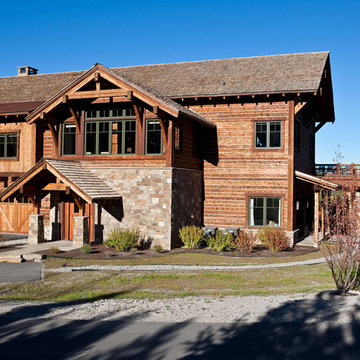
 Rocky Mountain Homes/Rocky Mountain Log Homes
Inspiration for a large rustic brown two-story wood exterior home remodel in Other with a shingle roof

 Carolina Timberworks
Carolina Timberworks
This is an example of a large rustic back porch design in Charlotte with a fire pit and decking.
This is an example of a large rustic back porch design in Charlotte with a fire pit and decking.

 Rosenberg Kolb Architects
Rosenberg Kolb Architects is proud to announce our renovation of a 1747 timber frame house on Nantucket Island, completed in 2011. The first historic renovation project in Nantucket to receive LEED Gold status. The project was given a Grand Award by Eco Home Magazine in July, 2011.
The project included:
Restructuring the foundations to align and stabilize the structure in addition to providing for a new insulated crawl space;
A 260 square foot addition for a kitchen, bath, and new entry;
New cedar shingles, roof shingles, and restored historic windows;
The house met the strict regulations of Nantucket's Historic District.
On the inside, LEED Gold certification was met through:
High R-value insulation and reduced air leakage;
High efficiency heating, air conditioning, plumbing fixtures, and appliances;
Low-emission paints and finishes as well as a clay wall finish;
Using reclaimed materials from the original house and other sites.
The project has been published in:
N Magazine July 2011
Eco Home Magazine July 2011
New England Home June 2011
Find the right local pro for your project
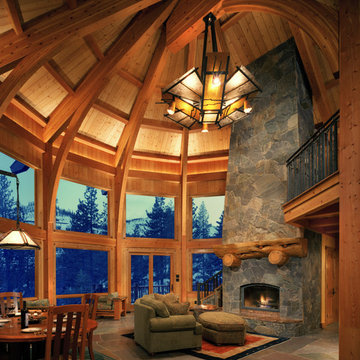
 Craig Threshie
VanceFox.com
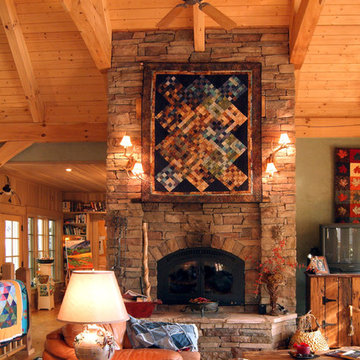
Inspiration for a rustic open concept living room remodel in Sacramento with a standard fireplace and a stone fireplace
Inspiration for a rustic open concept living room remodel in Sacramento with a standard fireplace and a stone fireplace

 Riverbend Timber Framing
Enjoy the sun from the private balcony, the expansive deck or relax in the shade of the patio below.
Photo Credit: Hilliard Photographics
Huge elegant brown three-story concrete fiberboard exterior home photo in Other
Huge elegant brown three-story concrete fiberboard exterior home photo in Other
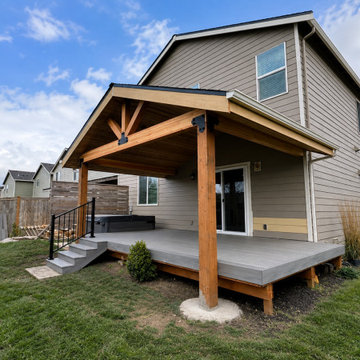
 Fine Element Construction
Deck view featuring black metal railing, covered deck, covered patio, deck stairs and gray decking. Additional visible details include outdoor living, timber frame and wood ceiling.
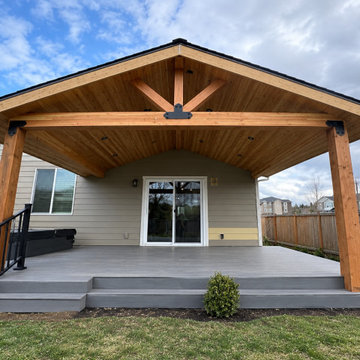 Fine Element Construction
Deck view featuring black metal railing, covered deck, covered patio, deck stairs and gray decking. Additional visible details include outdoor living, timber frame and wood ceiling.


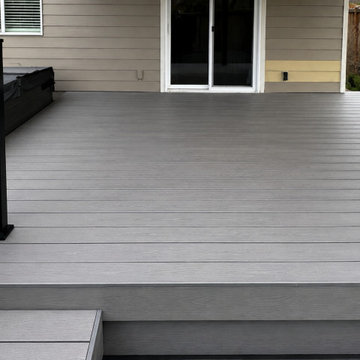 Fine Element Construction
Deck view featuring black metal railing, covered deck, covered patio, deck stairs and gray decking. Additional visible details include outdoor living, timber frame and wood ceiling.
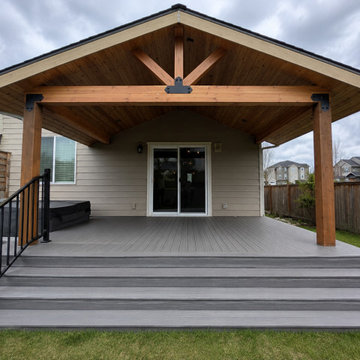 Fine Element Construction
Deck view featuring black metal railing, covered deck, covered patio, deck stairs and gray decking. Additional visible details include outdoor living, timber frame and wood ceiling.

 MossCreek
This beautiful lake and snow lodge site on the waters edge of Lake Sunapee, and only one mile from Mt Sunapee Ski and Snowboard Resort. The home features conventional and timber frame construction. MossCreek's exquisite use of exterior materials include poplar bark, antique log siding with dovetail corners, hand cut timber frame, barn board siding and local river stone piers and foundation. Inside, the home features reclaimed barn wood walls, floors and ceilings.
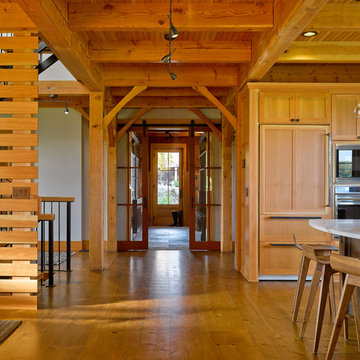
 Peregrine Design Build
Photo by Jim Westphalen,
Interiors by TruexCullins Interiors
Mountain style eat-in kitchen photo in Burlington with shaker cabinets, light wood cabinets and paneled appliances
Mountain style eat-in kitchen photo in Burlington with shaker cabinets, light wood cabinets and paneled appliances

 Riverbend Timber Framing
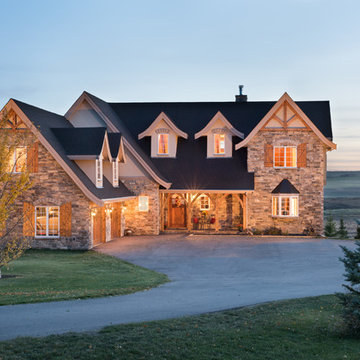
The exterior of this French Country inspired home features stone, timber framing, wooden shutters and stucco.
Photo Credit: Longviews Studios, Inc
Elegant beige three-story stone gable roof photo in Calgary
Elegant beige three-story stone gable roof photo in Calgary


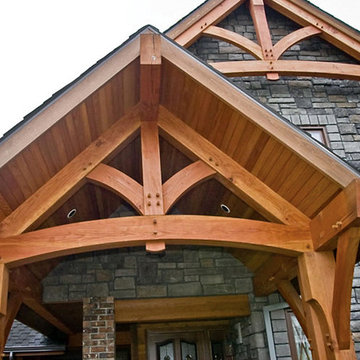
 Arrow Timber Framing
Mike Schultz Photography
Arrow Timber Framing
9726 NE 302nd St, Battle Ground, WA 98604
(360) 687-1868
Web Site: https://www.arrowtimber.com

 M.T.N Design
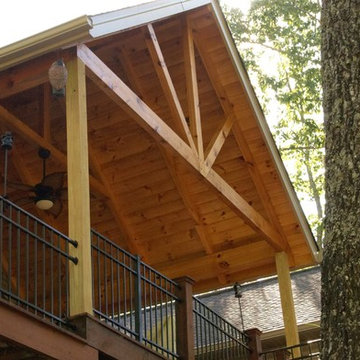
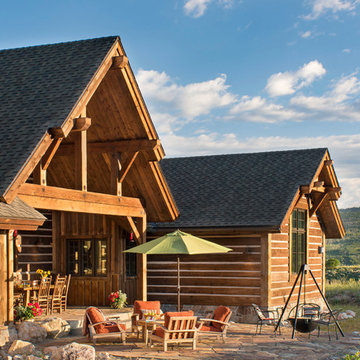
The covered deck and adjoining stone patio are the perfect places to enjoy the sunset and a cozy fire with friends and family.
Architecture by M.T.N Design, the in-house design firm of PrecisionCraft Log & Timber Homes. Photos by Heidi Long.

 KohlMark Architects and Builders
The design of this home was driven by the owners’ desire for a three-bedroom waterfront home that showcased the spectacular views and park-like setting. As nature lovers, they wanted their home to be organic, minimize any environmental impact on the sensitive site and embrace nature.
This unique home is sited on a high ridge with a 45° slope to the water on the right and a deep ravine on the left. The five-acre site is completely wooded and tree preservation was a major emphasis. Very few trees were removed and special care was taken to protect the trees and environment throughout the project. To further minimize disturbance, grades were not changed and the home was designed to take full advantage of the site’s natural topography. Oak from the home site was re-purposed for the mantle, powder room counter and select furniture.
The visually powerful twin pavilions were born from the need for level ground and parking on an otherwise challenging site. Fill dirt excavated from the main home provided the foundation. All structures are anchored with a natural stone base and exterior materials include timber framing, fir ceilings, shingle siding, a partial metal roof and corten steel walls. Stone, wood, metal and glass transition the exterior to the interior and large wood windows flood the home with light and showcase the setting. Interior finishes include reclaimed heart pine floors, Douglas fir trim, dry-stacked stone, rustic cherry cabinets and soapstone counters.
Exterior spaces include a timber-framed porch, stone patio with fire pit and commanding views of the Occoquan reservoir. A second porch overlooks the ravine and a breezeway connects the garage to the home.
Numerous energy-saving features have been incorporated, including LED lighting, on-demand gas water heating and special insulation. Smart technology helps manage and control the entire house.
Greg Hadley Photography

 LandArc Landscaping & Design
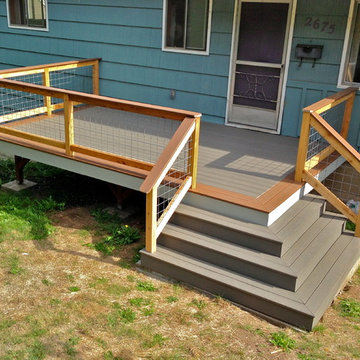
A custom deck built with TimberTech Terrain Silver Maple, trimmed with TimberTech Tropical Walnut. The railings are built with a cedar frame, galvanized utility panel enclosure, and TimberTech Tropical Walnut top rail. Wrap around corner stairs
 KohlMark Architects and Builders
The design of this home was driven by the owners’ desire for a three-bedroom waterfront home that showcased the spectacular views and park-like setting. As nature lovers, they wanted their home to be organic, minimize any environmental impact on the sensitive site and embrace nature.
This unique home is sited on a high ridge with a 45° slope to the water on the right and a deep ravine on the left. The five-acre site is completely wooded and tree preservation was a major emphasis. Very few trees were removed and special care was taken to protect the trees and environment throughout the project. To further minimize disturbance, grades were not changed and the home was designed to take full advantage of the site’s natural topography. Oak from the home site was re-purposed for the mantle, powder room counter and select furniture.
The visually powerful twin pavilions were born from the need for level ground and parking on an otherwise challenging site. Fill dirt excavated from the main home provided the foundation. All structures are anchored with a natural stone base and exterior materials include timber framing, fir ceilings, shingle siding, a partial metal roof and corten steel walls. Stone, wood, metal and glass transition the exterior to the interior and large wood windows flood the home with light and showcase the setting. Interior finishes include reclaimed heart pine floors, Douglas fir trim, dry-stacked stone, rustic cherry cabinets and soapstone counters.
Exterior spaces include a timber-framed porch, stone patio with fire pit and commanding views of the Occoquan reservoir. A second porch overlooks the ravine and a breezeway connects the garage to the home.
Numerous energy-saving features have been incorporated, including LED lighting, on-demand gas water heating and special insulation. Smart technology helps manage and control the entire house.
Greg Hadley Photography
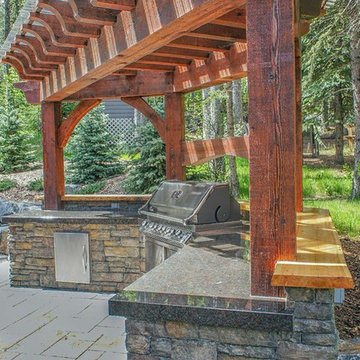
 SOLKOR | Creating Stunning Outdoor Living Spaces
A complete outdoor living space in mountainous Canmore, AB Canada. This backyard started with a client's concept. Our designer used a 3D design to add a fire table and timber frame pergola to create this custom space.
The features Included:
- Timber frame pergola
- Granite & live edge counter top
- Napoleon bbq
- Live edge and granite fire table
- Paving stone patio
- Rundle stone retaining wall & seating area
- Maintenance free shrubs, trees & bark nuggets
- Composite decking and stairs
- Complete underground drainage system to down-spout water from the home
- Large french drainage system
- Side yard rundle stone tailings
This project was a great collaboration between our Solkor team and this local client. We are grateful to be able to work together to create this amazing outdoor living space. Special thanks to our team, Derek, Rob, Kyle, Logan, Jakub & Liz, for the amazing work.
12