
Search results for "Timber frame deck" in Home Design Ideas
 Homestead Timber Frames
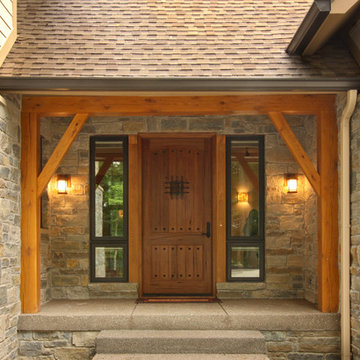

A very handsome porte-cochere addition to this beautiful home. This addition also includes a breezeway to the house.
Example of a mid-sized arts and crafts attached two-car carport design in Nashville
Example of a mid-sized arts and crafts attached two-car carport design in Nashville

 Altura Architects
Bright laundry room with a rustic touch. Distressed wood countertop with storage above. Industrial looking pipe was install overhead to hang laundry. We used the timber frame of a century old barn to build this rustic modern house. The barn was dismantled, and reassembled on site. Inside, we designed the home to showcase as much of the original timber frame as possible.
Photography by Todd Crawford
Find the right local pro for your project

 Steve Masley Consulting and Design
The garden 3 weeks after planting, on a foggy day.
Photo by Steve Masley
Inspiration for a timeless deck container garden remodel in San Francisco
Inspiration for a timeless deck container garden remodel in San Francisco
 Arrow Timber Framing
Mike Schultz Photography
Arrow Timber Framing
9726 NE 302nd St, Battle Ground, WA 98604
(360) 687-1868
Web Site: https://www.arrowtimber.com

 Eric Reinholdt, Architect
The building is comprised of three volumes, supported by a heavy timber frame, and set upon a terraced ground plane that closely follows the existing topography. Linking the volumes, the circulation path is highlighted by large cuts in the skin of the building. These cuts are infilled with a wood framed curtainwall of glass offset from the syncopated structural grid.
Eric Reinholdt - Project Architect/Lead Designer with Elliott, Elliott, Norelius Architecture
Photo: Brian Vanden Brink
 ADA - arata hatanaka design atelier

timber frame and large opening.modern dining, glass dining table, high ceiling, wood decked ceiling, integrated lighting.
*illustrated images are from participated project while working with: Openspace Architecture Inc.

Sponsored
Sunbury, OH

J.Holderby - Renovations
Franklin County's Leading General Contractors - 2X Best of Houzz!
 Riverbend Timber Framing

This built-in wine rack is creatively hidden under the stairs and features rustic reclaimed wood panels.
Photo Credit: Longviews Studios, Inc
Small elegant wine cellar photo in Calgary
Small elegant wine cellar photo in Calgary
 Western Timber Frame
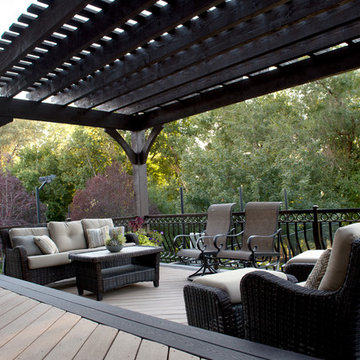
View from upper deck to the lower deck with tiered timber frame pergolas, ornamental metal railings and outdoor furniture. - Sarah Lee
Inspiration for a rustic porch remodel
Inspiration for a rustic porch remodel
 Western Timber Frame
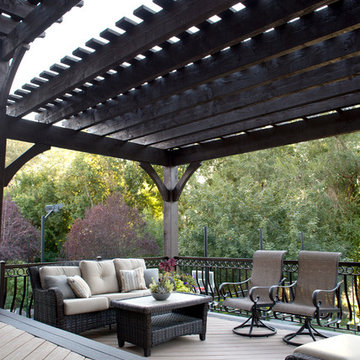
View from upper deck to the lower deck with tiered timber frame pergolas, ornamental metal railings and outdoor furniture. Sarah Lee
This is an example of a rustic porch design.
This is an example of a rustic porch design.
 itsmyhelper.com
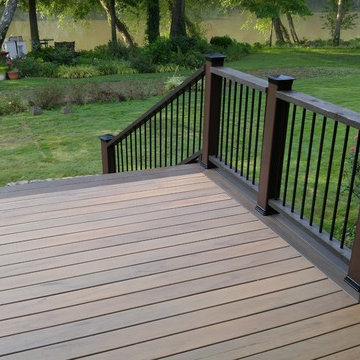
Manufactured by TimberTech Composite Decking and brought to life on the Chattahoochee River by itsmyhelper.com.
TimberTech's Legacy Collection. Tigerwood decking surrounded by Mocha picture framing.
 Settlement Post & Beam

Large urban l-shaped concrete floor and gray floor open concept kitchen photo in New York with a farmhouse sink, shaker cabinets, gray cabinets, quartzite countertops, white backsplash, stainless steel appliances and an island
 Broyhill Wiles Design Build

Heavy Timber Stairs with cable railing.
Inspiration for a staircase remodel in Raleigh
Inspiration for a staircase remodel in Raleigh



 TimberTown
The view of the sunset from this breathtaking Cat Mountain composite deck.
Designed & built by Jim Odom at Archadeck Austin.
Photo Credit: Kristian Alveo & TimberTown
 Western Timber Frame

This is a 12' x 14' timber frame pergola kit that can be put up in as little as one afternoon for a wedding. Durable and strong to withstand strong winds and heavy mountainous snows for many years of enjoyment and family gatherings.
 Western Timber Frame

A Western Timber Frame ShadeScape™ 8000 Series DIY pergola kit installed over the backyard patio with fire pit and outdoor furniture. - Sarah Lee
Mid-sized elegant backyard concrete patio photo in Salt Lake City with a pergola
Mid-sized elegant backyard concrete patio photo in Salt Lake City with a pergola
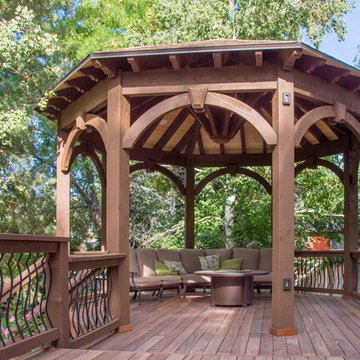 Western Timber Frame
Two-tone timber frame Gazebo with Integrated power and deck.
Backyard deck photo in Salt Lake City
Backyard deck photo in Salt Lake City


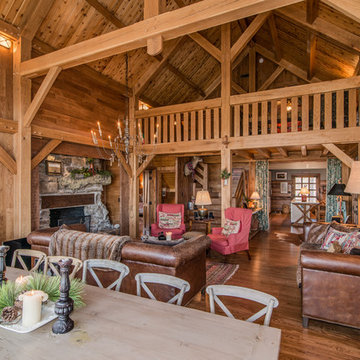 Homestead Timber Frames
A large dining area provides plenty of room for entertaining guests.
Inspiration for a large rustic open concept medium tone wood floor living room remodel in Nashville with a standard fireplace and a stone fireplace
Inspiration for a large rustic open concept medium tone wood floor living room remodel in Nashville with a standard fireplace and a stone fireplace
 TimberTown
This deck and balcony uses a high-quality composite decking called TimberTech with a beautiful wood soffit and Cedar siding.
Built by Caleb Wheeler at Centex Decks
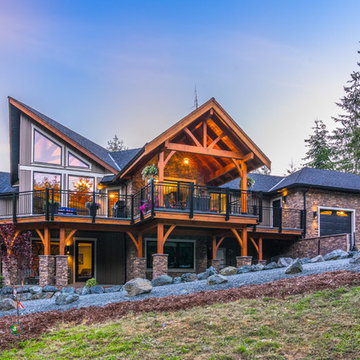
 Alair Homes Nanaimo
This 3 bedroom, 3 ½ bath custom home has a great rustic in-the-woods feel, with spectacular timber frame beams, an a-frame open concept great room, and a focus on natural elements and materials throughout the home. The homeowners didn’t want to cut down any of the surrounding trees on the property and chose to orient the home so that the forest was the primary view. The end result is a true “cabin in the woods” experience.
The home was designed with the master suite on the main floor, along with a dedicated exercise room, full laundry room and wrap-around sundeck. The ground floor features a spacious rec room, office, and the two additional bedrooms.
The finishes throughout the home are high end but rustic, including K2 Stone, Alder cabinetry, granite countertops, oil-rubbed bronze hardware, free standing soaker tubs in the bathrooms, hickory hardwood flooring, timber framing inside and out, and Hardie plank siding with cedar shingles.
14