
Search results for "Timber frame deck" in Home Design Ideas

 TREX COMPANY INC
Designed using Trex Transcend decking in Lava Rock – a rich reddish-black shade with subtle shading and natural shade variations creating distinctive hardwood-like streaking and intense tropical hues and Trex Transcend decking in Tiki Torch – a warm, earthy shade features rich, reddish-brown hardwood streaking, and is designed to off the look of real tropical hardwoods with slight variations of color and streaking.
Additional Trex products featured include Trex Elevations, Trex Reveal railing, Trex Pergola, Trex Outdoor Furniture and Trex Outdoor Lighting – stair riser lights, post cap lights and recessed lights.
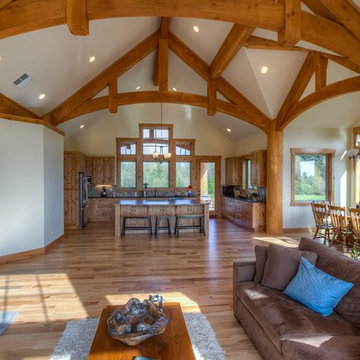
 Arrow Timber Framing
Arrow Timber Framing
9726 NE 302nd St, Battle Ground, WA 98604
(360) 687-1868
Web Site: https://www.arrowtimber.com

 Woodland Designs, Inc.
Kitchen - rustic l-shaped dark wood floor and brown floor kitchen idea in Denver with a farmhouse sink, shaker cabinets, dark wood cabinets, stainless steel appliances, an island and gray countertops
Find the right local pro for your project

 MossCreek
This beautiful lake and snow lodge site on the waters edge of Lake Sunapee, and only one mile from Mt Sunapee Ski and Snowboard Resort. The home features conventional and timber frame construction. MossCreek's exquisite use of exterior materials include poplar bark, antique log siding with dovetail corners, hand cut timber frame, barn board siding and local river stone piers and foundation. Inside, the home features reclaimed barn wood walls, floors and ceilings.

 Broyhill Wiles Design Build
Timber Frame Great Room and Fireplace
Inspiration for a craftsman family room remodel in Raleigh
Inspiration for a craftsman family room remodel in Raleigh

 Kettle River Timberworks Ltd.
Our clients for this grand mountain lodge wanted the warmth and solidness of timber to contrast many of the contemporary steel, glass and stone architecture more prevalent in the area recently. A desire for timberwork with ‘GRRRR’ equipped to handle the massive snowloads in this location, ensured that the timbers were fit to scale this awe-inspiring 8700sq ft residence. Working with Peter Rose Architecture + Interiors Inc., we came up with unique designs for the timberwork to be highlighted throughout the entire home. The Kettle River crew worked for 2.5 years designing and erecting the timber frame as well as the 2 feature staircases and complex heavy timber mouldings and mantle in the great room. We also coordinated and installed the direct set glazing on the timberwork and the unique Unison lift and slide doors that integrate seamlessly with the timberwork. Huge credit should also be given to the very talented builder on this project - MacDougall Construction & Renovations, it was a pleasure to partner with your team on this project.

 Davis Frame Company
Bathroom - small country dark wood floor and brown floor bathroom idea in Manchester with open cabinets, gray walls, a vessel sink, wood countertops and brown countertops


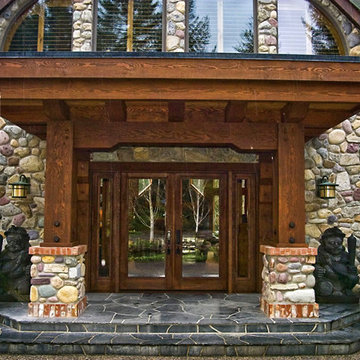 Arrow Timber Framing
Mike Schultz Photography
Arrow Timber Framing
9726 NE 302nd St, Battle Ground, WA 98604
(360) 687-1868
Web Site: https://www.arrowtimber.com
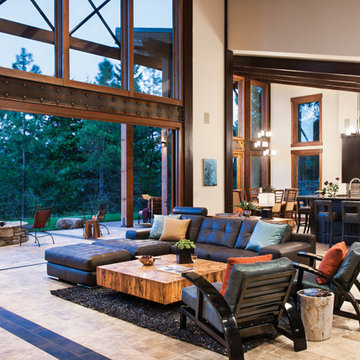
 M.T.N Design
The space within this modern timber frame home is great for entertaining a large group. With the open concept and accordion wall, the patio, great room, dining room and kitchen are all easily accessible. Produced By: PrecisionCraft Log & Timber Homes.
Photo Credit: Heidi Long
 Arrow Timber Framing
Mike Schultz Photography
Arrow Timber Framing
9726 NE 302nd St, Battle Ground, WA 98604
(360) 687-1868
Web Site: https://www.arrowtimber.com

 Hugh Lofting Timber Framing, Inc.
Photo Credit: Tom Crane
Example of a cottage dining room design in Philadelphia
Example of a cottage dining room design in Philadelphia
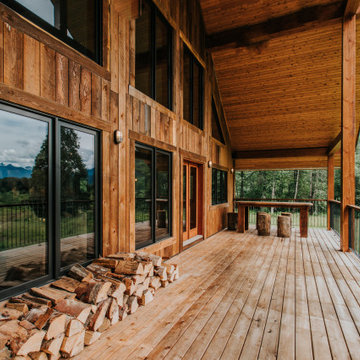
 Canadian Timberframes Ltd
By Canadian Timberframes Ltd and Lignim Design Ltd.
The Upper level has 2,160 Sq Ft of living space. 2 bedrooms plus a large master and a beautifully designed kitchen and great room which leads out to the 432 Sq Ft covered deck. The loft provides further living space and captures the light from the perfectly placed windows leading out to the South facing deck.

 Oakbridge Timberframing
Oakbridge Timber Framing/Kris Miller Photographer
Example of a mountain style backyard deck design in Cleveland with a pergola
Example of a mountain style backyard deck design in Cleveland with a pergola

Sponsored
Sunbury, OH

J.Holderby - Renovations
Franklin County's Leading General Contractors - 2X Best of Houzz!

 Berkshire Mountain Design Build, LLC
Berkshire Mountain Design Build. -Log Home -Timber Framing -Post and Beam -Historic Preservation
Small arts and crafts front porch idea in Boston with decking
Small arts and crafts front porch idea in Boston with decking
 Arrow Timber Framing
Arrow Timber Framing
9726 NE 302nd St, Battle Ground, WA 98604
(360) 687-1868
Web Site: https://www.arrowtimber.com

 Lancaster County Timber Frames, Inc.
This old tobacco barn found new life by being repurposed as a residence next to this lake. The large walls of windows allow for amazing views. Timber Framer: Lancaster County Timber Frames / General Contractor: Historic Retorations



13